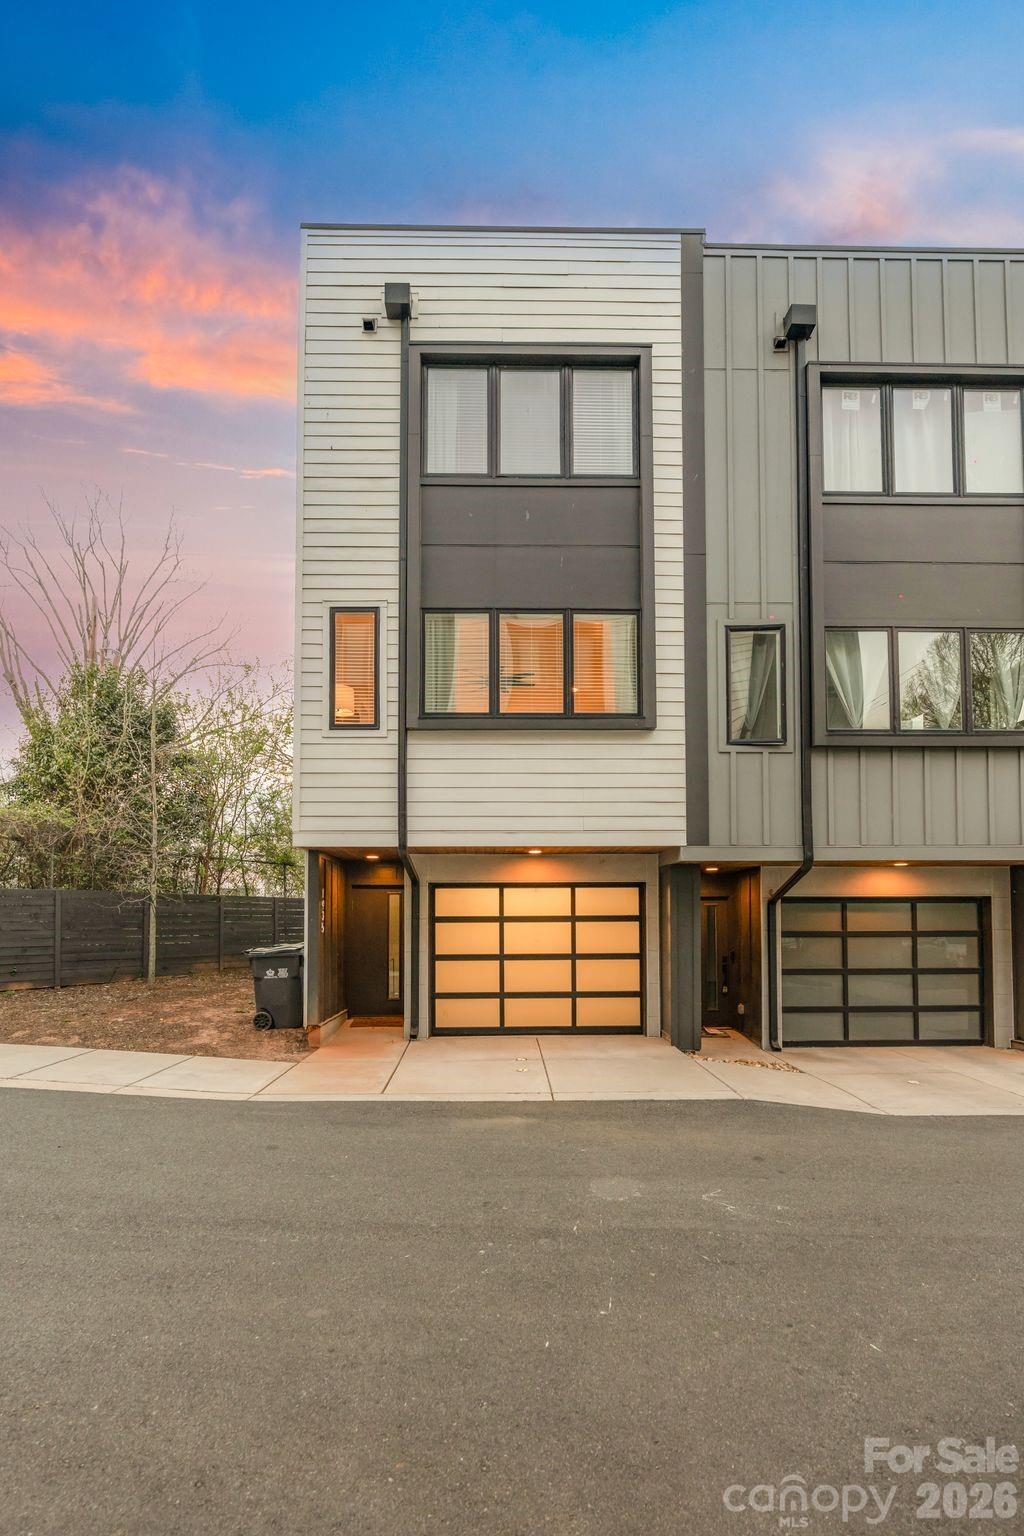

Modern attached townhomes with white and gray siding and illuminated garage doors beneath a pink dusk sky.
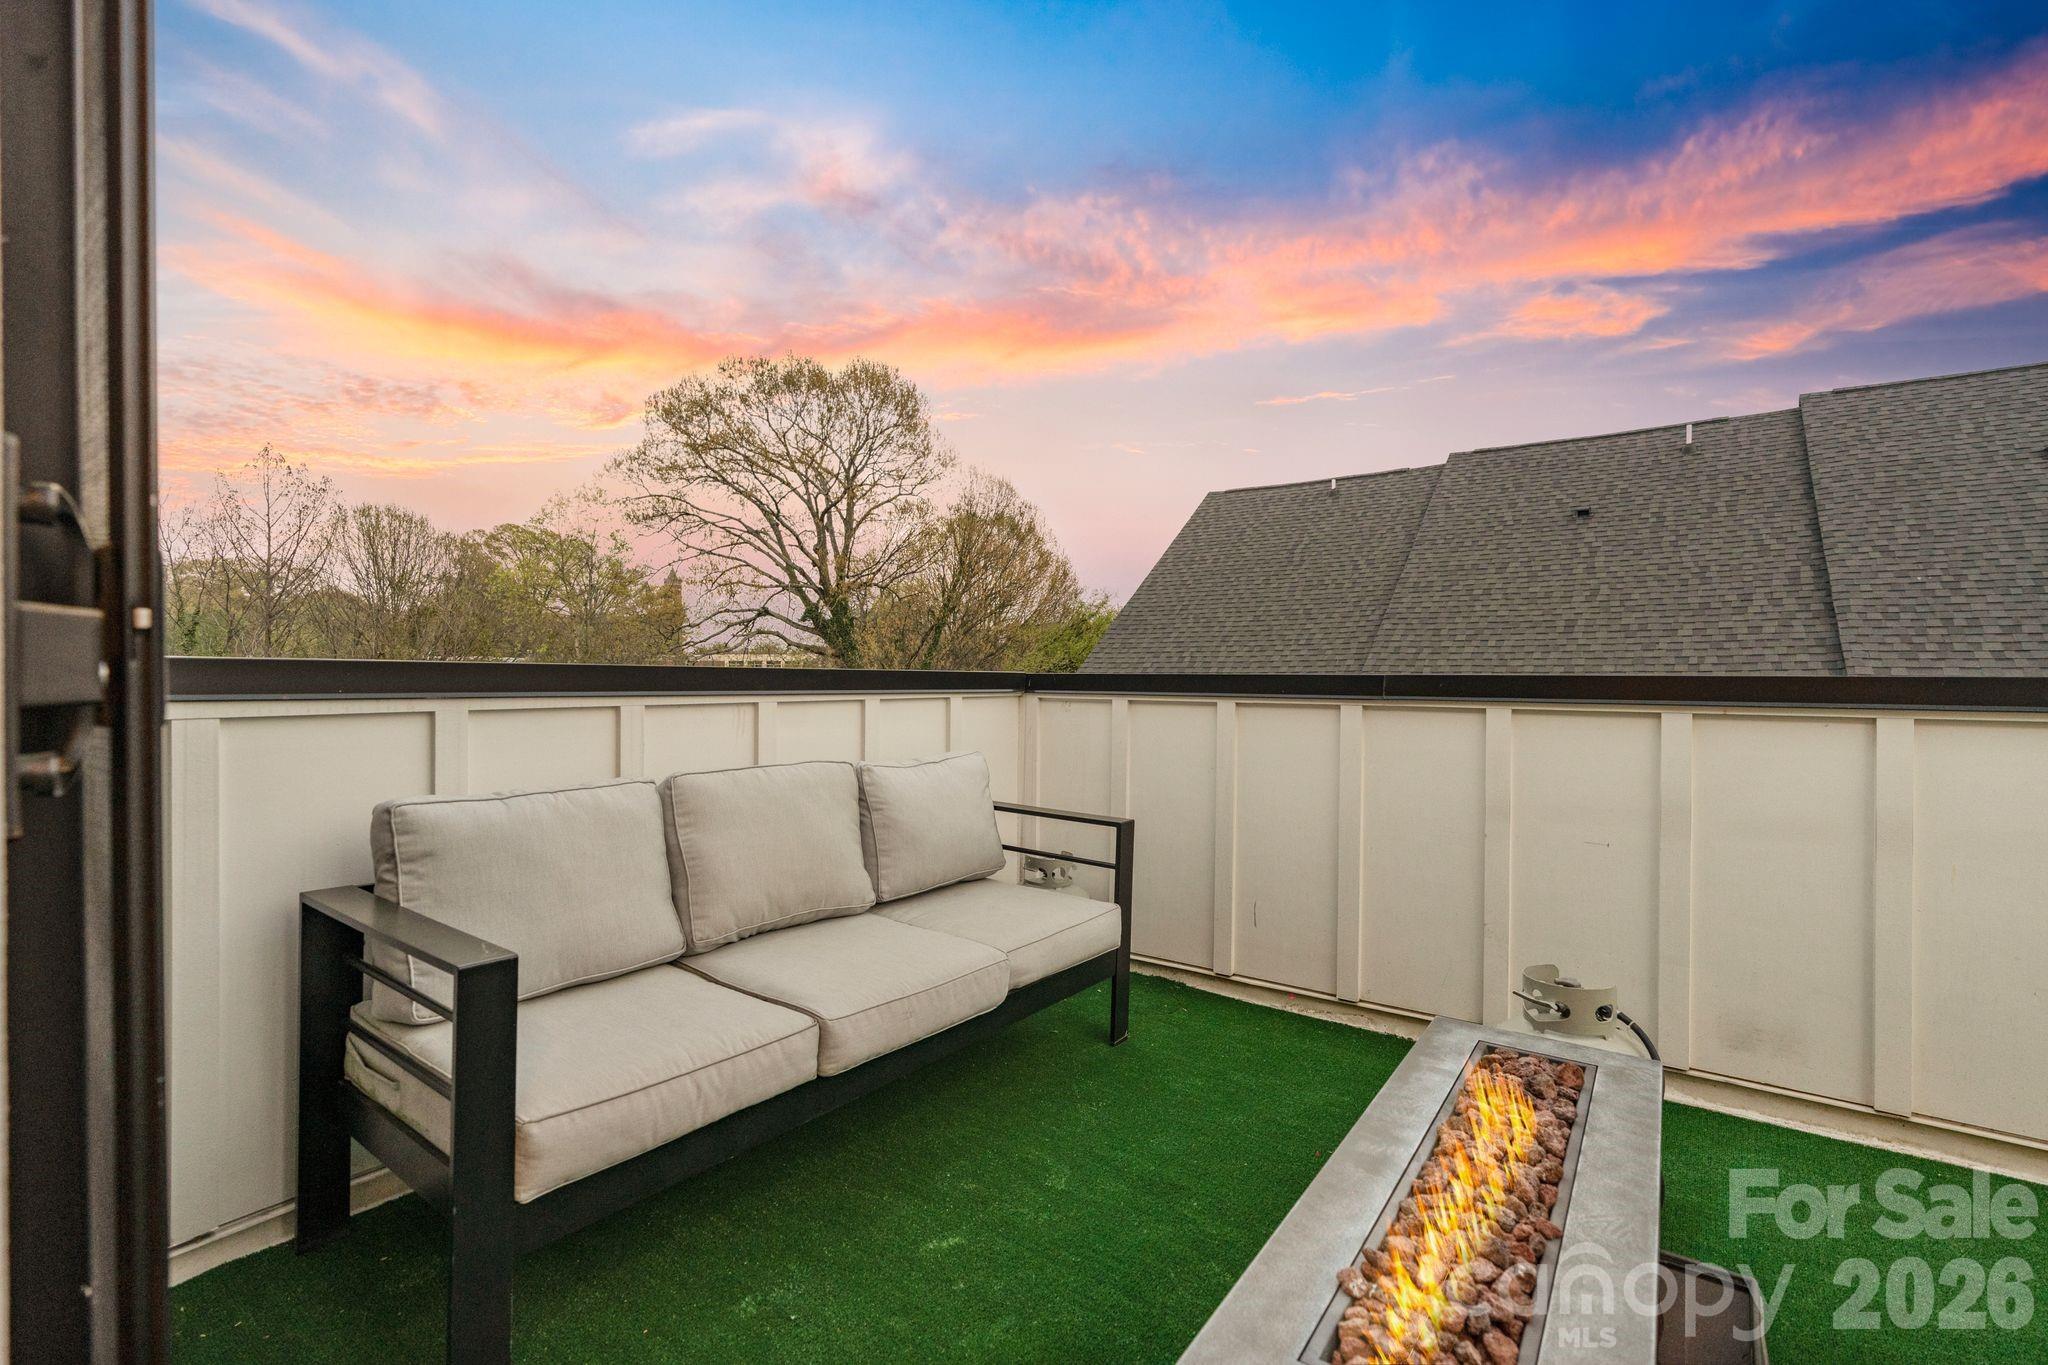
Rooftop terrace with a cushioned sofa and lit fire pit beneath a colorful sunset sky.
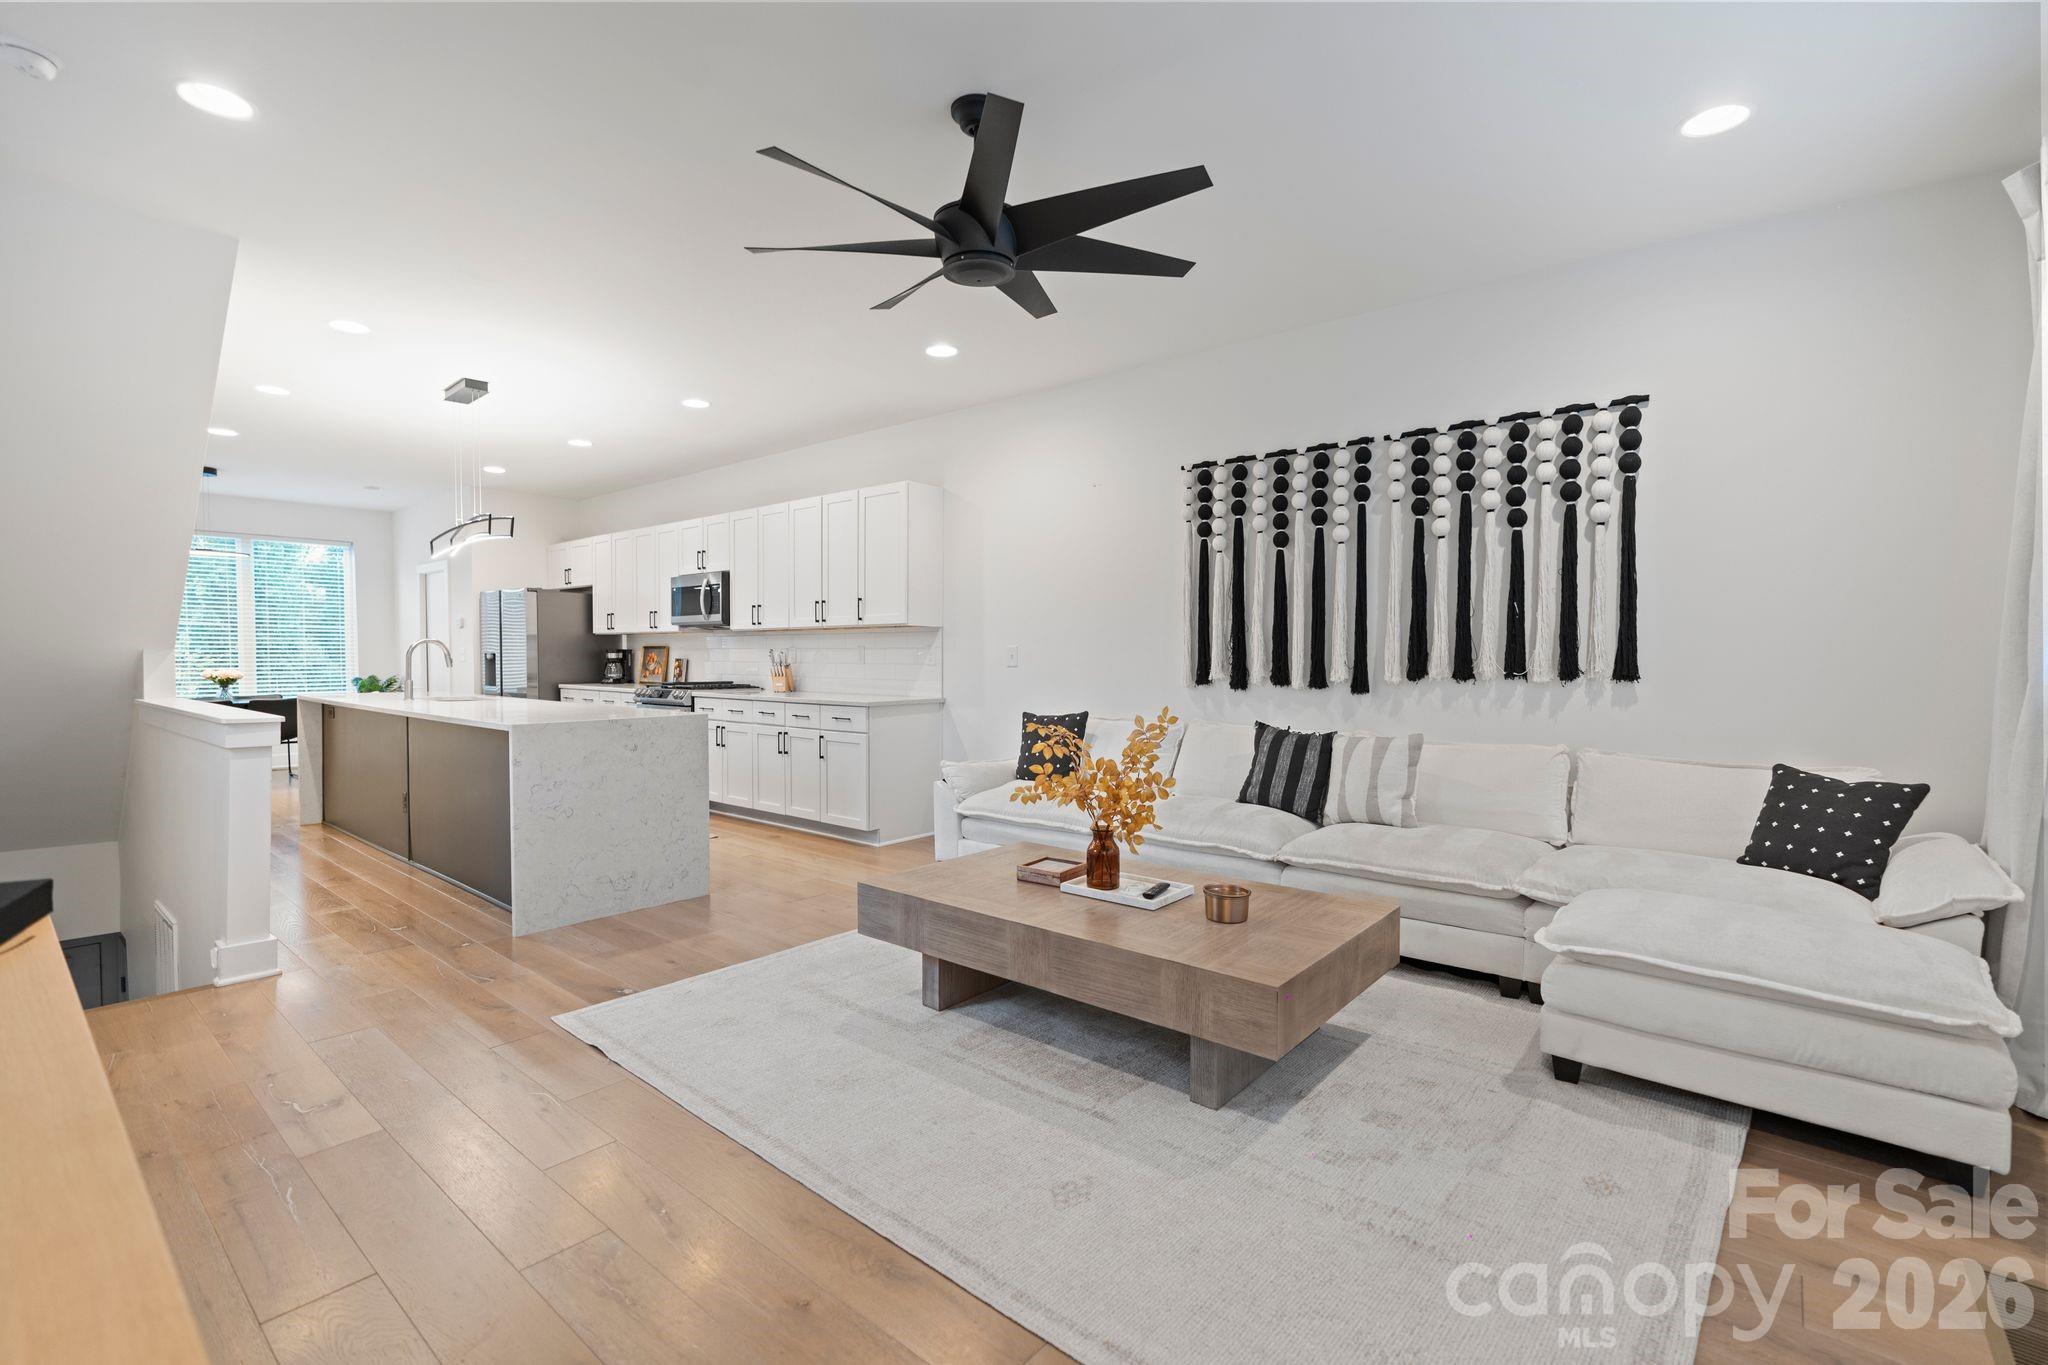
Open-plan living room and kitchen with a marble-look island, white sectional sofa, and black ceiling fan.
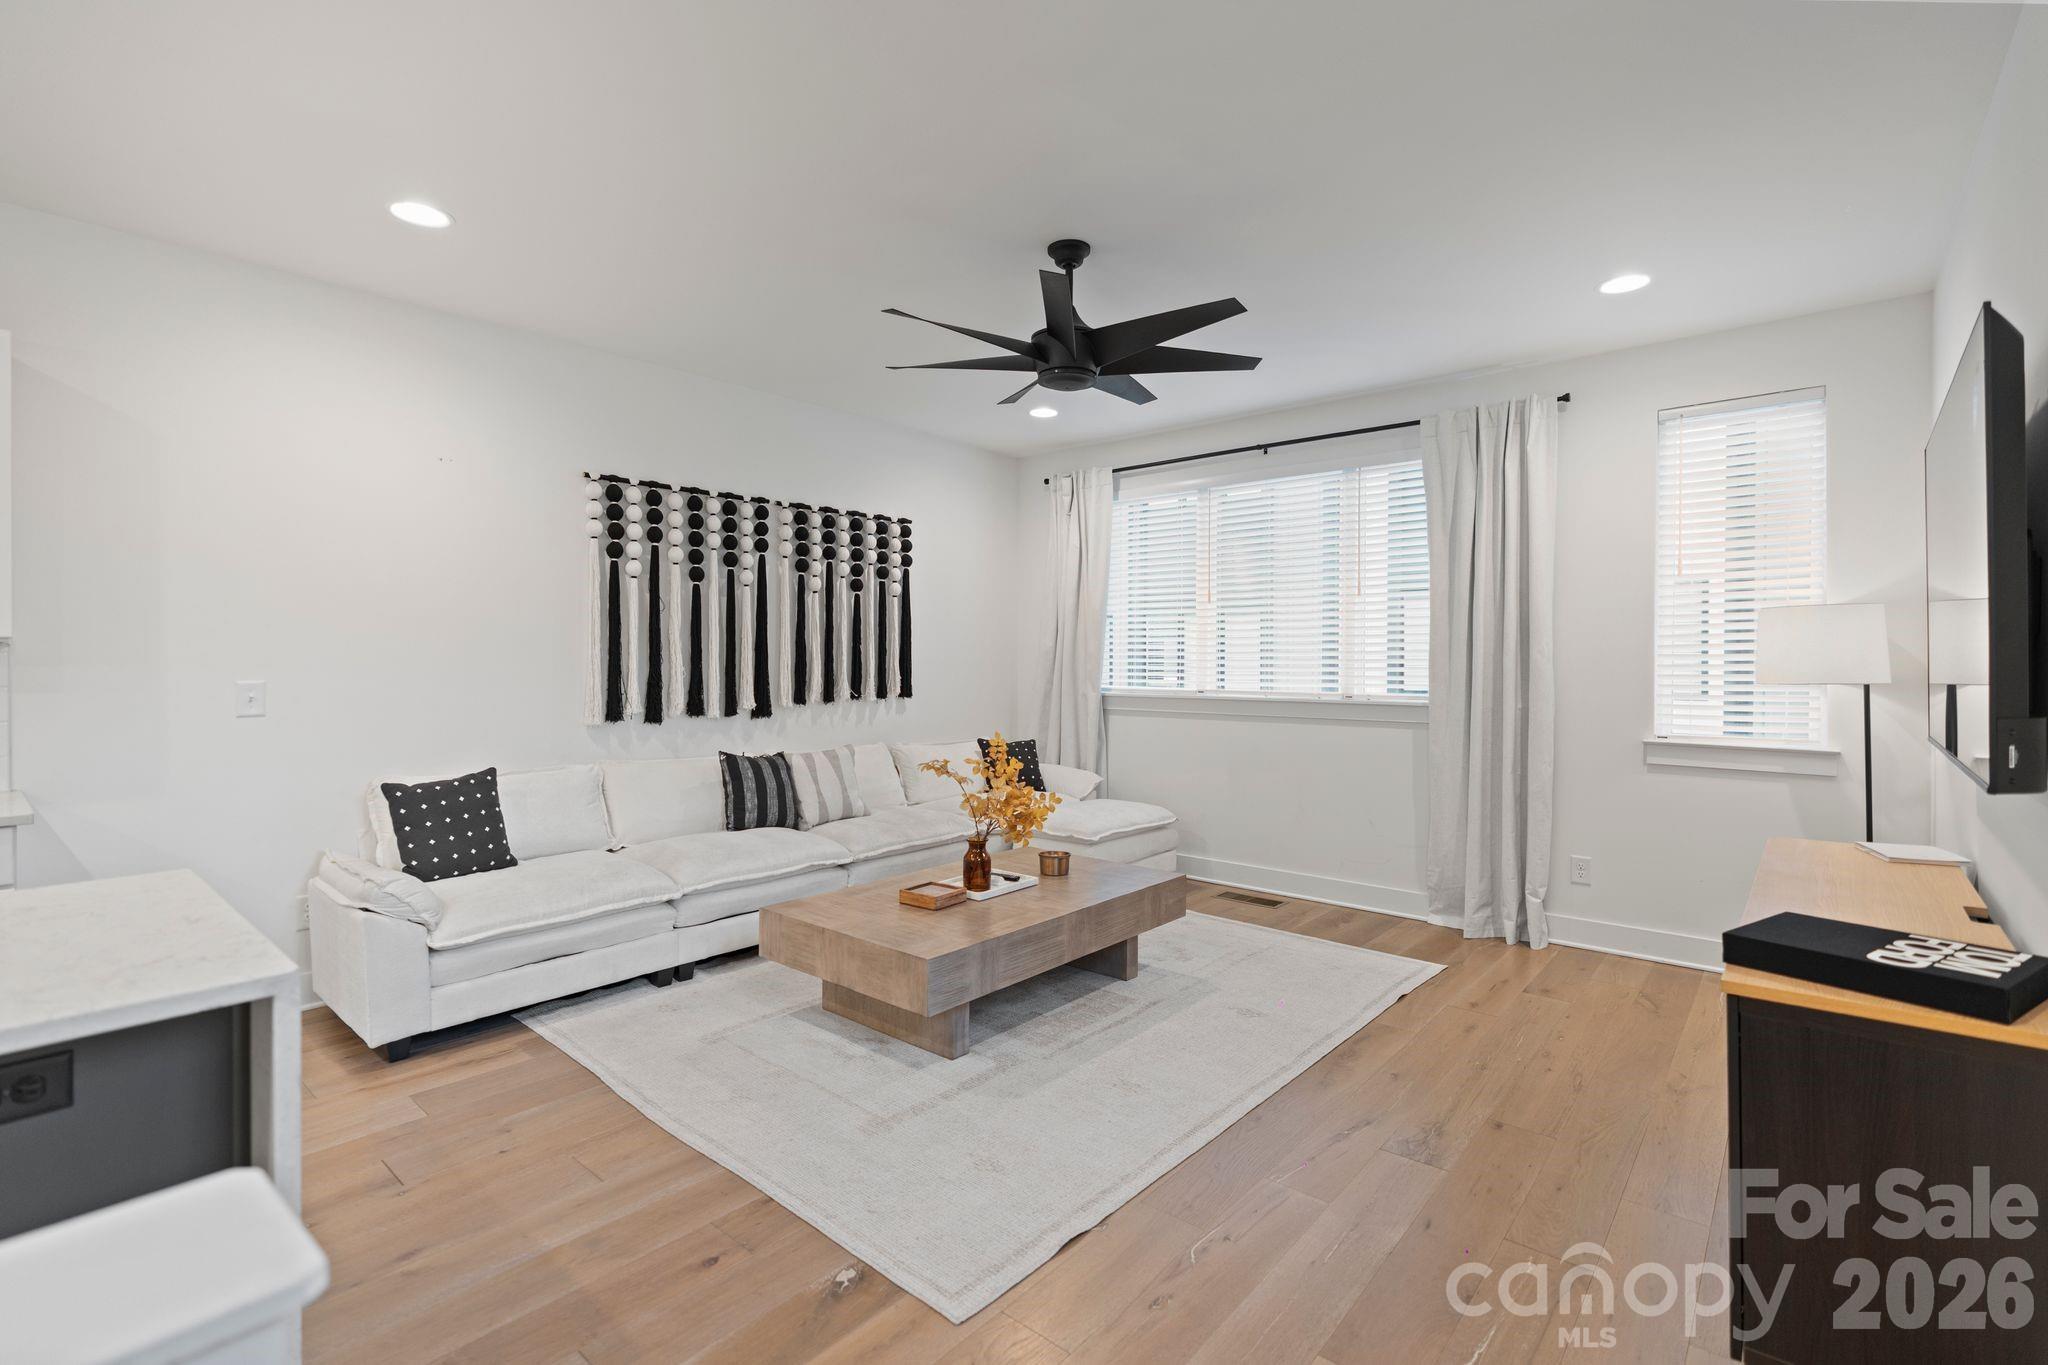
Staged living room with a white sectional, wood coffee table, and black ceiling fan.
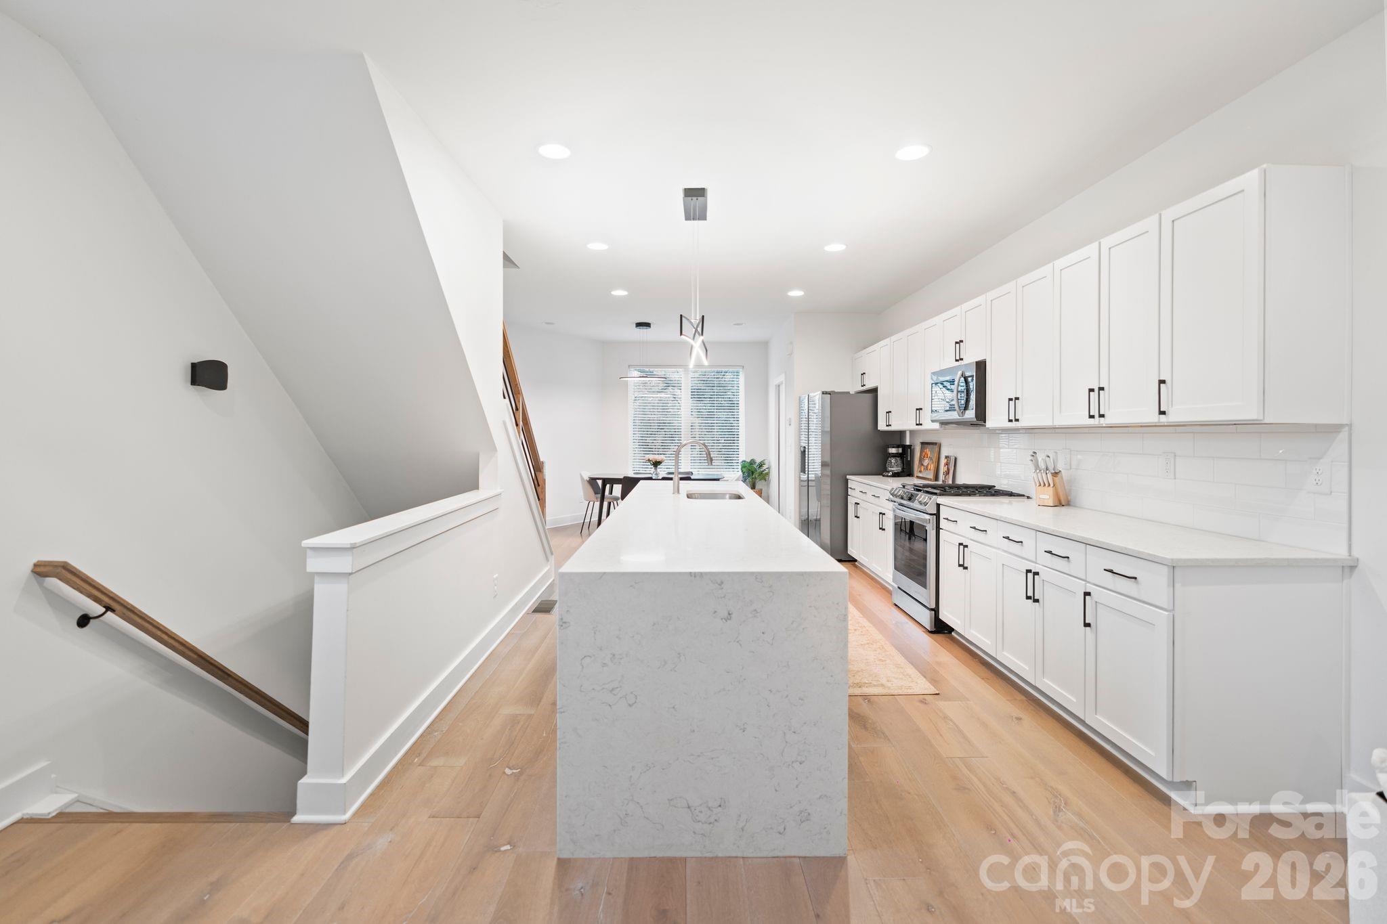
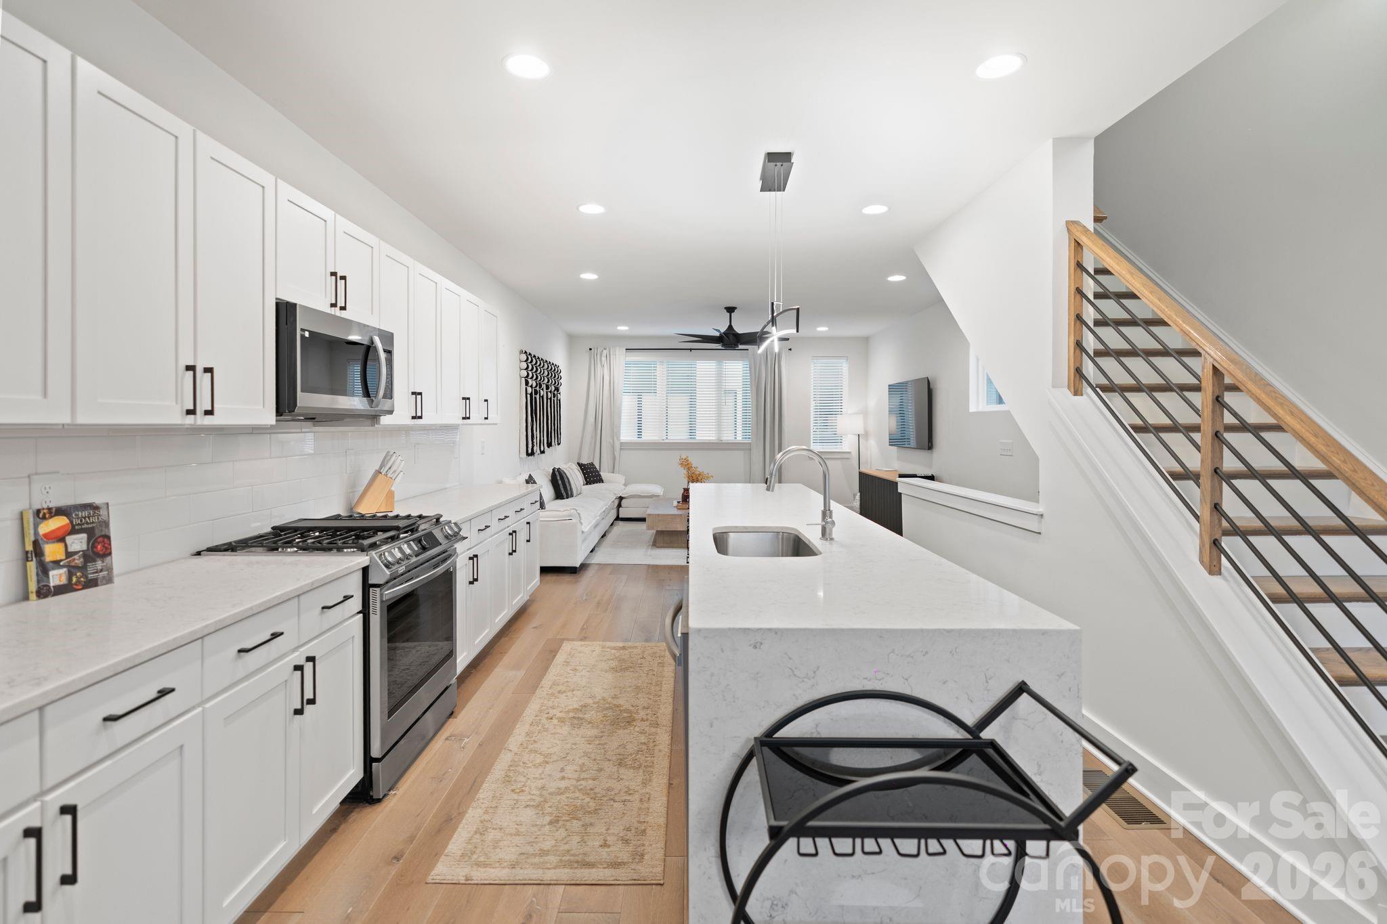
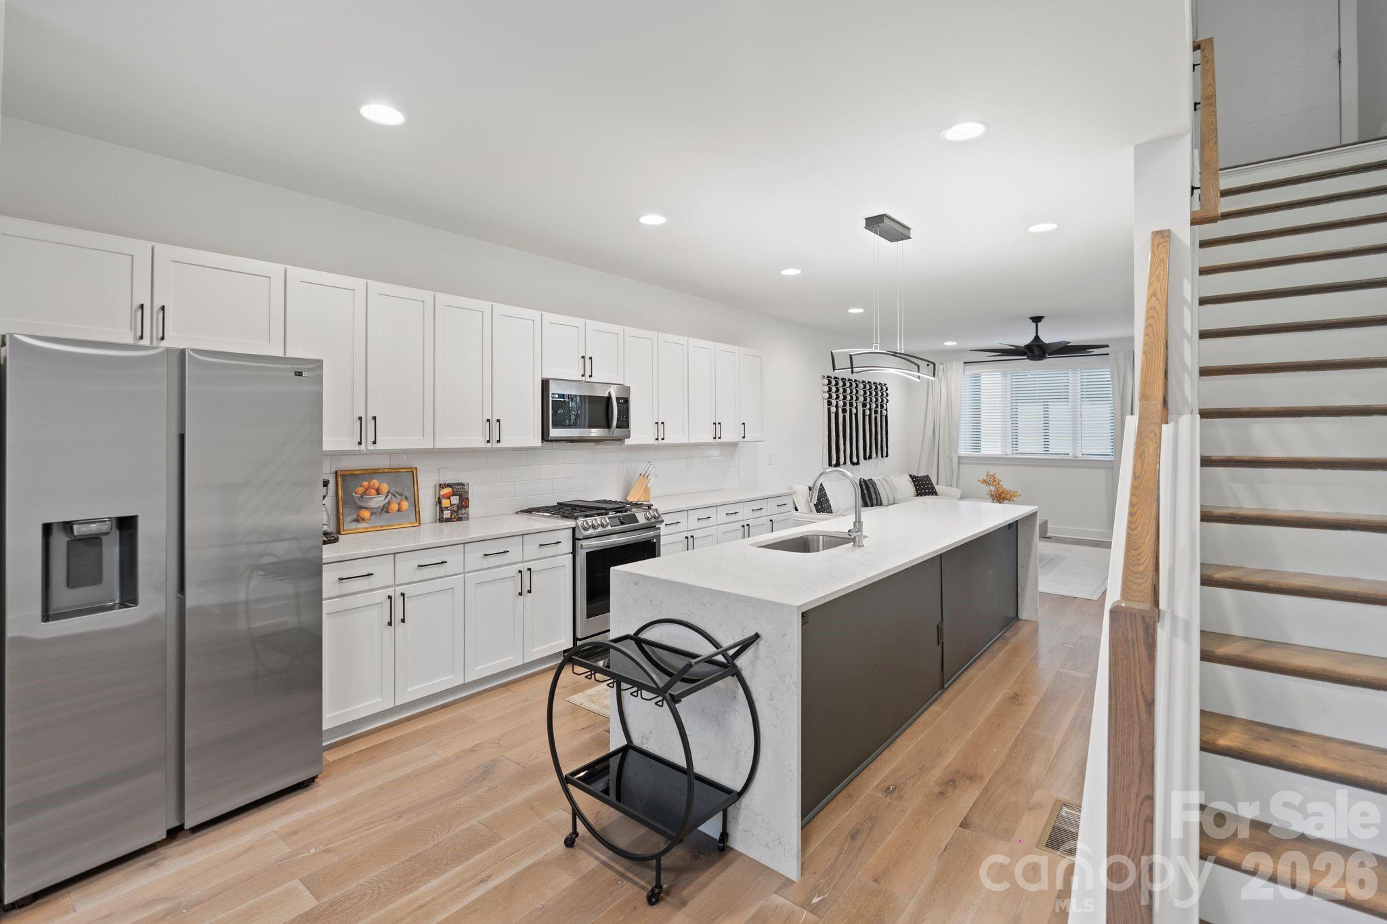
Modern white kitchen with a large stone island, stainless steel appliances, and an open staircase.
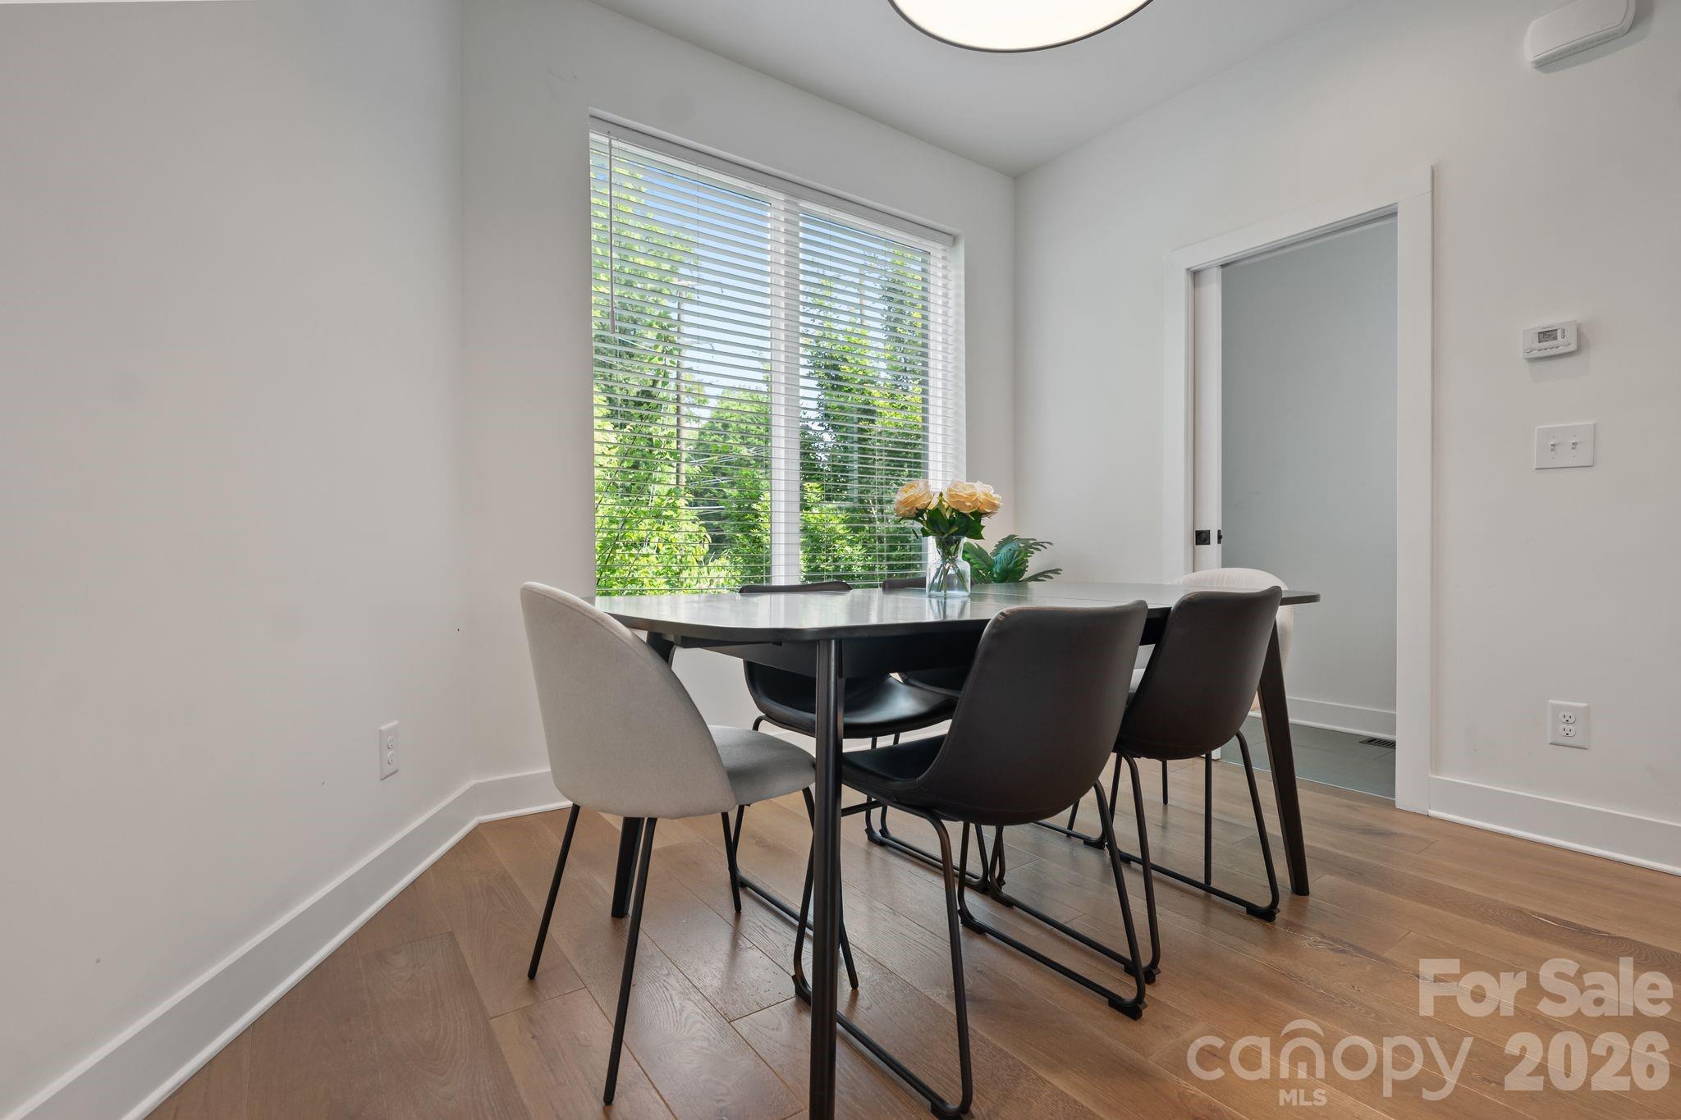
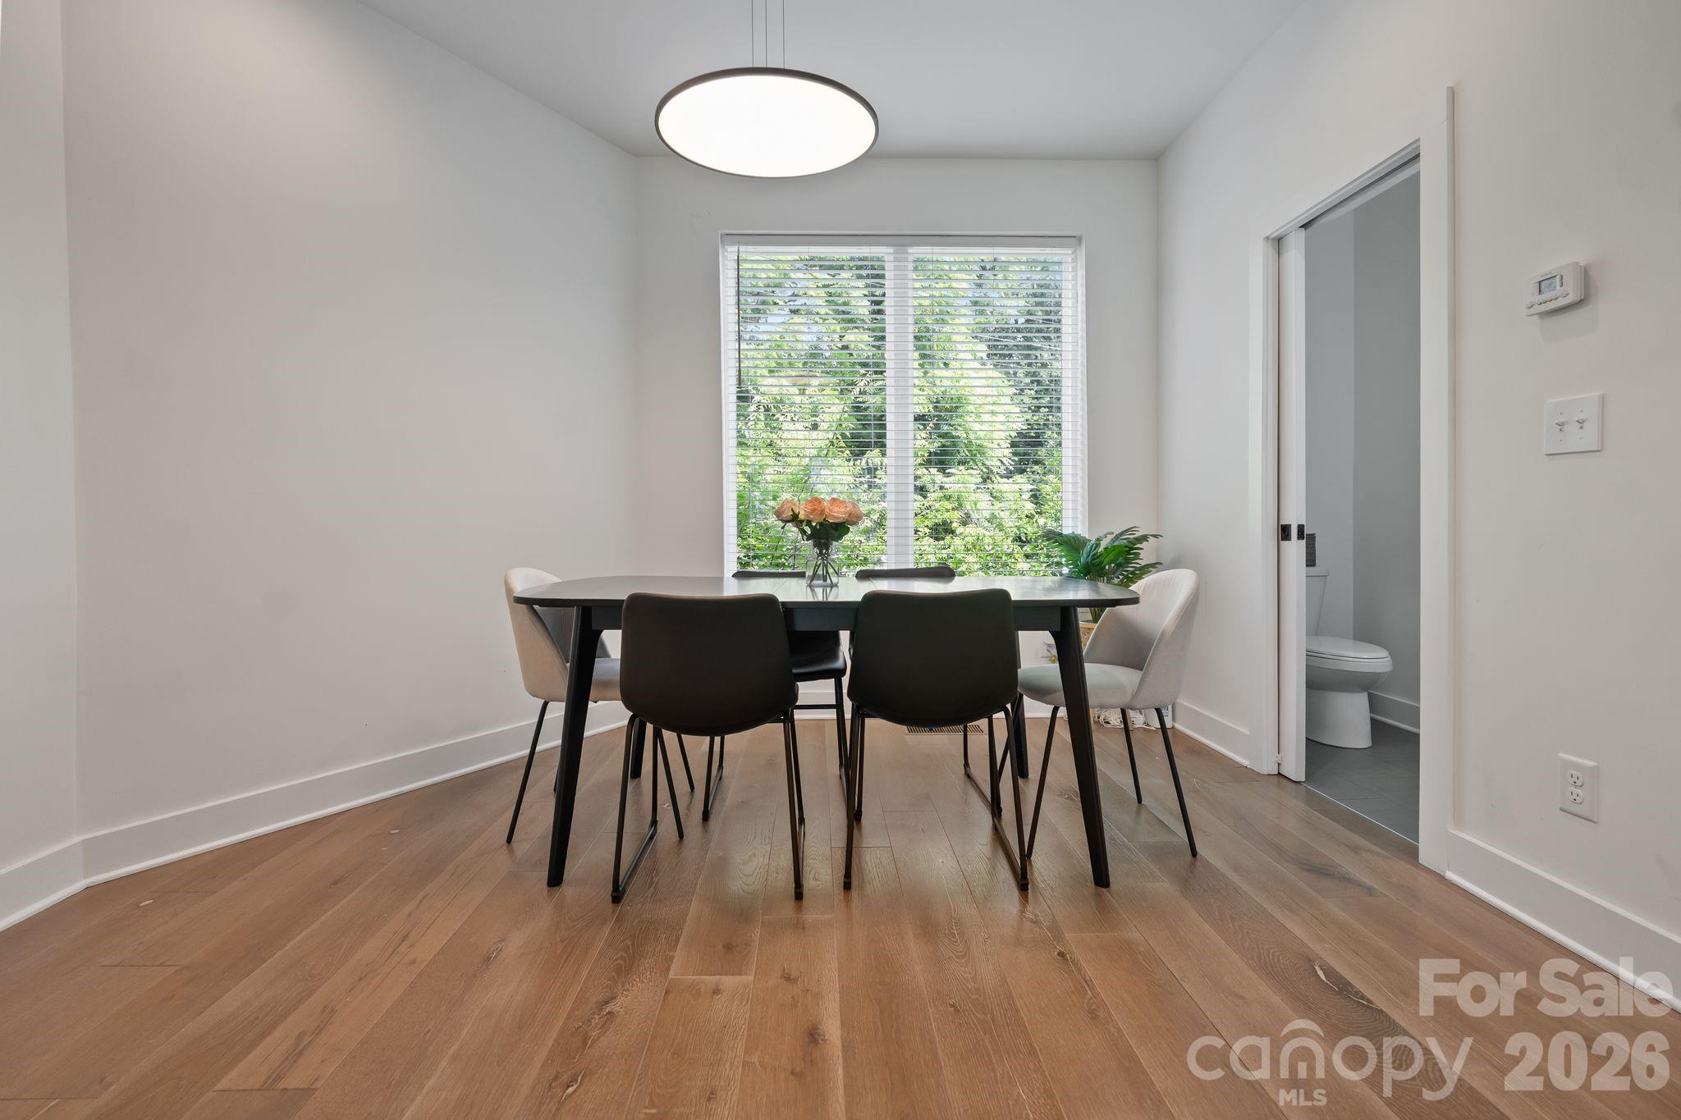
Dining room with a dark table, mixed chairs, wood floors, and a large window overlooking greenery.
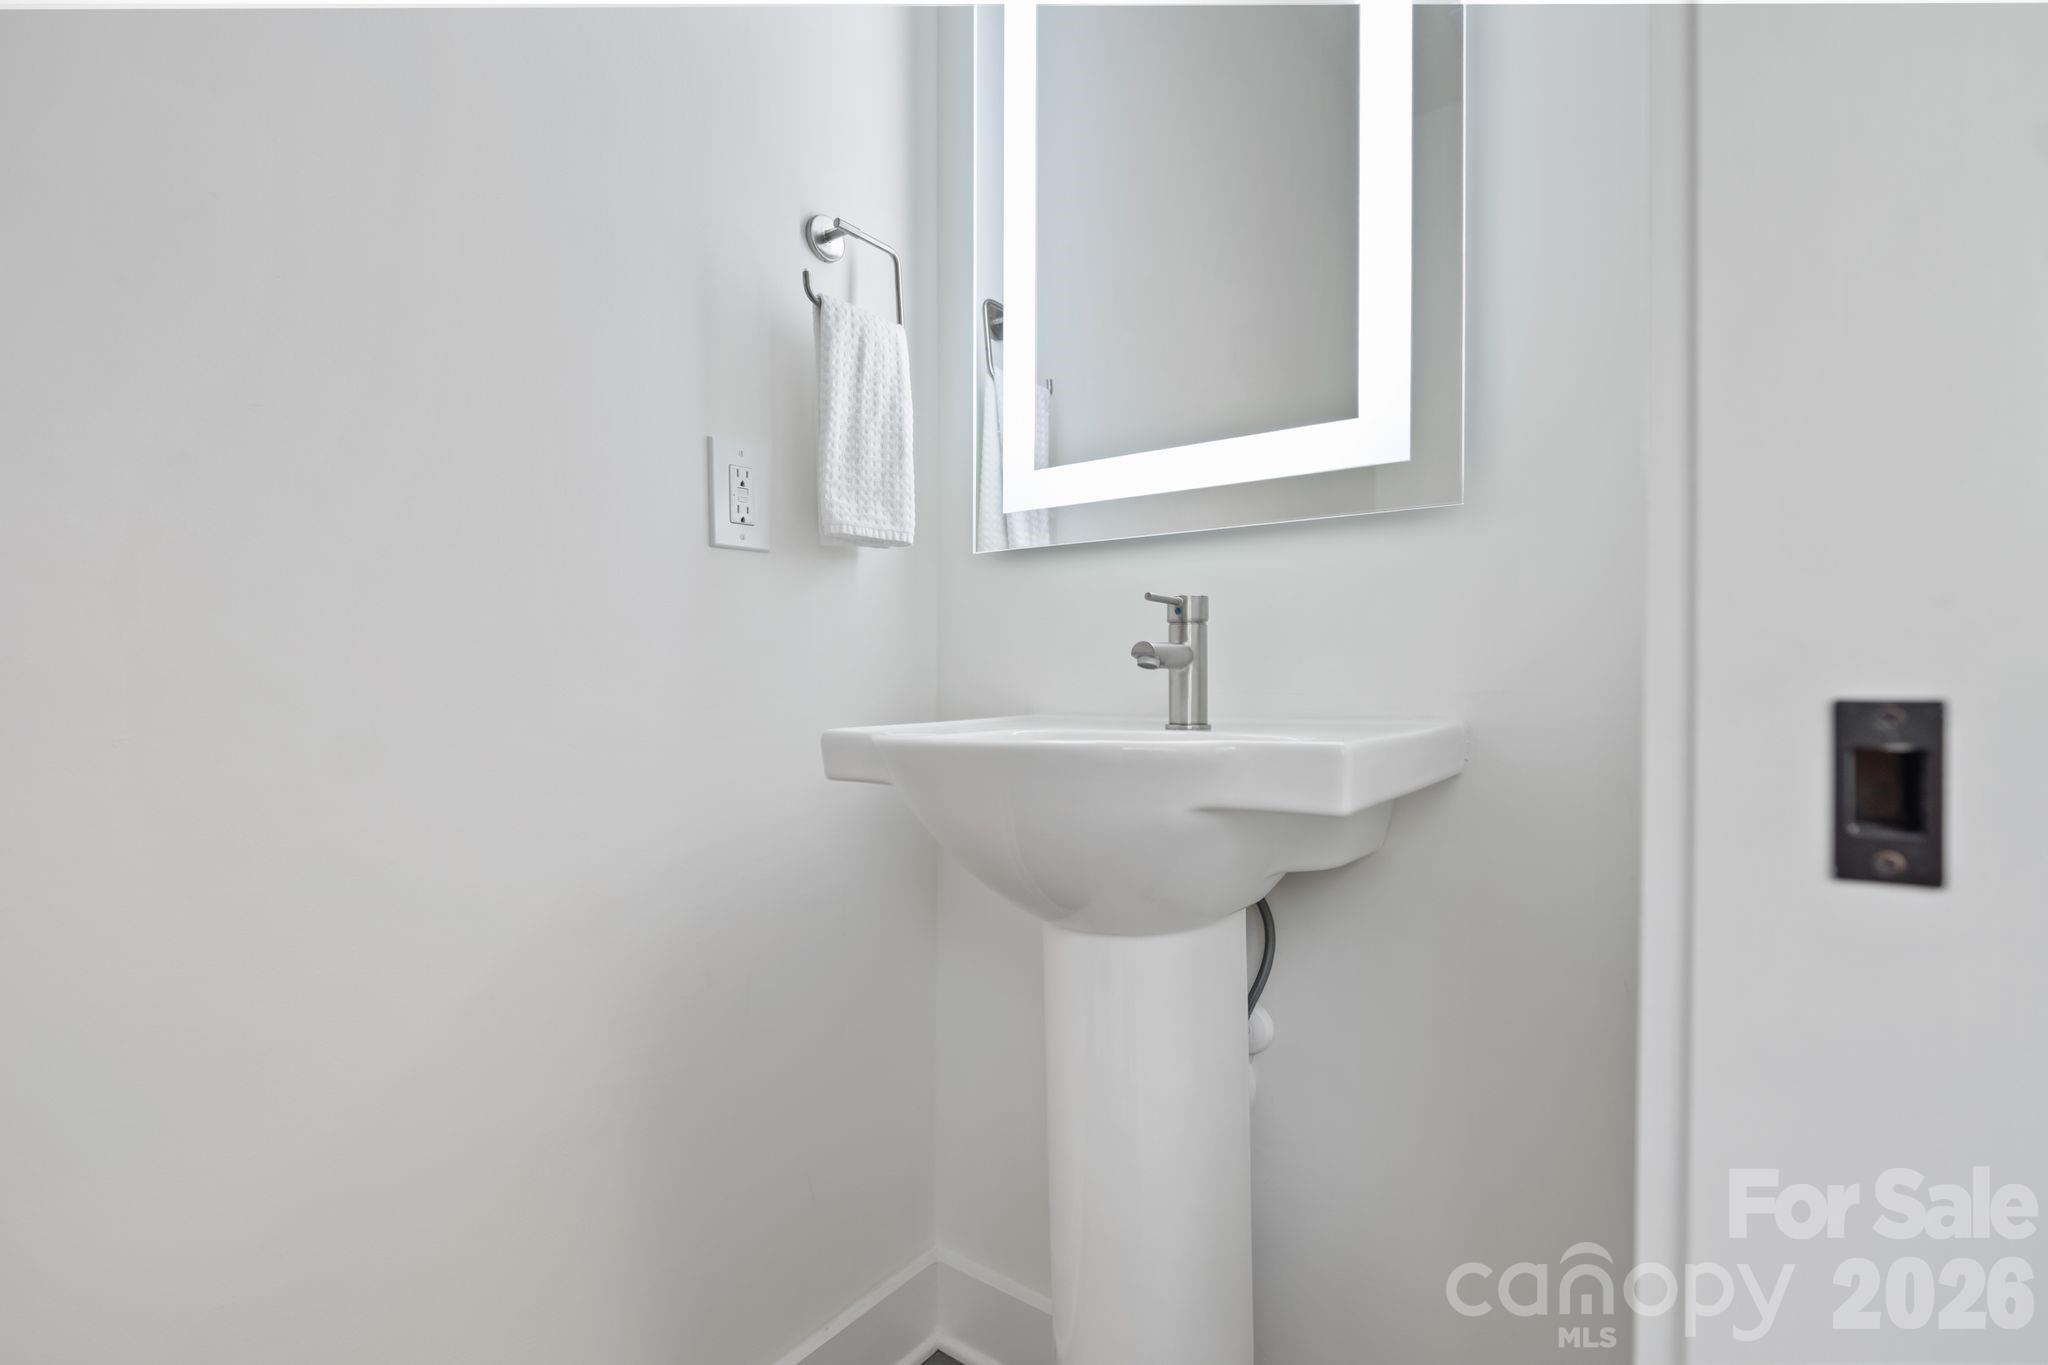
Bathroom pedestal sink with chrome faucet, illuminated mirror, and white hand towel.
Dining room with a black table, mixed chairs, wood flooring, and a large window overlooking greenery.
Open-plan kitchen with a marble island, white cabinets, stainless appliances, and a staircase beside the living area.
Modern kitchen with a large stone island, stainless steel appliances, and a staircase beside the open living area.
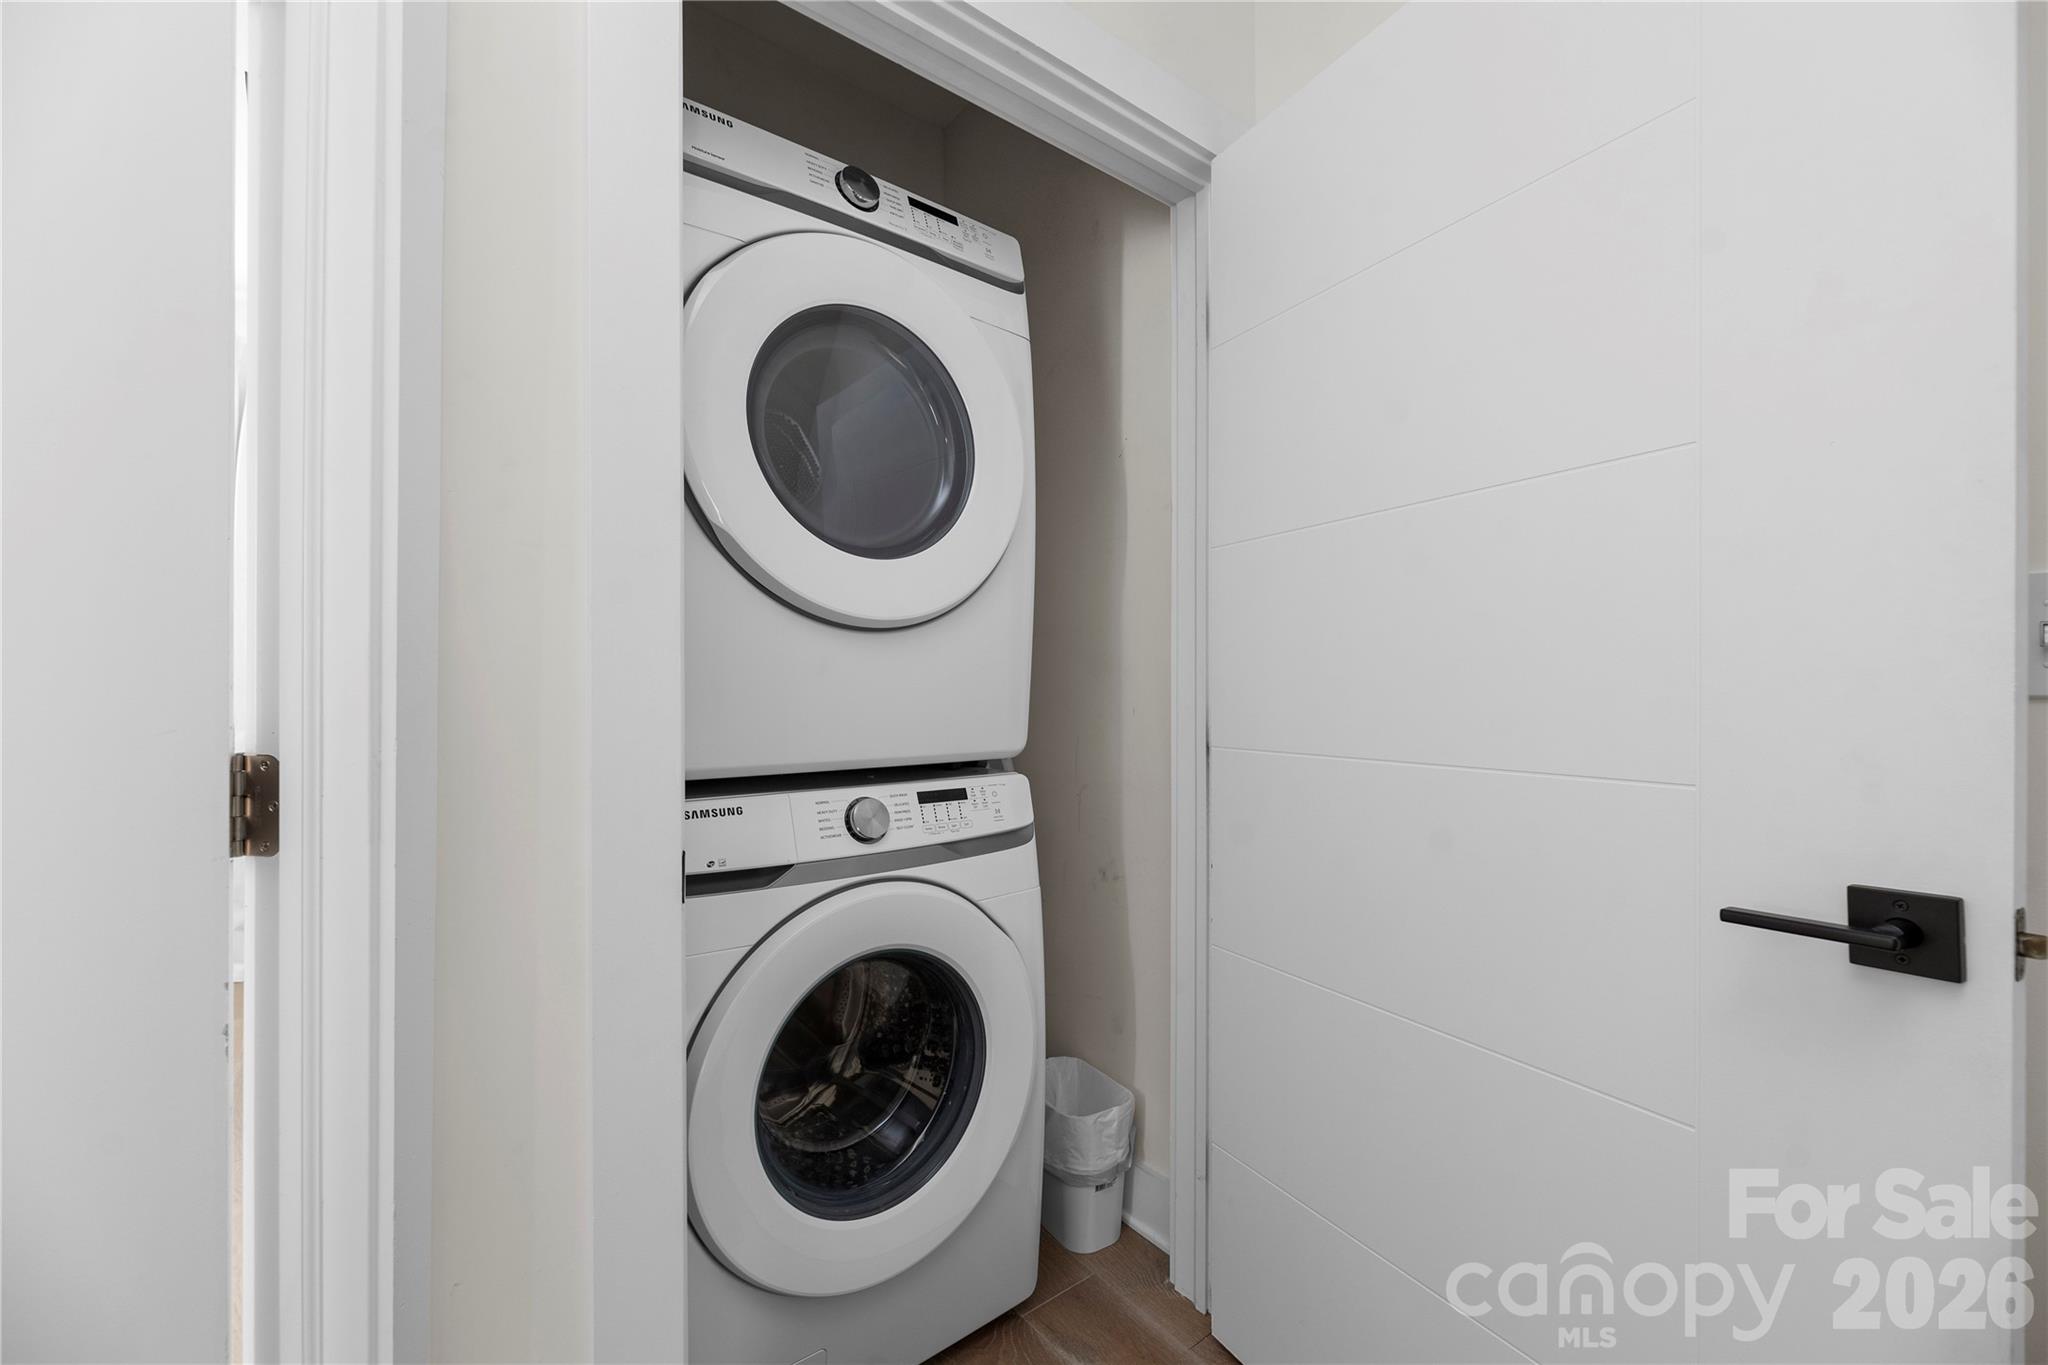
Stacked white Samsung washer and dryer in a laundry closet beside an open paneled door.
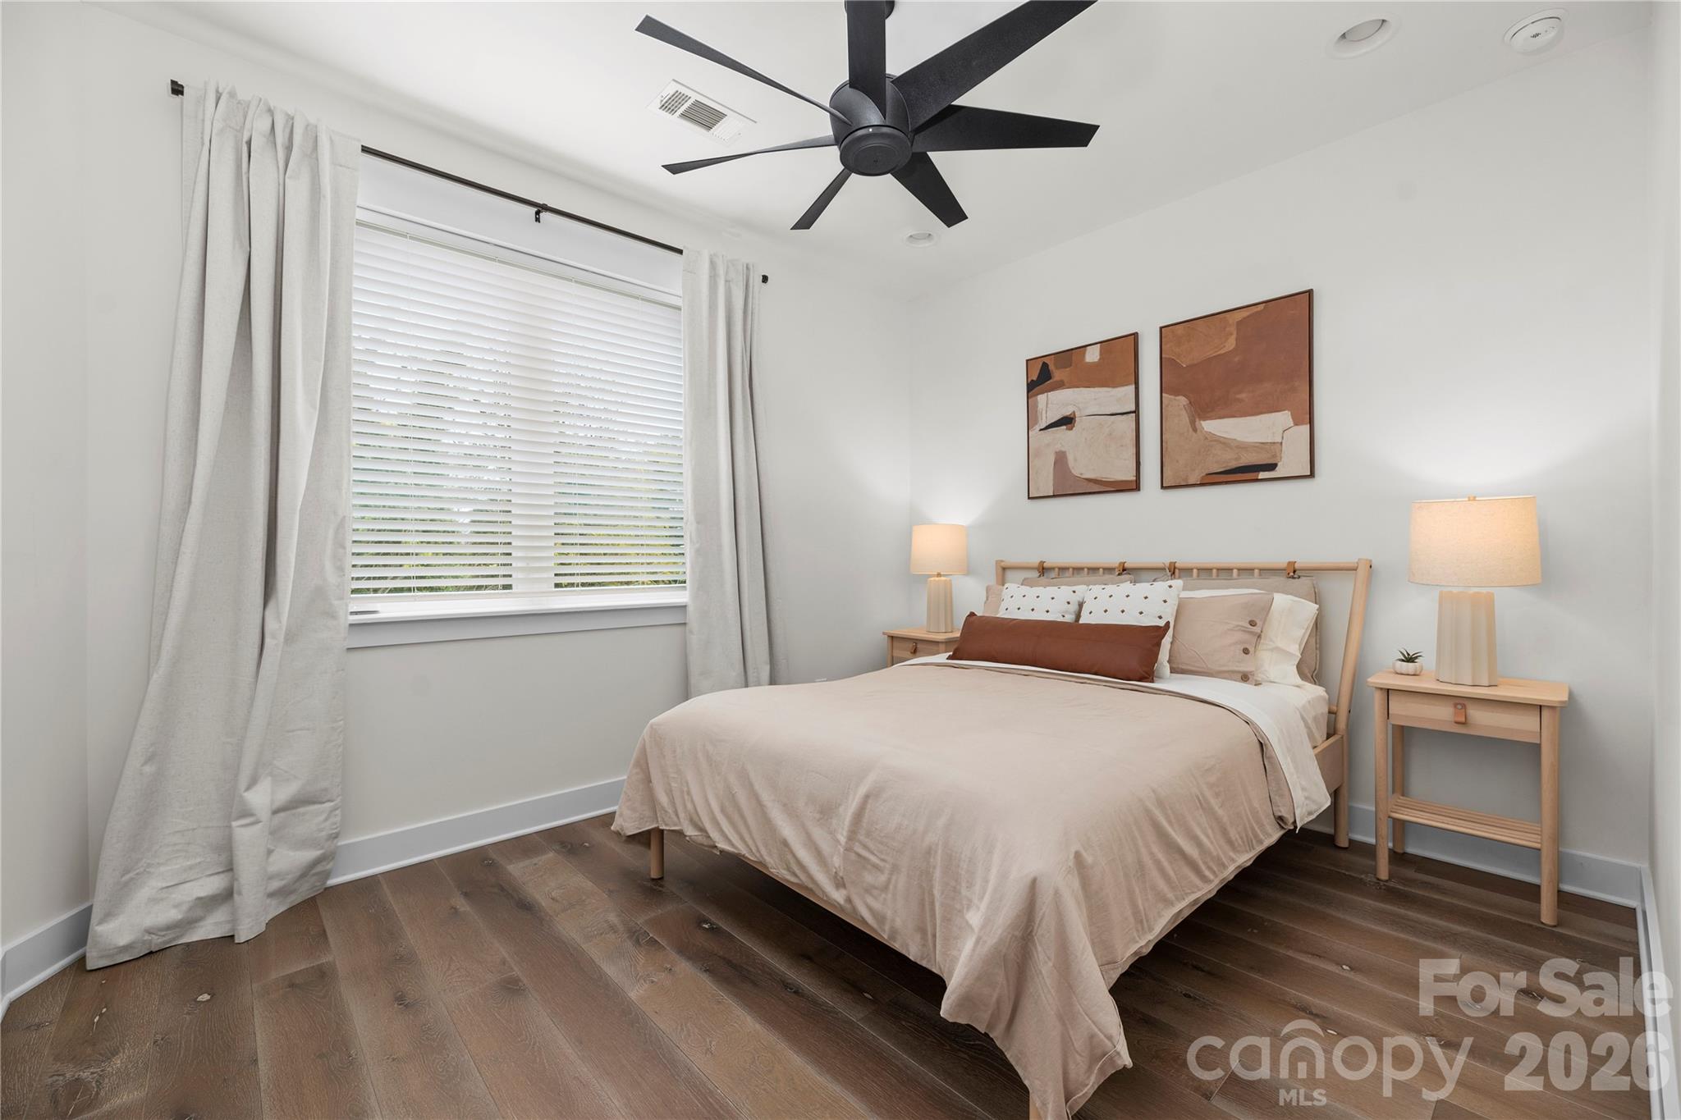
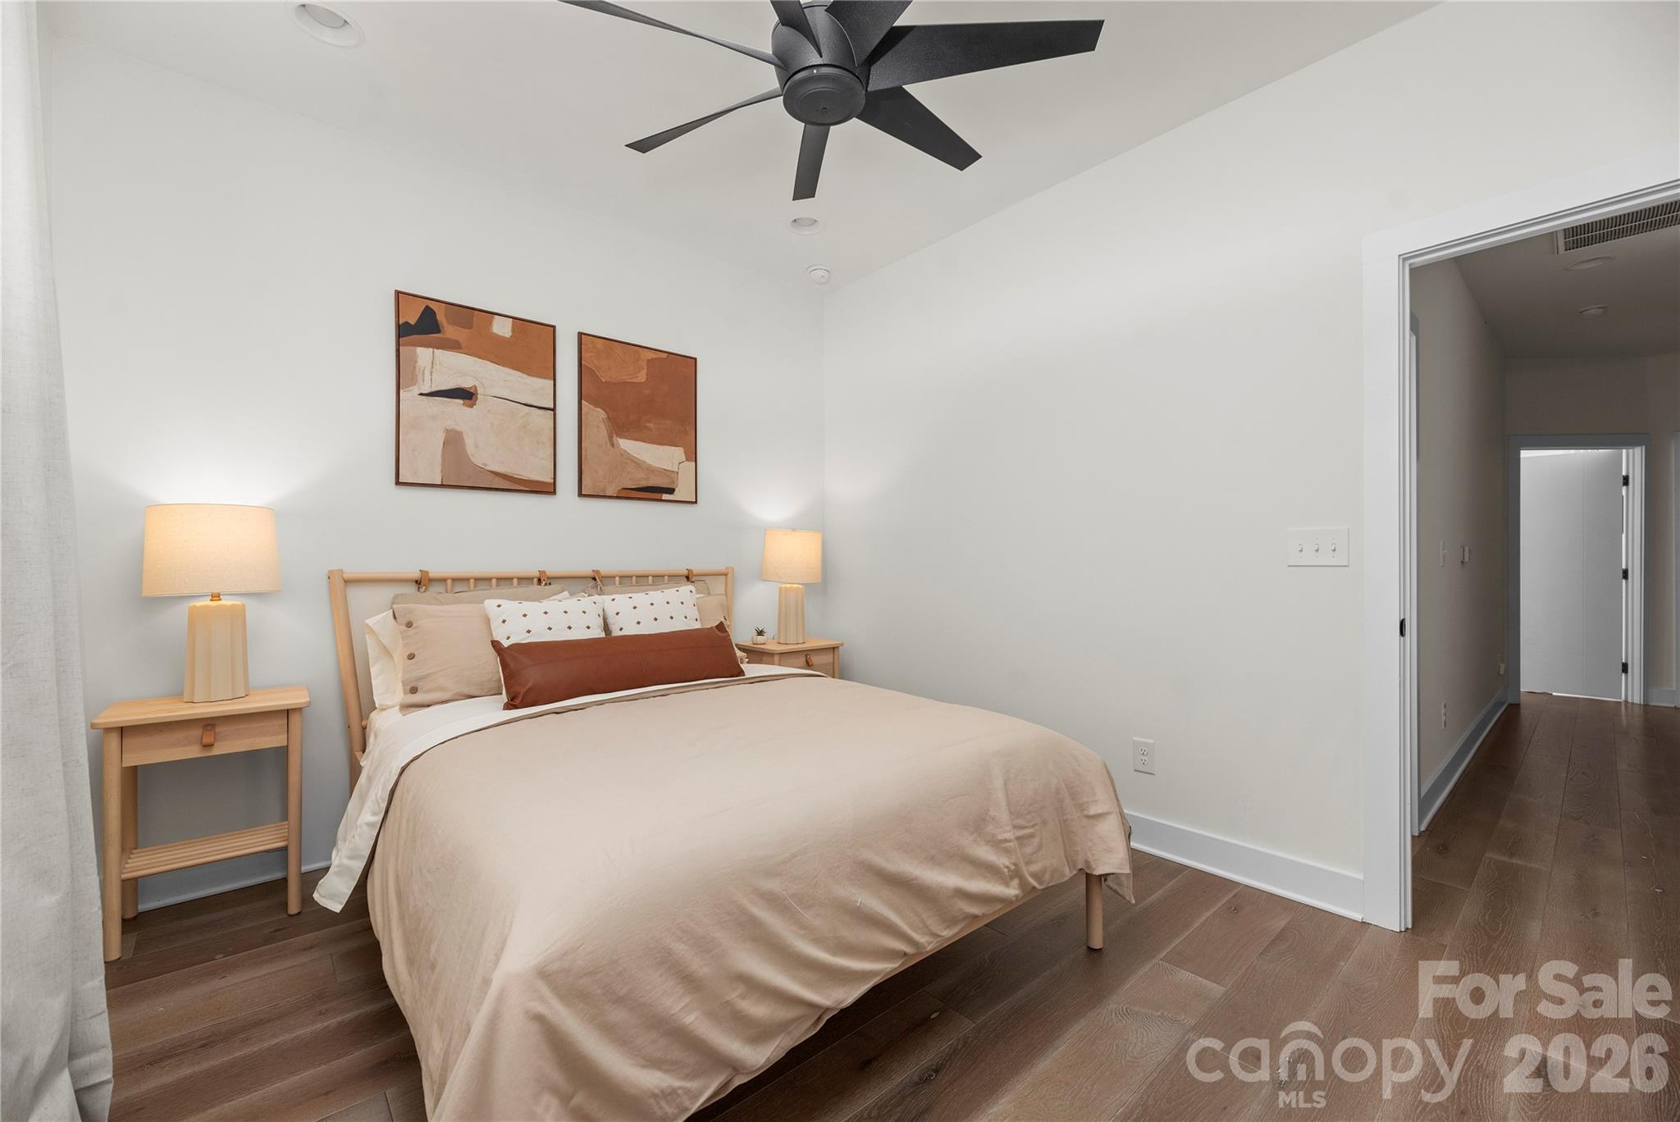
Staged bedroom with a light wood bed, cream bedding, abstract art, and a large curtained window.
Staged bedroom with neutral bedding, a light wood bed, abstract art, and dark wood floors.
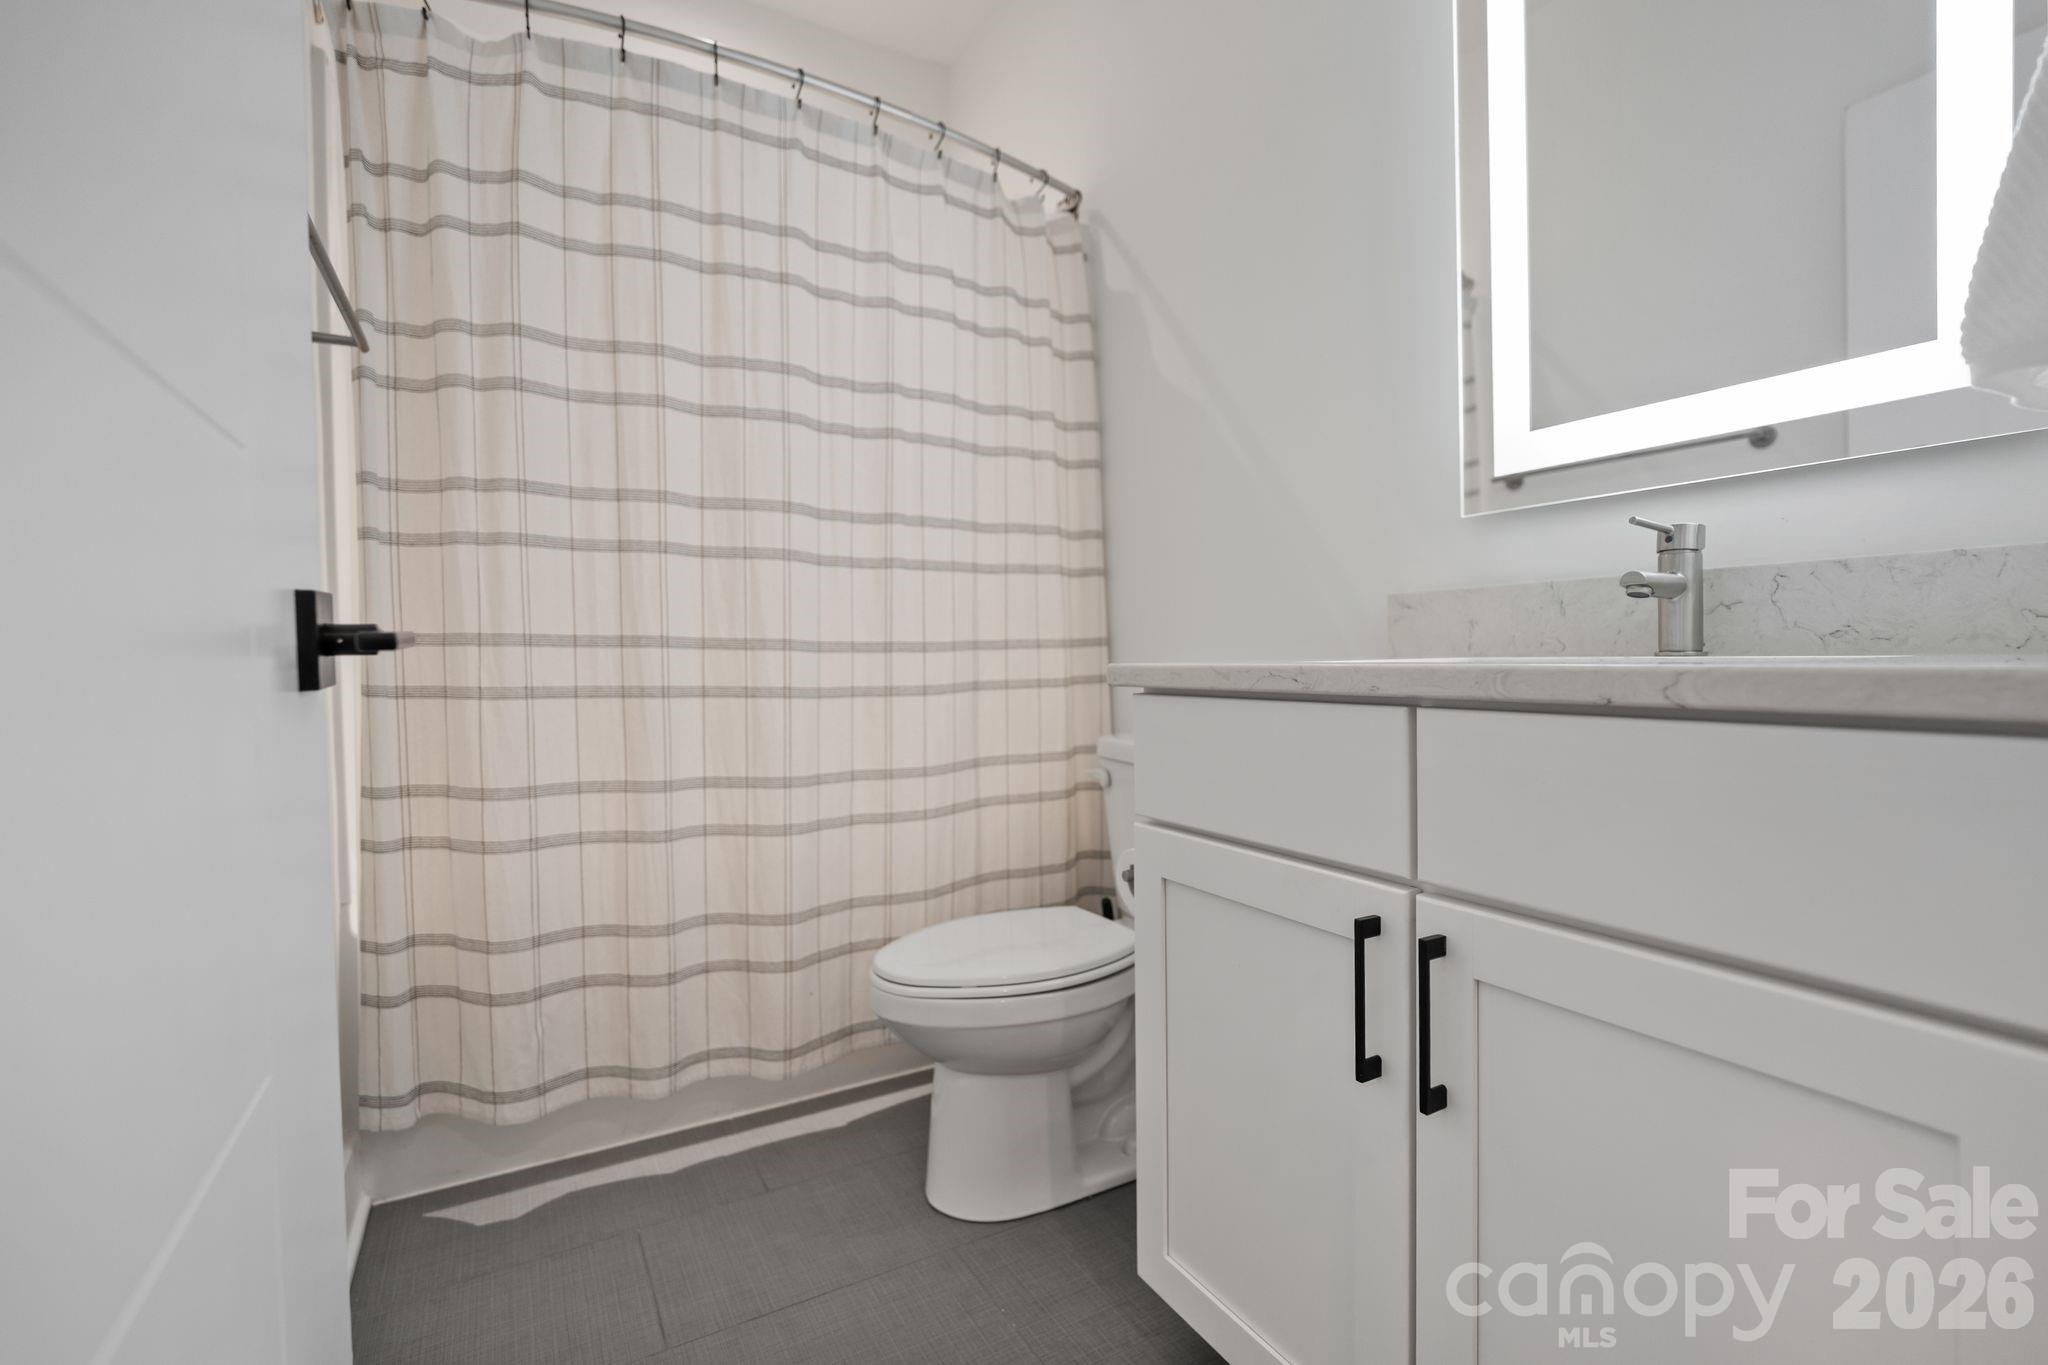
Bathroom with a striped shower curtain, white vanity, and black cabinet hardware.
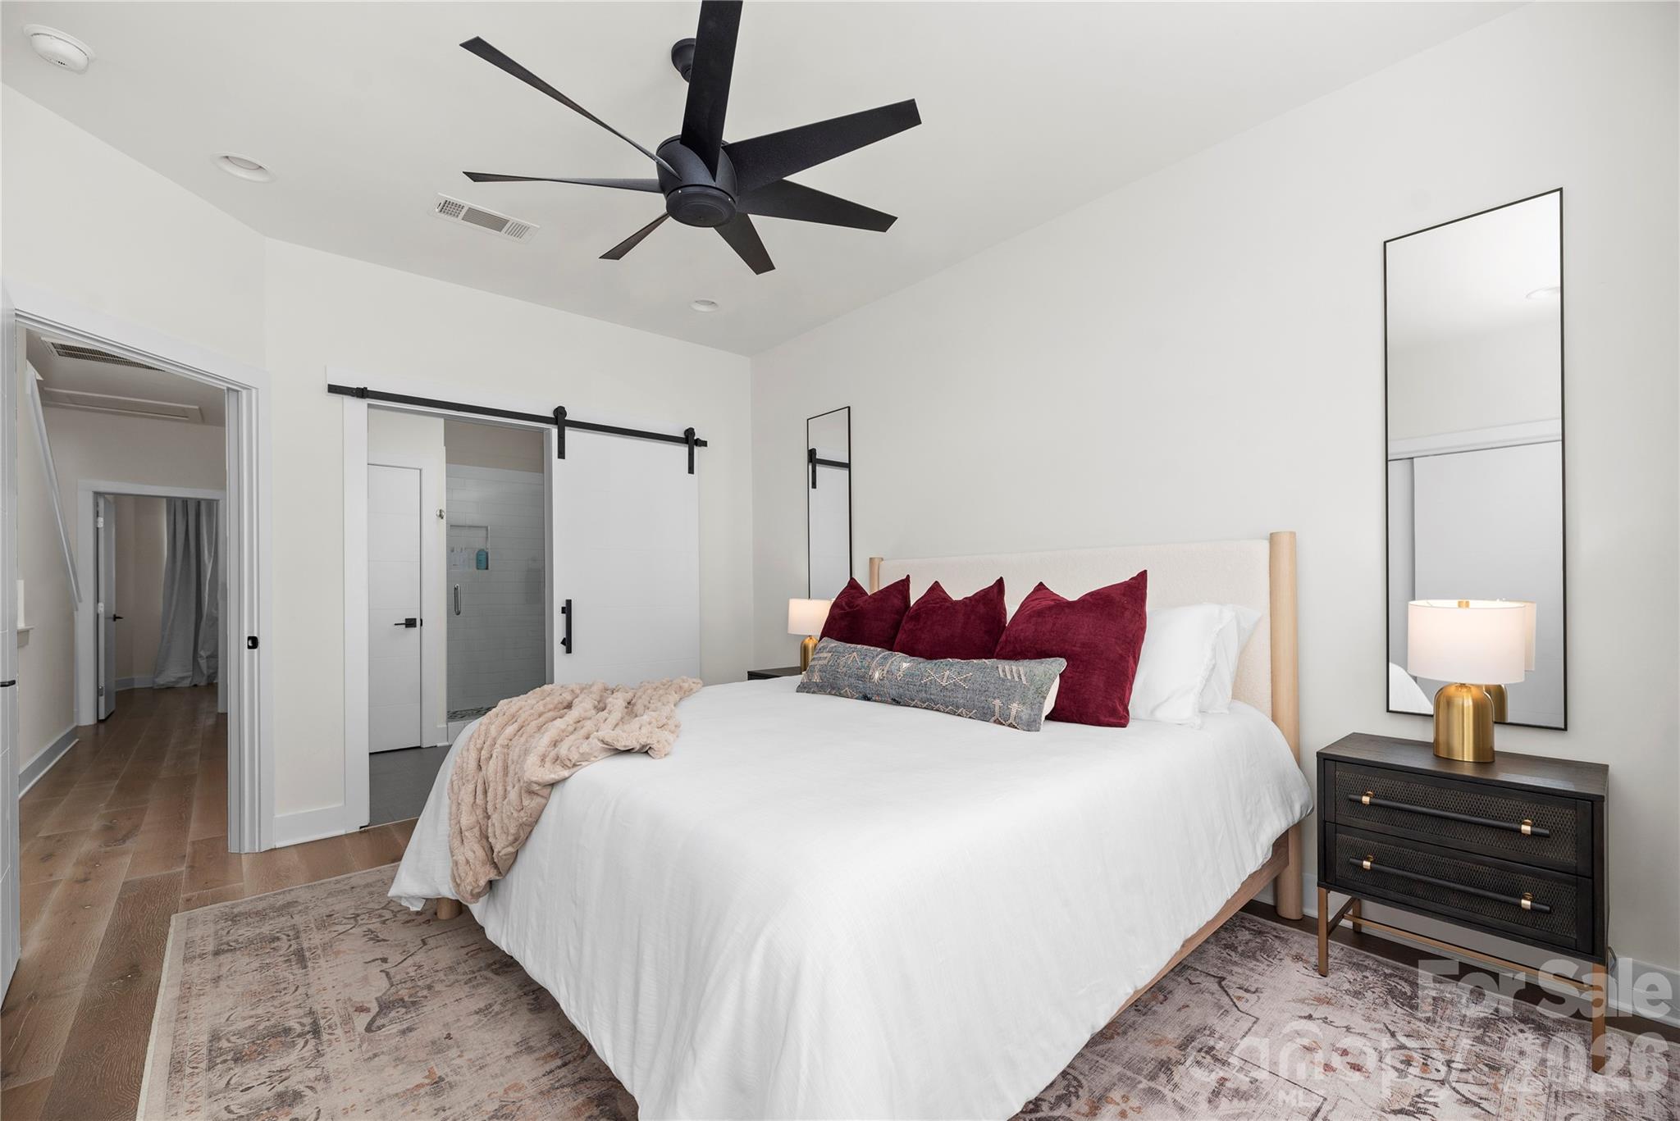
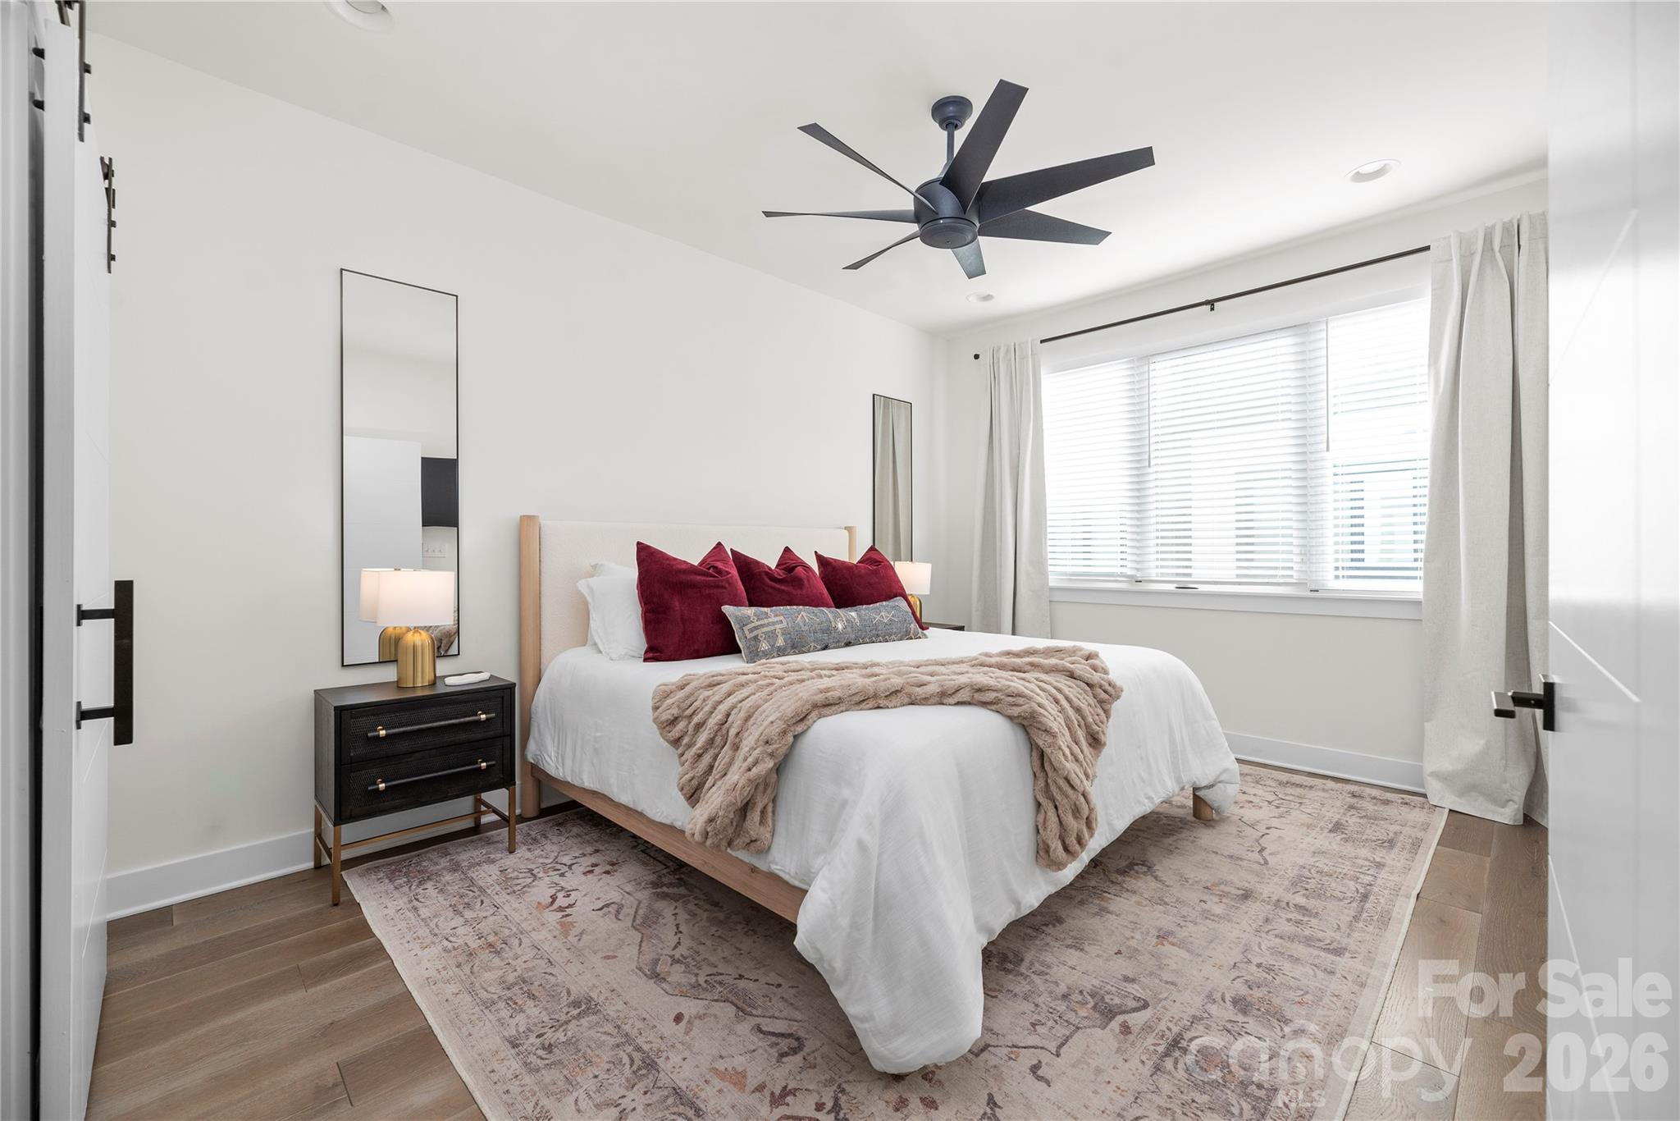
Staged bedroom with a white bed, burgundy pillows, black ceiling fan, and sliding barn door.
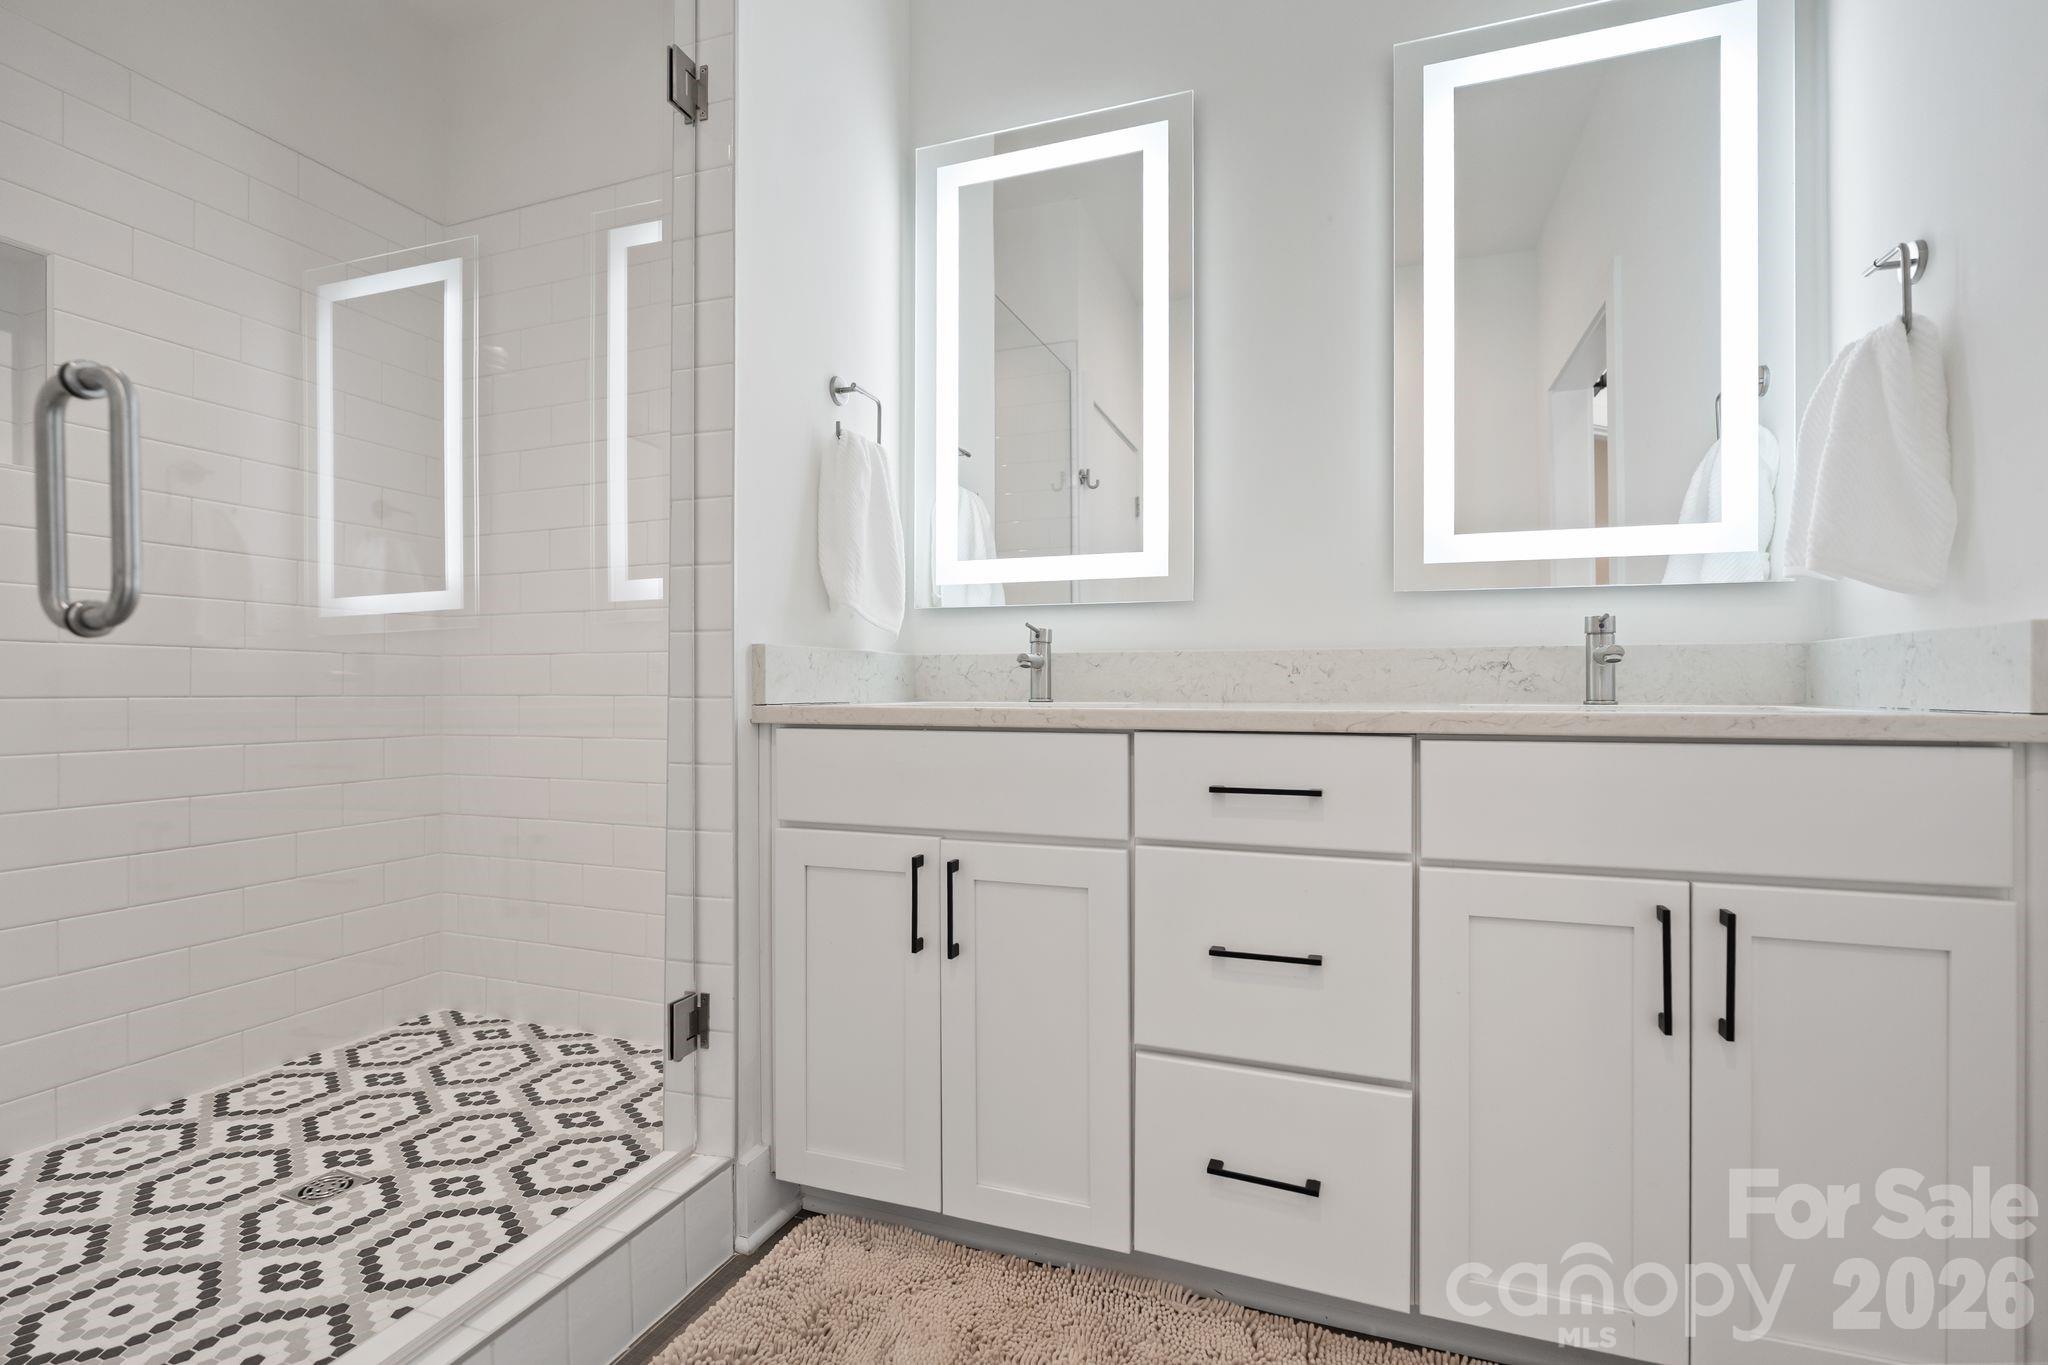
Modern bathroom with patterned-tile shower, double-sink white vanity, and illuminated mirrors.
Staged bedroom with burgundy pillows, a textured throw, and a large window with blinds.
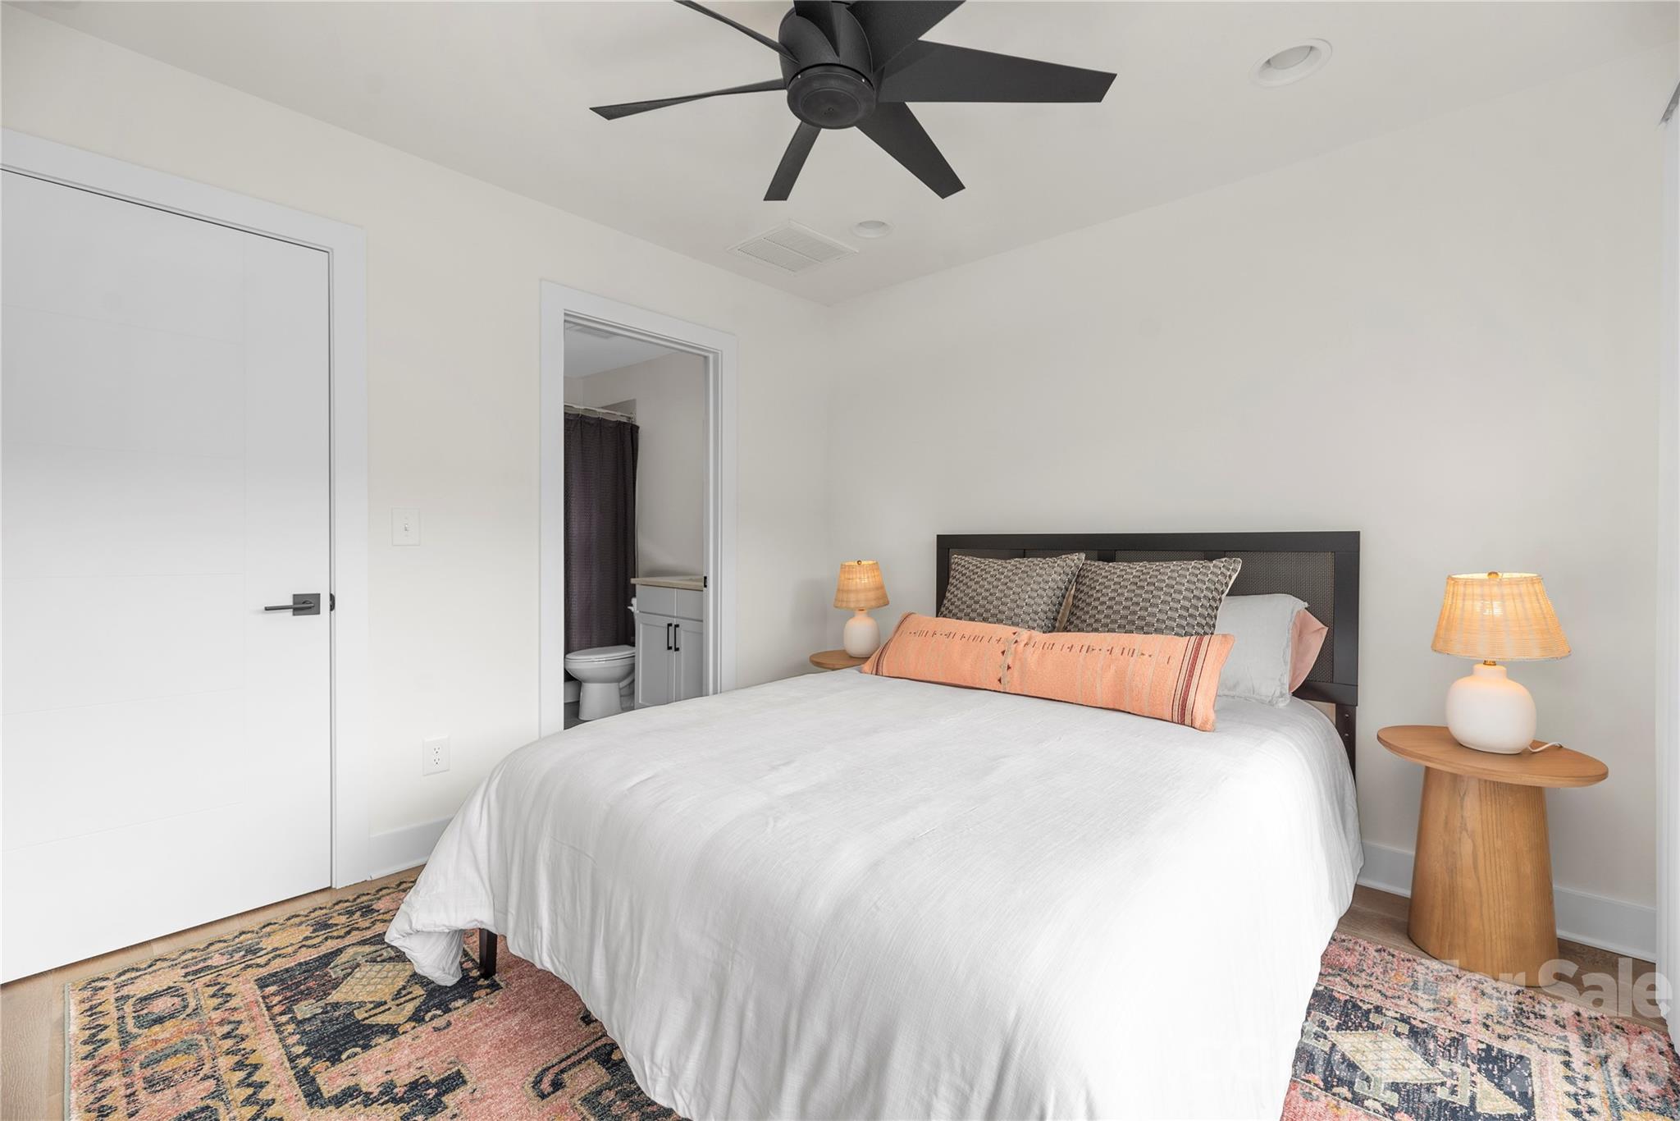
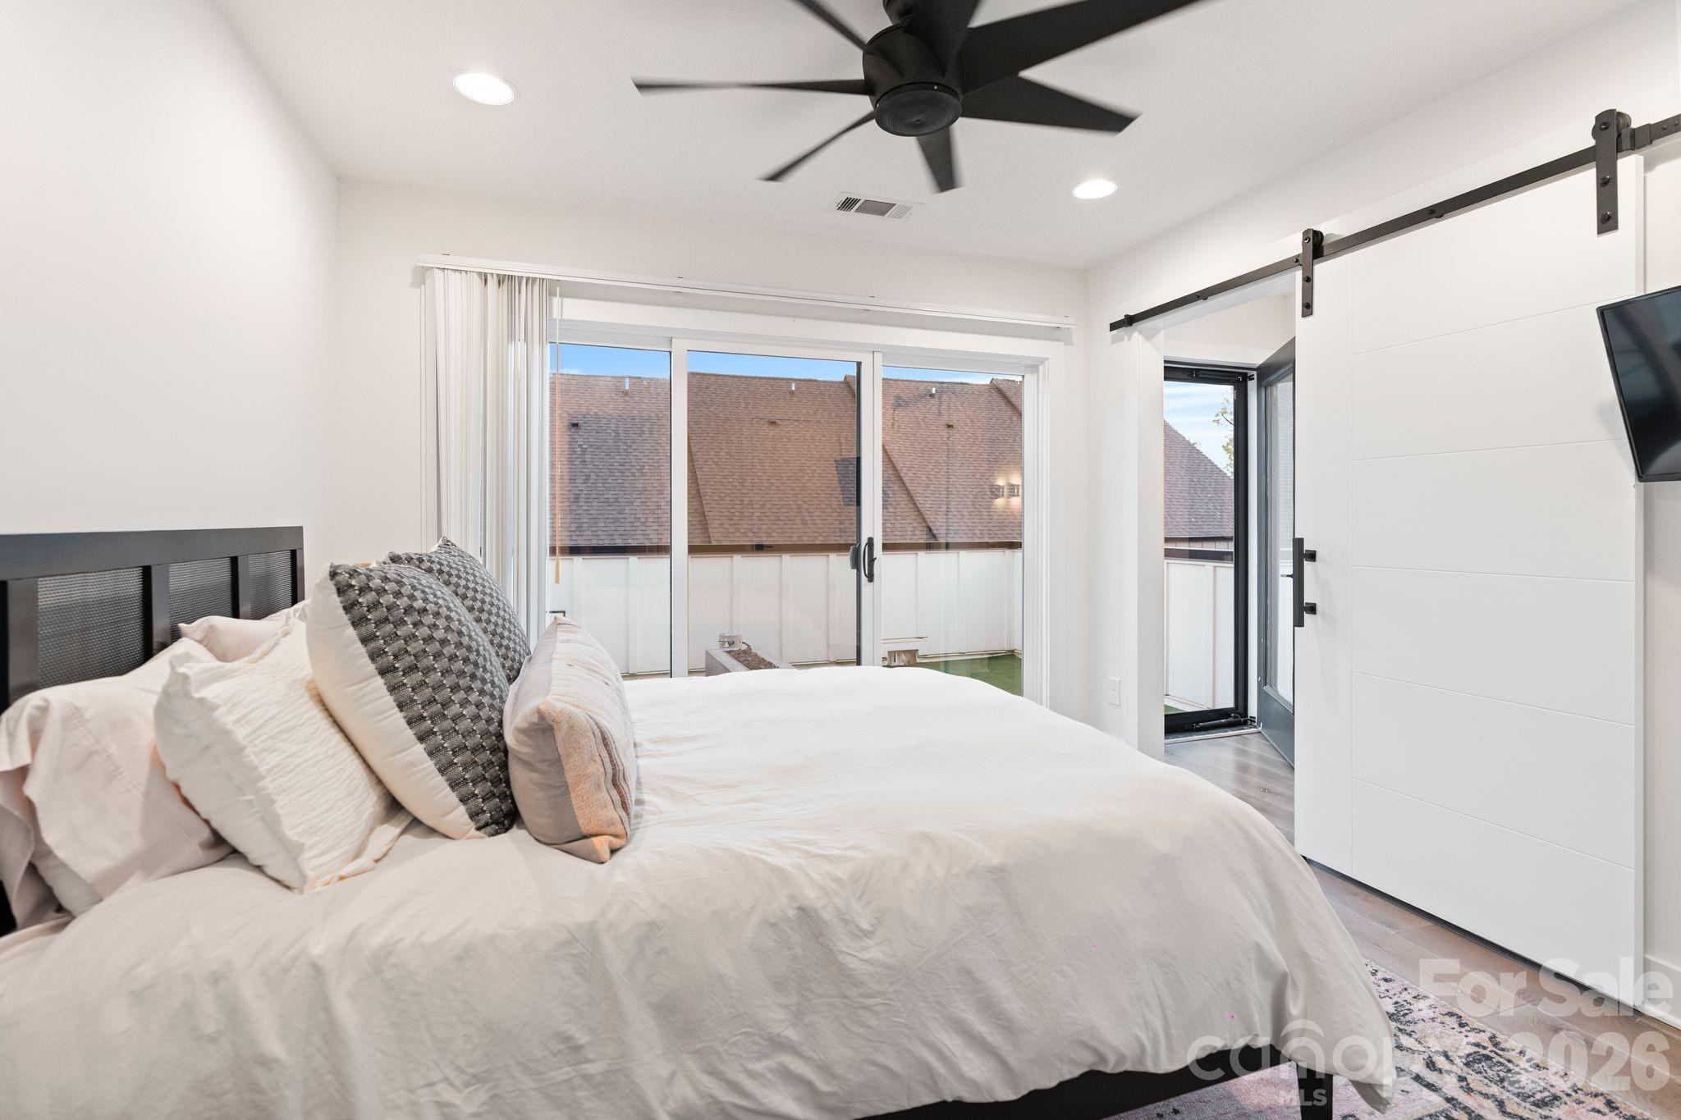
Bedroom with white bedding, a black ceiling fan, matching bedside lamps, and an adjoining bathroom doorway.
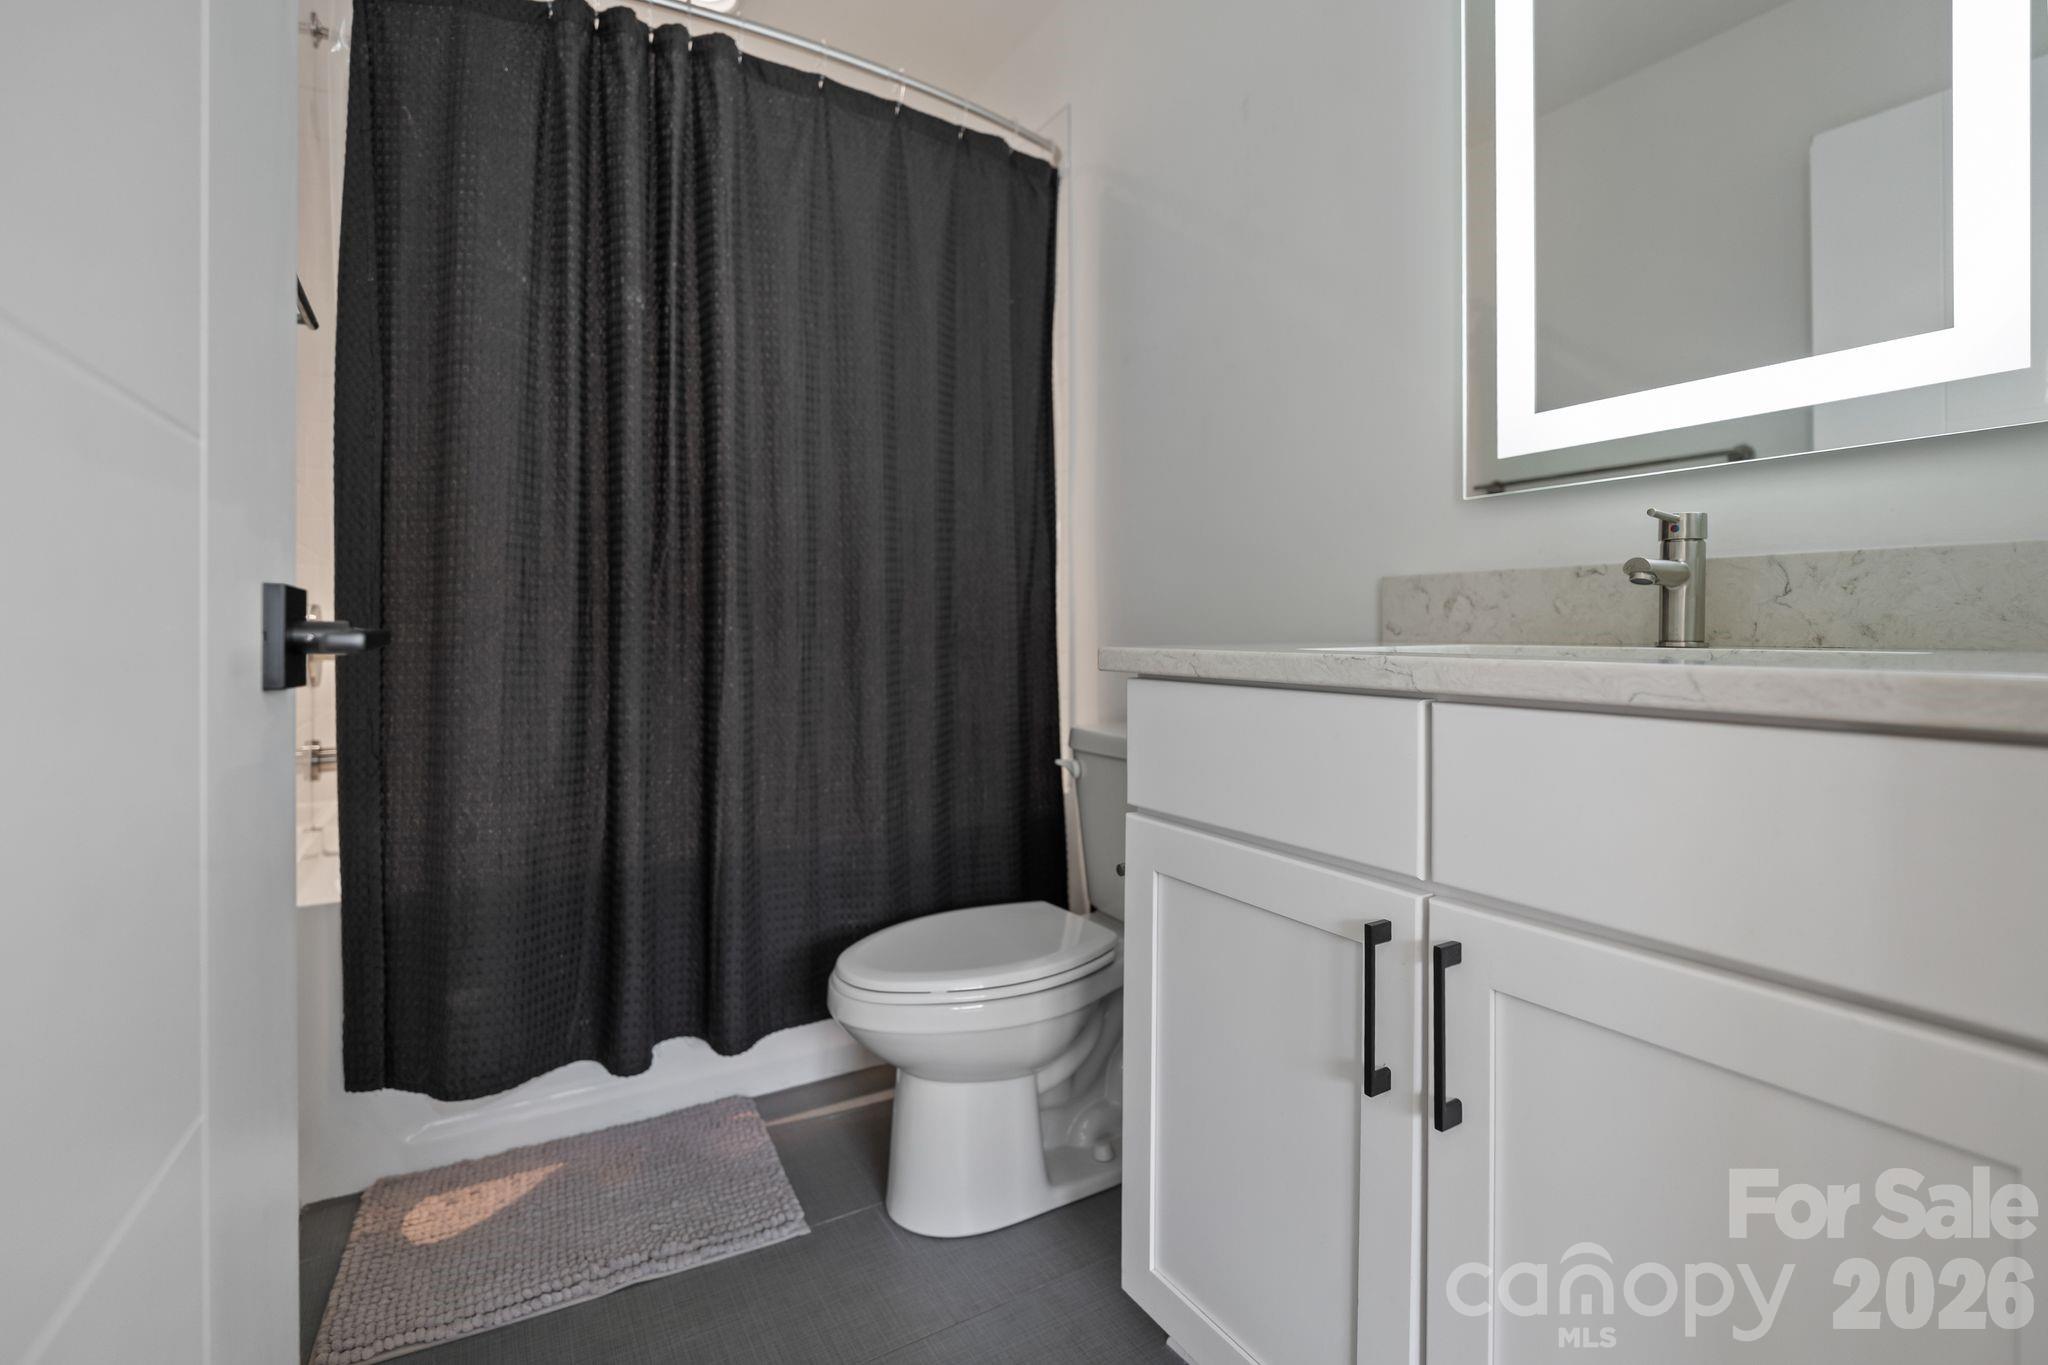
Bathroom with a white vanity, dark tile floor, and black shower curtain.
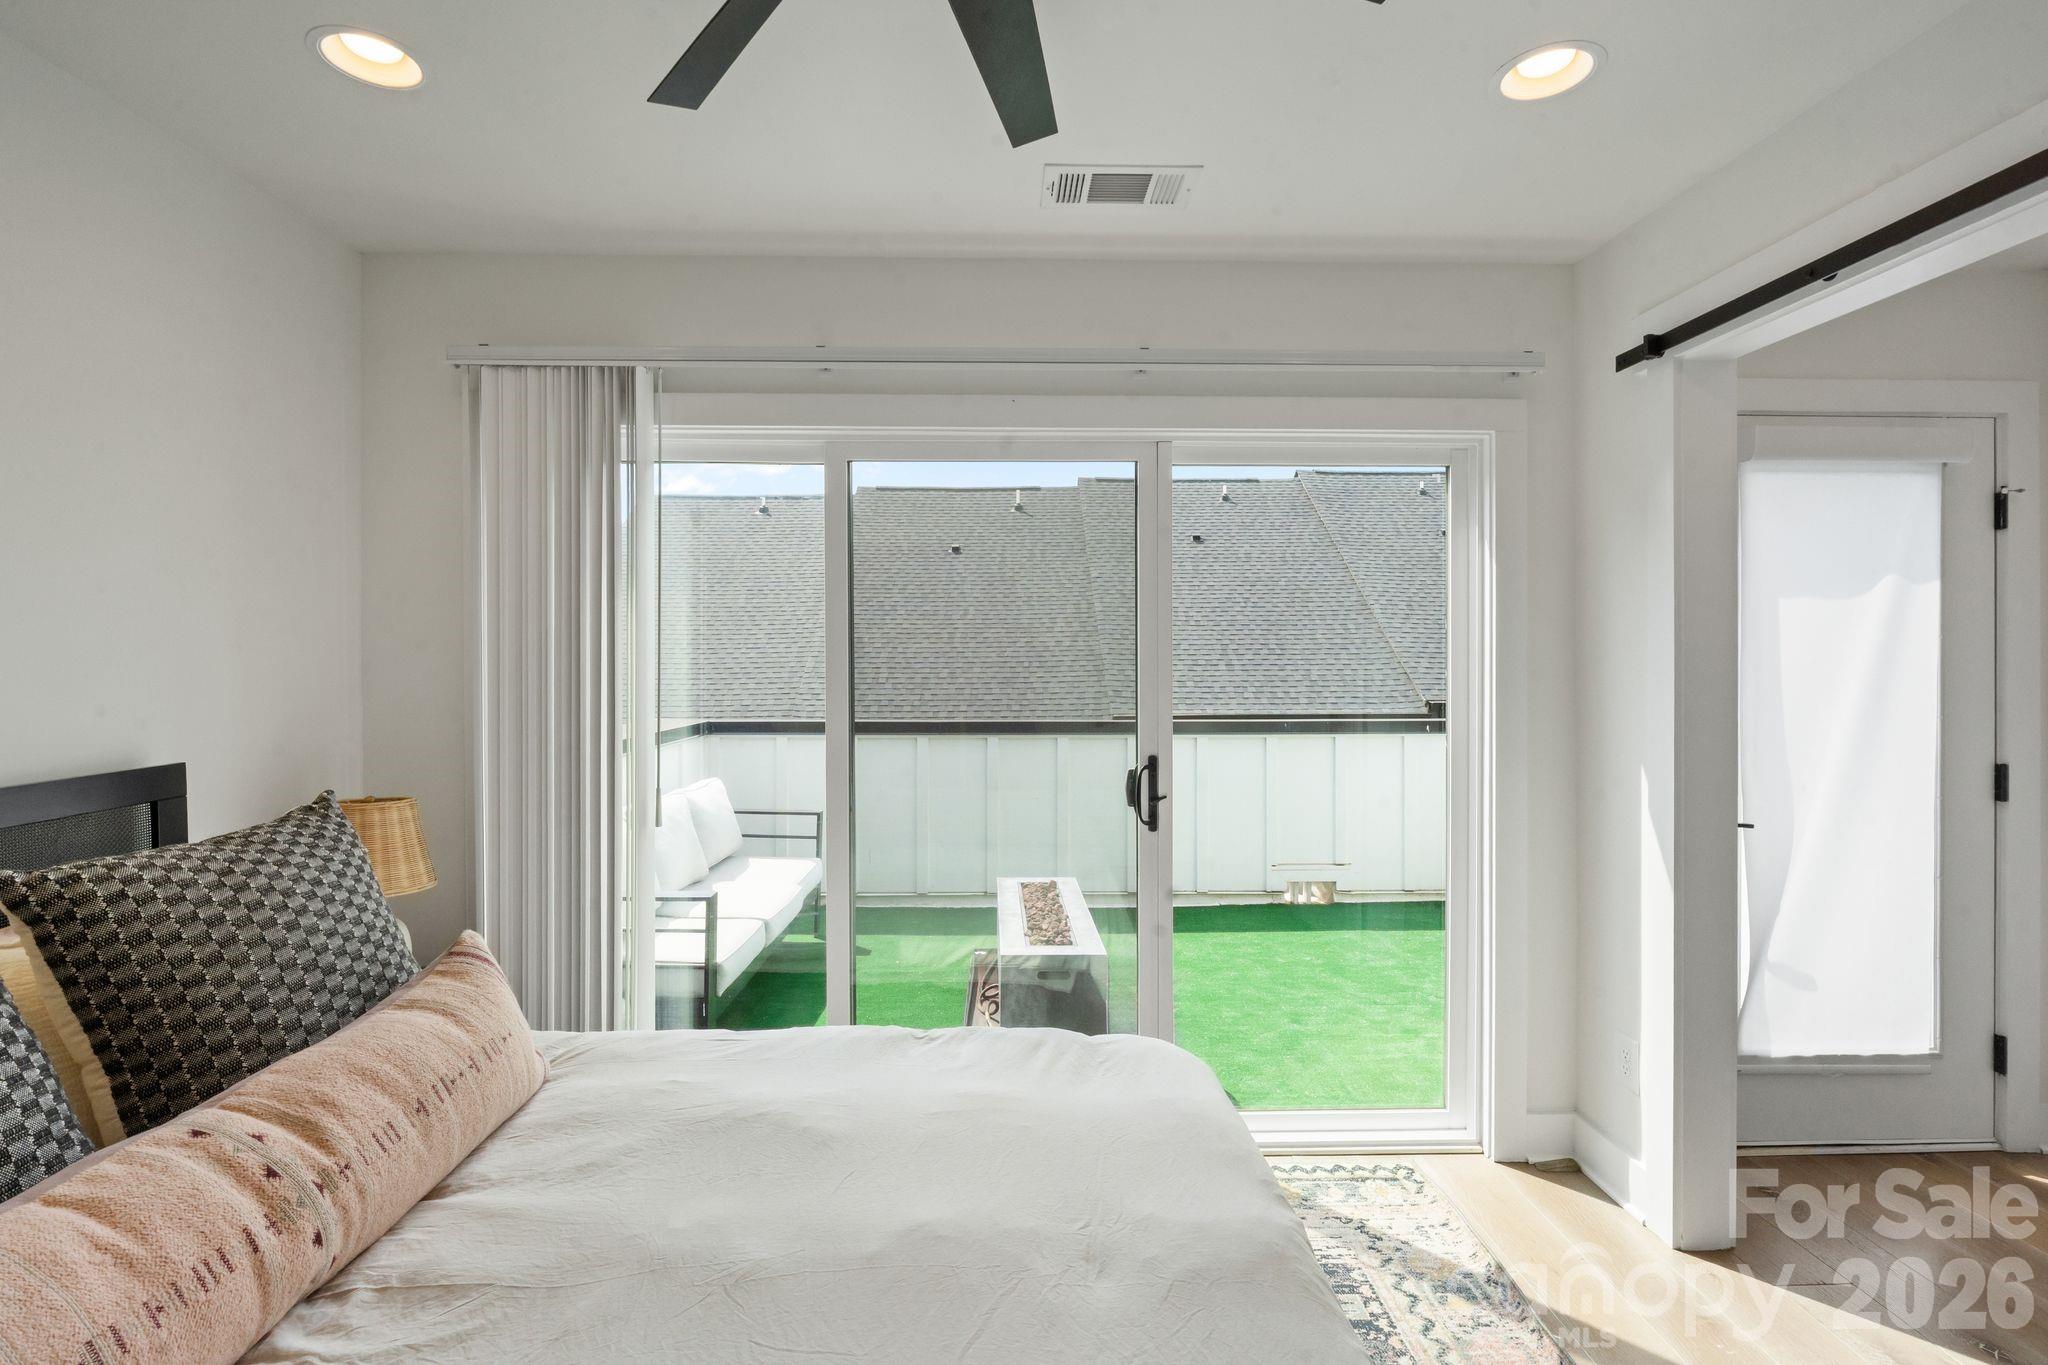
Bedroom with a bed and sliding glass doors opening onto a rooftop terrace with green turf.
Bedroom with a white bed, sliding glass doors, and a white barn door.
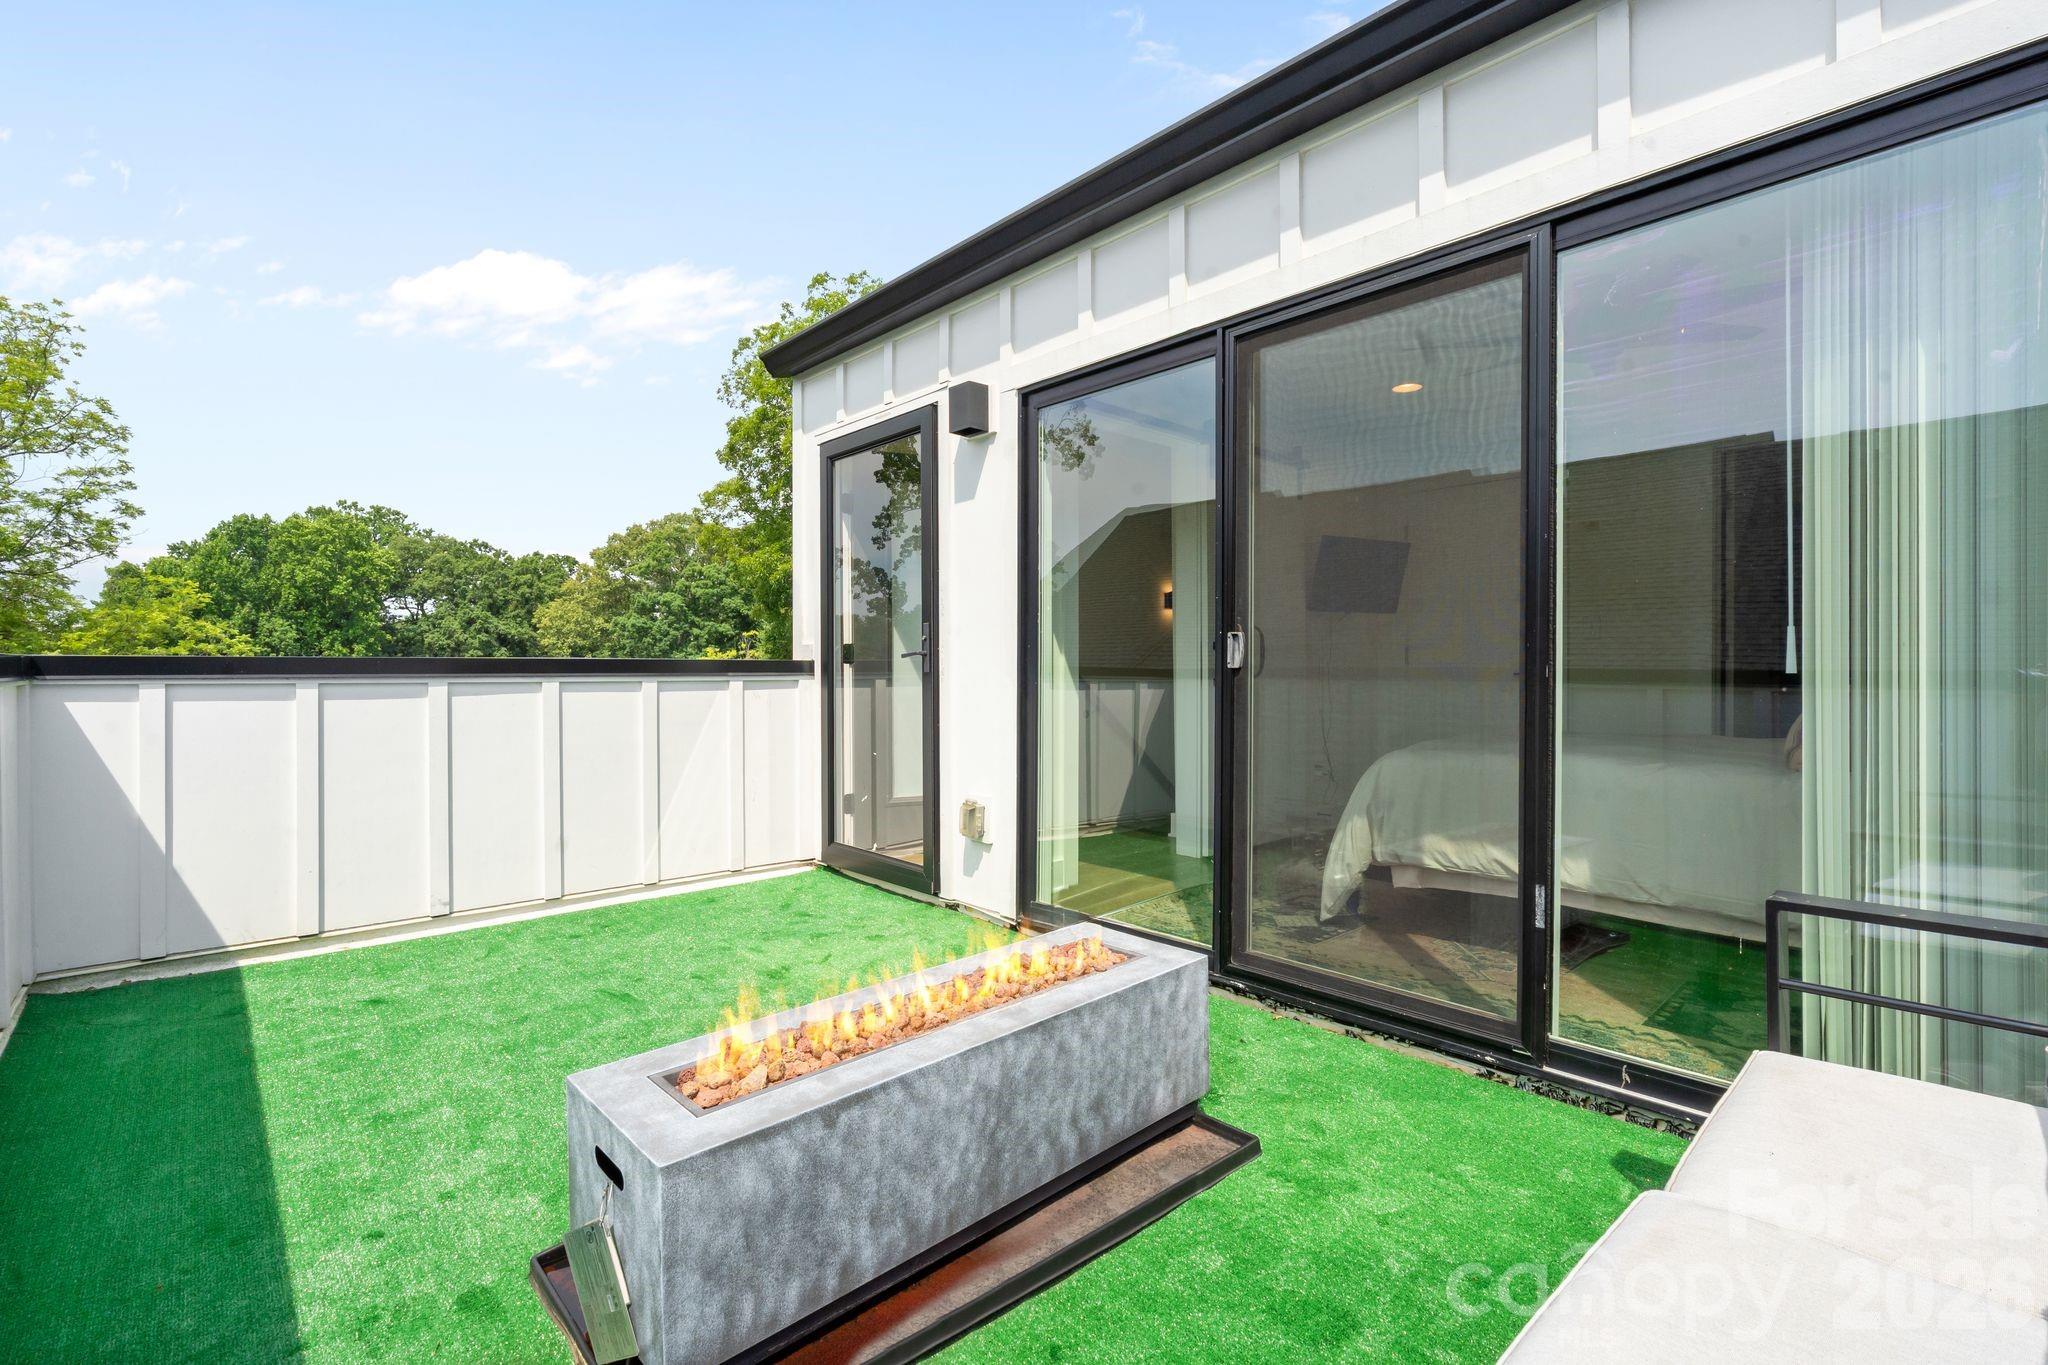
Rooftop patio with artificial turf, a long gas fire table, and black-framed sliding glass doors.
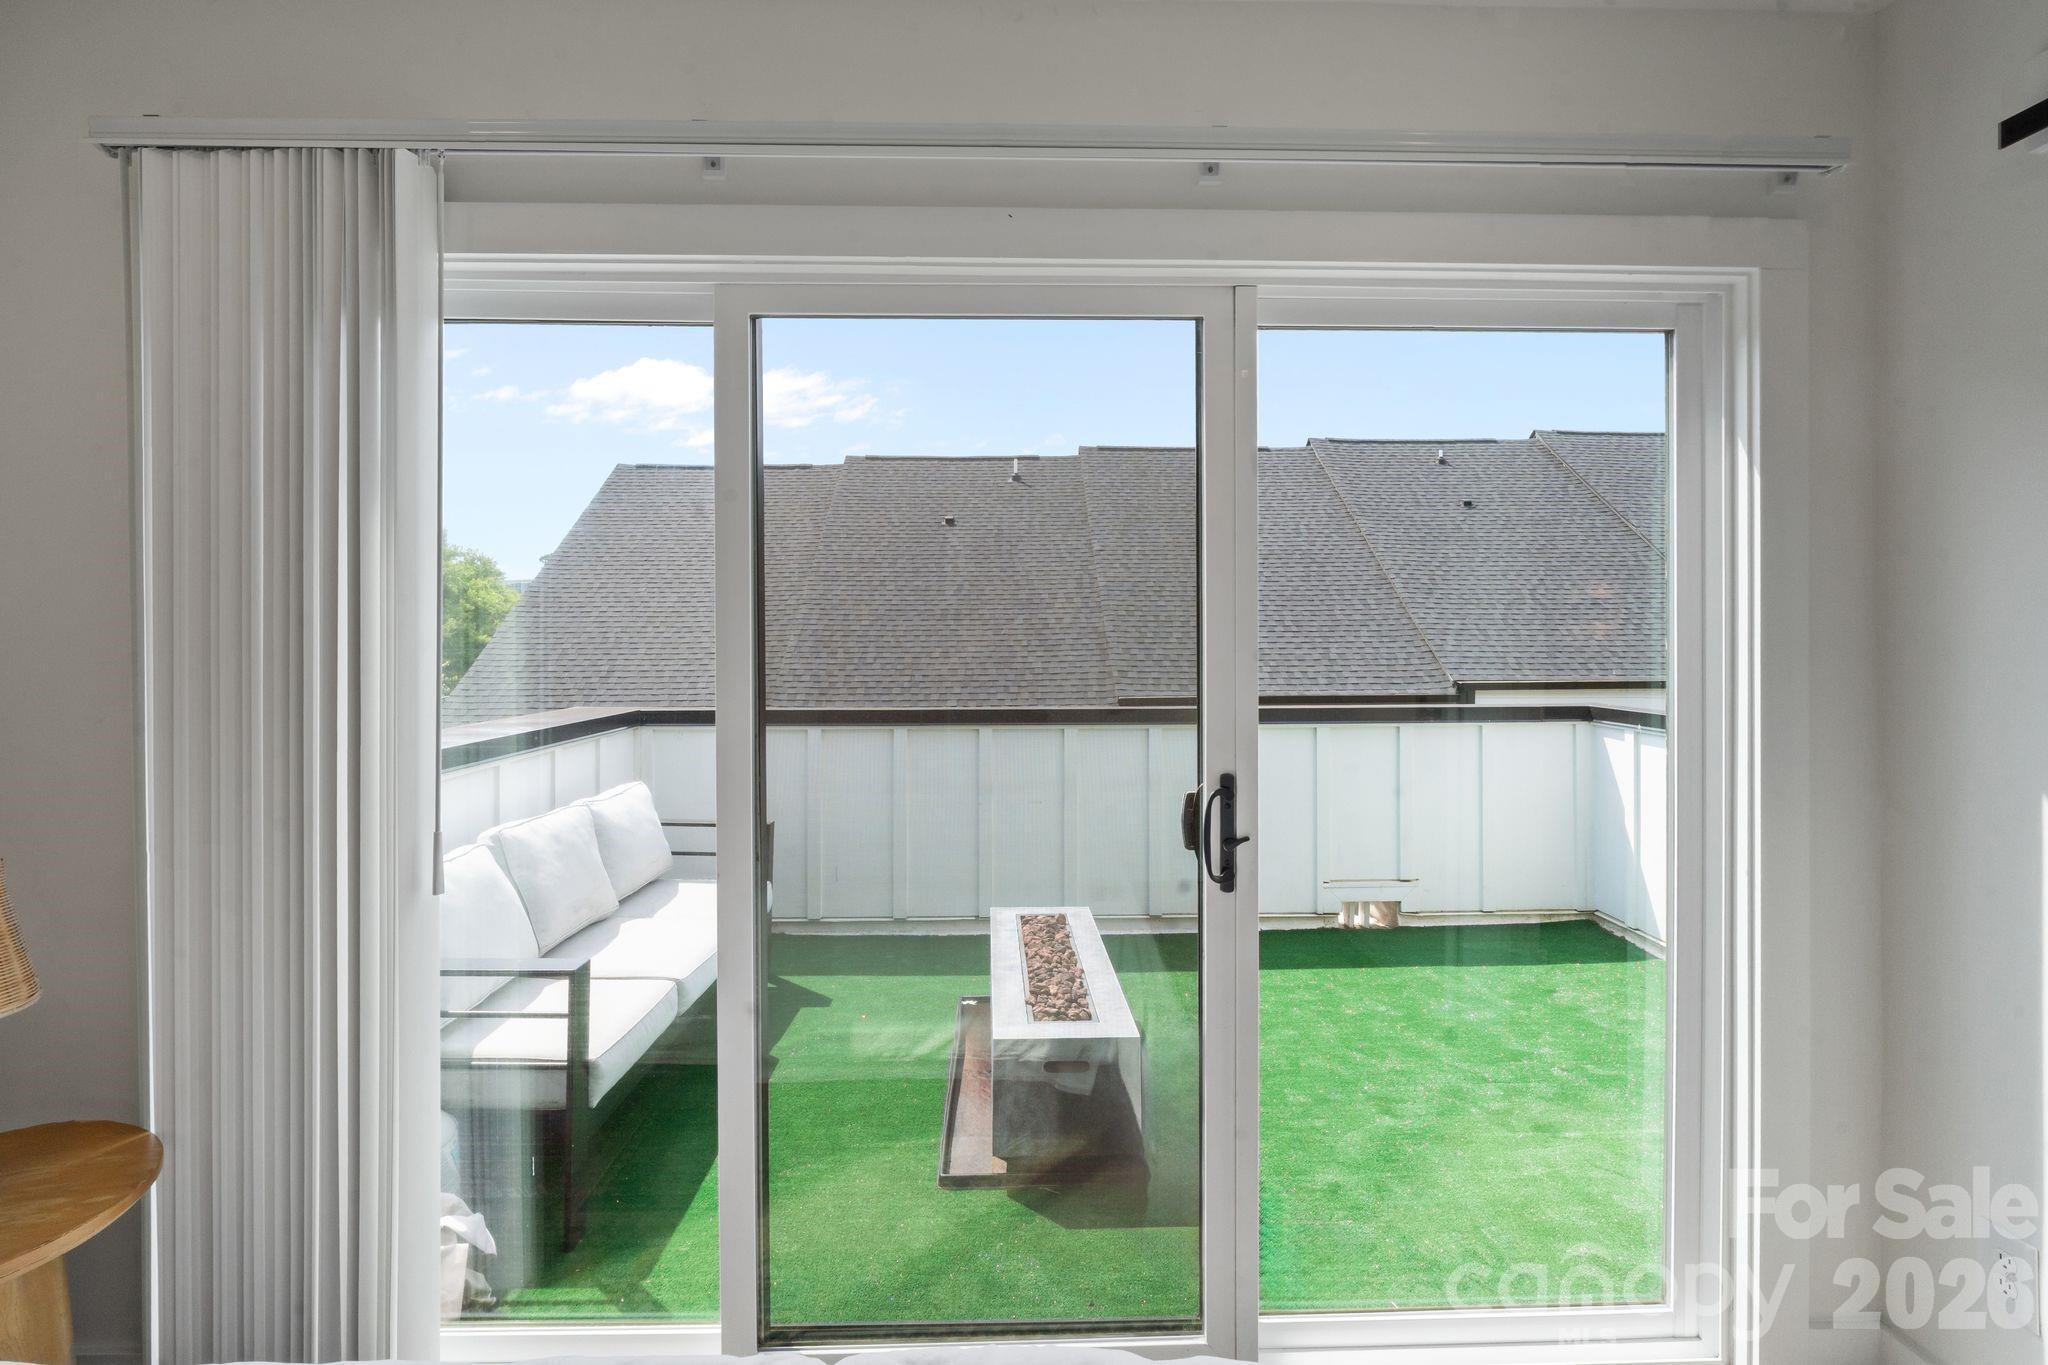
Sliding glass doors open onto a rooftop terrace with turf, a white sofa, and a long fire feature.
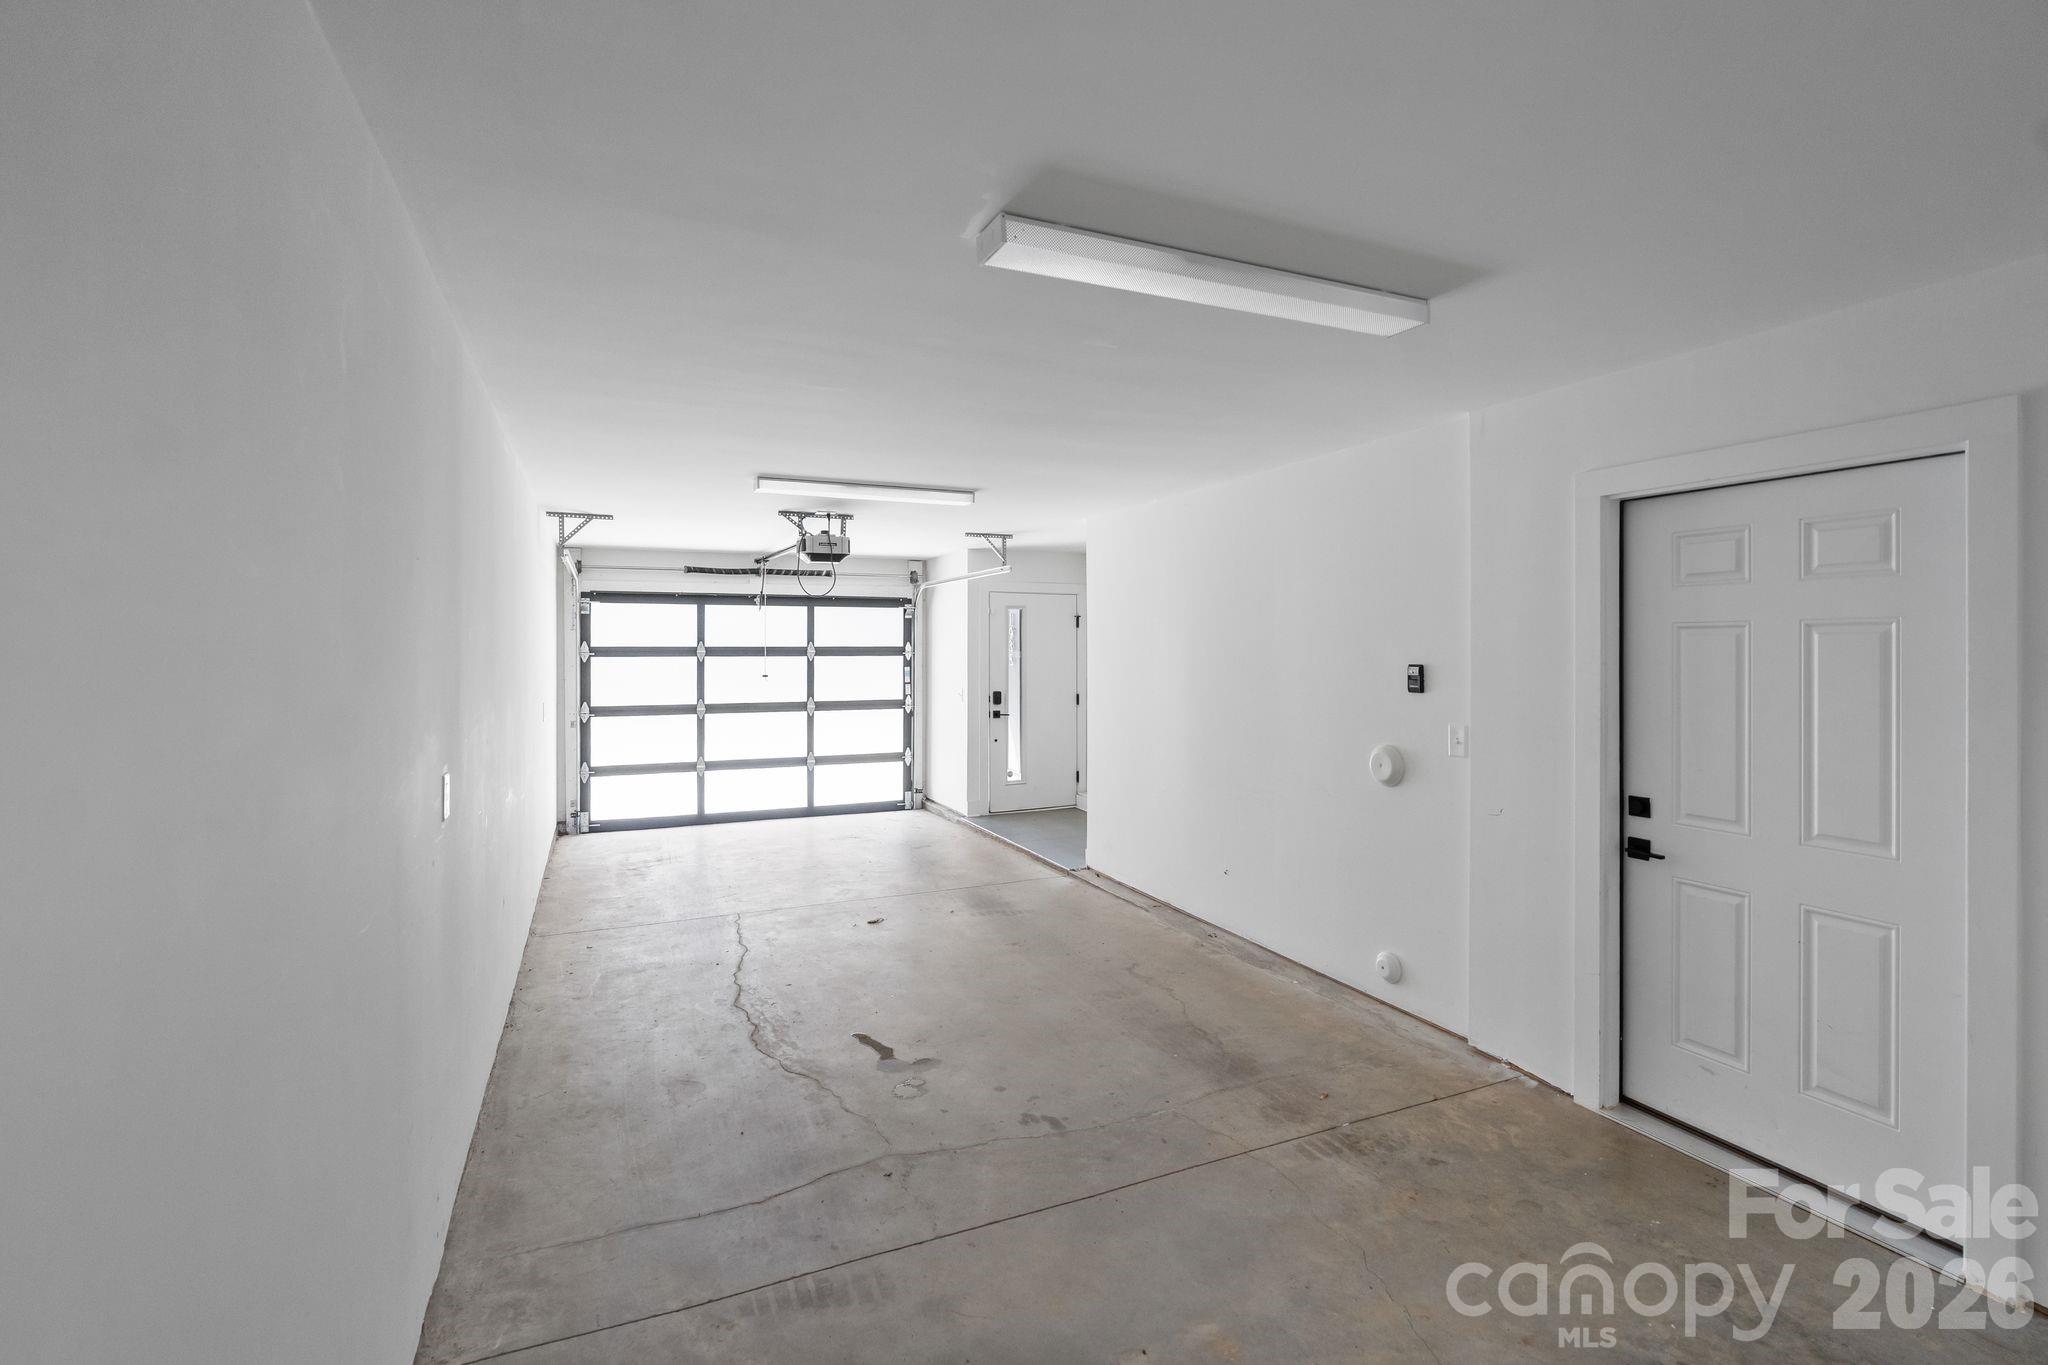
Empty garage with a concrete floor, windowed overhead door, and separate entry door.
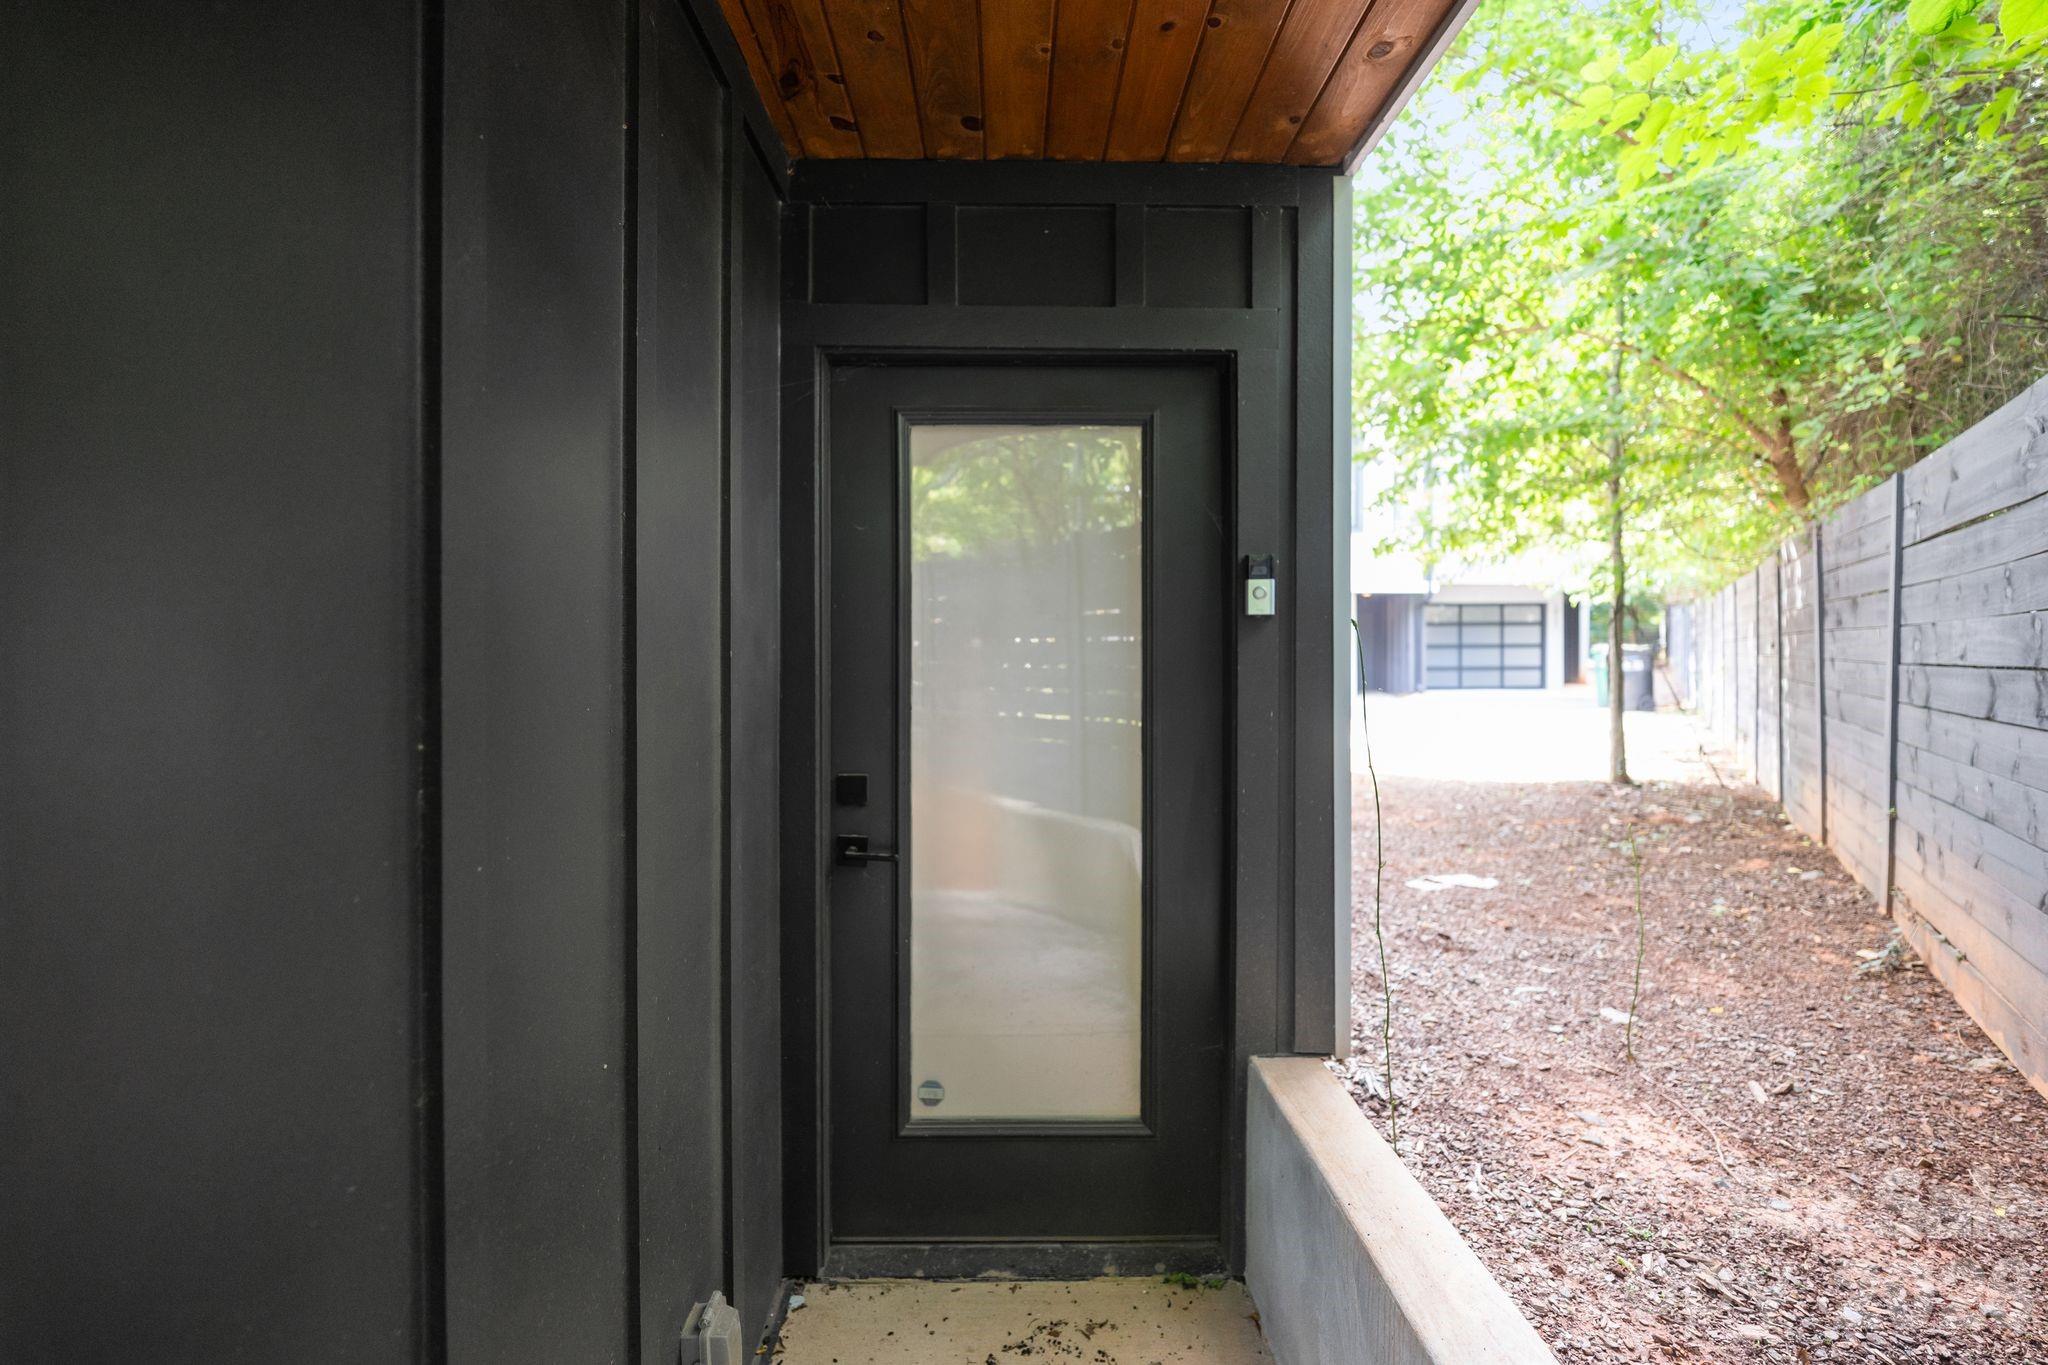
Covered front entry with a black-framed glass door, wood ceiling, and fenced side path.
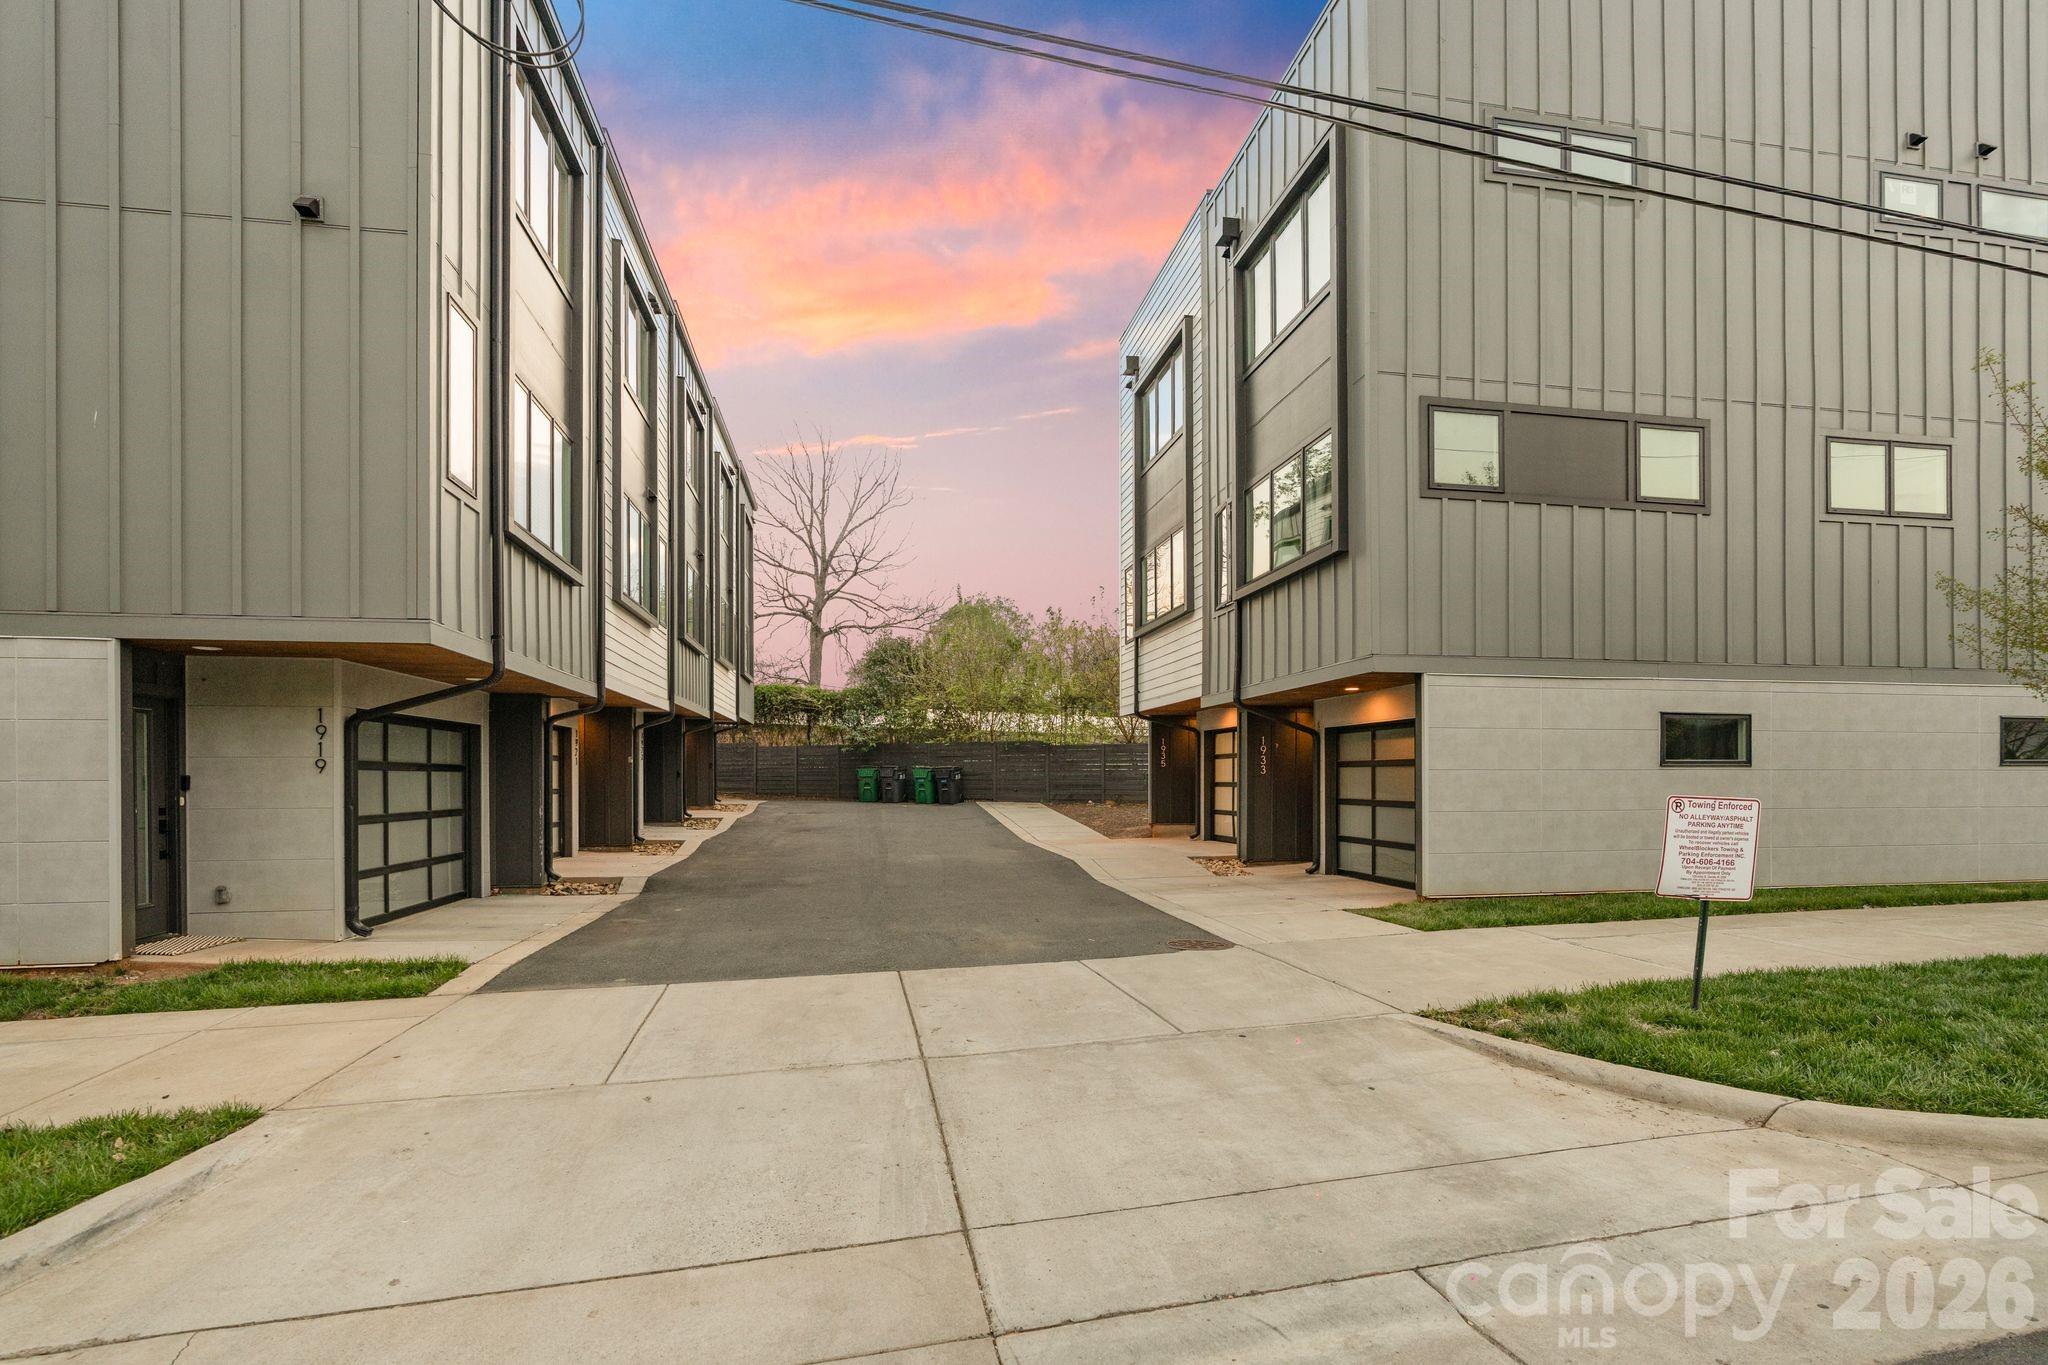
Modern gray townhomes flank a shared driveway beneath a pink dusk sky.
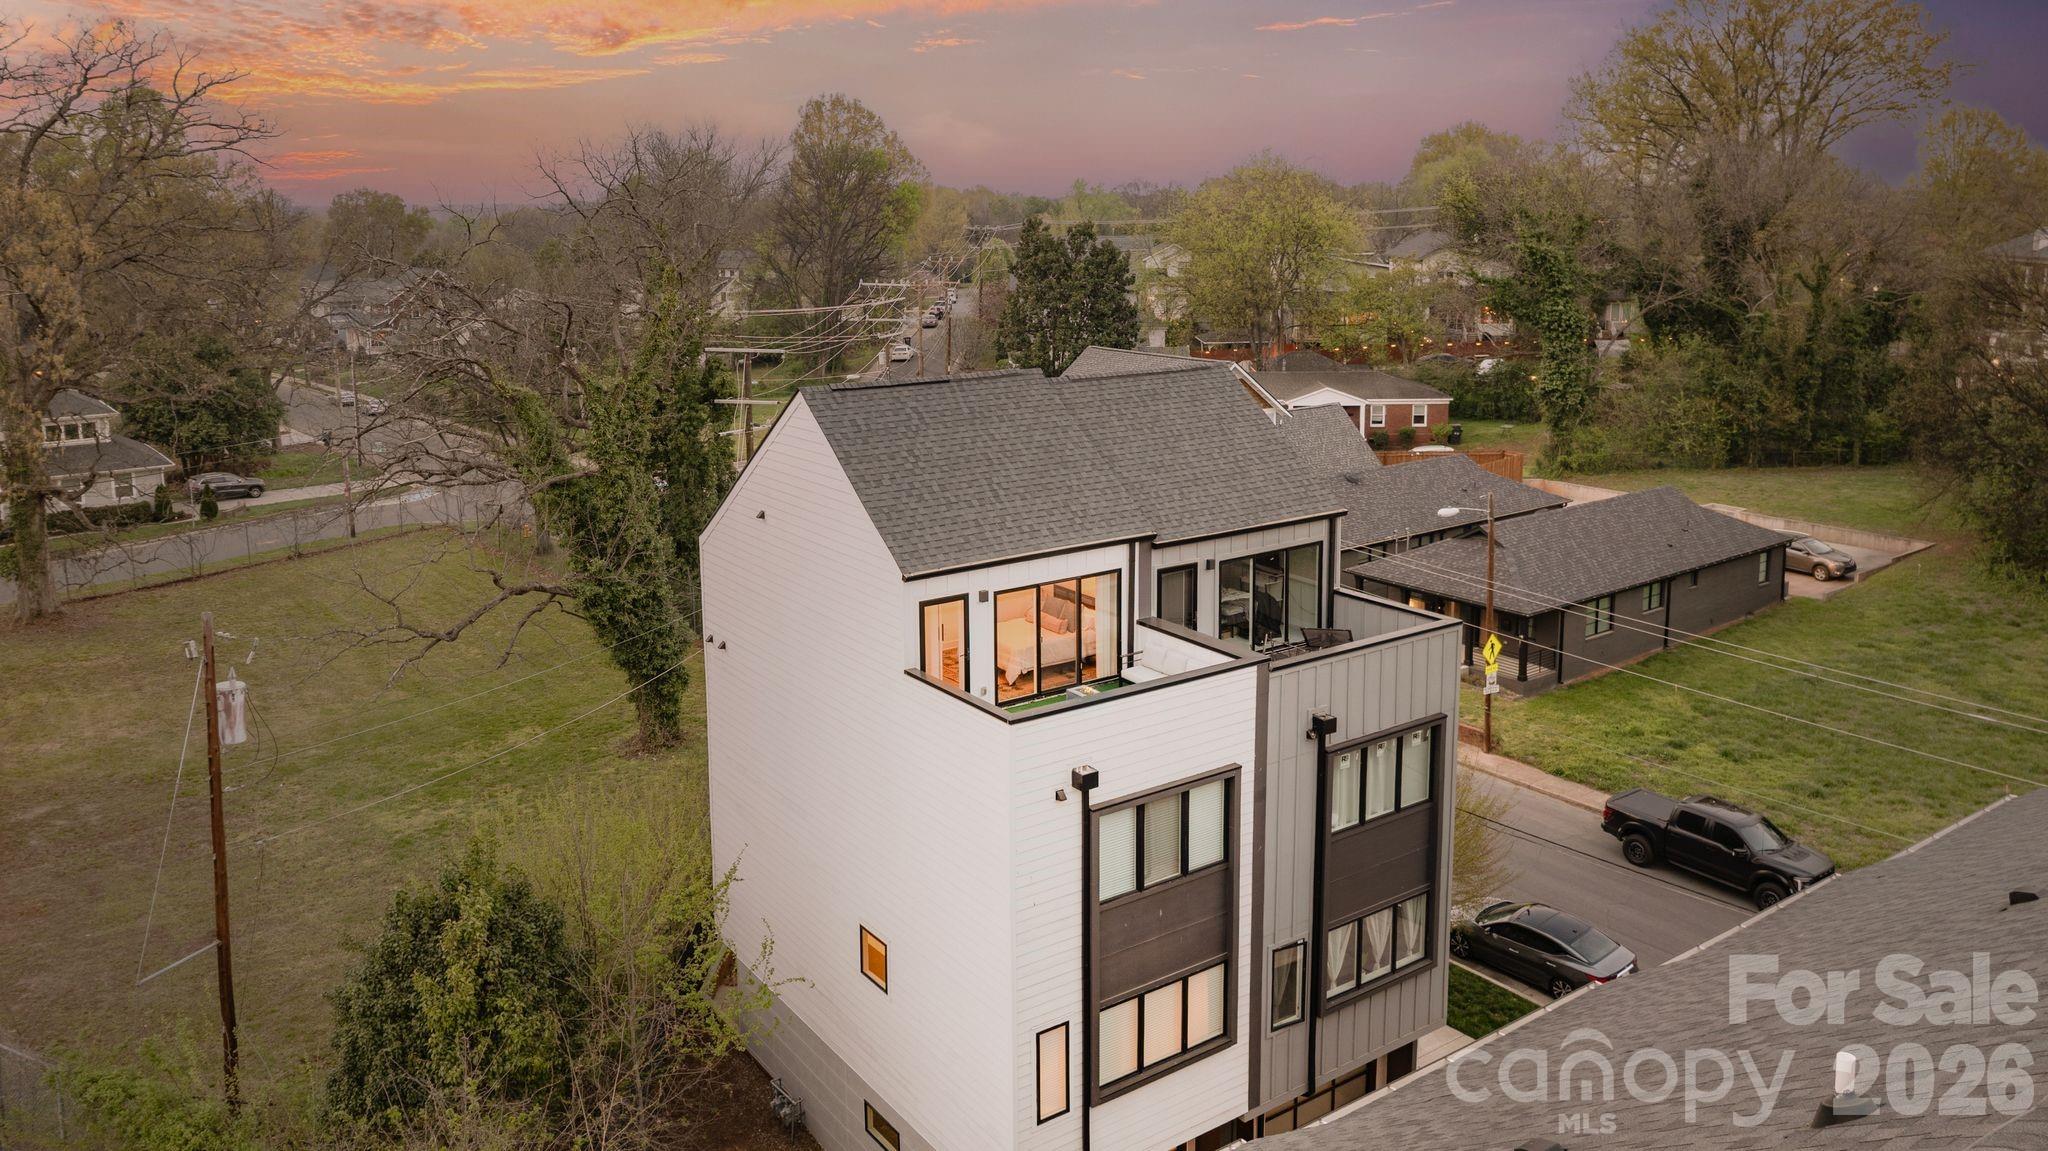
Modern multi-story home with rooftop terrace, viewed from above beneath a pink-orange dusk sky.
Charlotte skyline at sunset, with the stadium and tree-lined neighborhood in the foreground.
SEE ALL PHOTOS
Modern attached townhomes with white and gray siding and illuminated garage doors beneath a pink dusk sky.
Rooftop terrace with a cushioned sofa and lit fire pit beneath a colorful sunset sky.
Open-plan living room and kitchen with a marble-look island, white sectional sofa, and black ceiling fan.
Staged living room with a white sectional, wood coffee table, and black ceiling fan.
Modern white kitchen with a large stone island, stainless steel appliances, and an open staircase.
Dining room with a dark table, mixed chairs, wood floors, and a large window overlooking greenery.
Bathroom pedestal sink with chrome faucet, illuminated mirror, and white hand towel.
Dining room with a black table, mixed chairs, wood flooring, and a large window overlooking greenery.
Open-plan kitchen with a marble island, white cabinets, stainless appliances, and a staircase beside the living area.
Modern kitchen with a large stone island, stainless steel appliances, and a staircase beside the open living area.
Stacked white Samsung washer and dryer in a laundry closet beside an open paneled door.
Staged bedroom with a light wood bed, cream bedding, abstract art, and a large curtained window.
Staged bedroom with neutral bedding, a light wood bed, abstract art, and dark wood floors.
Bathroom with a striped shower curtain, white vanity, and black cabinet hardware.
Staged bedroom with a white bed, burgundy pillows, black ceiling fan, and sliding barn door.
Modern bathroom with patterned-tile shower, double-sink white vanity, and illuminated mirrors.
Staged bedroom with burgundy pillows, a textured throw, and a large window with blinds.
Bedroom with white bedding, a black ceiling fan, matching bedside lamps, and an adjoining bathroom doorway.
Bathroom with a white vanity, dark tile floor, and black shower curtain.
Bedroom with a bed and sliding glass doors opening onto a rooftop terrace with green turf.
Bedroom with a white bed, sliding glass doors, and a white barn door.
Rooftop patio with artificial turf, a long gas fire table, and black-framed sliding glass doors.
Sliding glass doors open onto a rooftop terrace with turf, a white sofa, and a long fire feature.
Empty garage with a concrete floor, windowed overhead door, and separate entry door.
Covered front entry with a black-framed glass door, wood ceiling, and fenced side path.
Modern gray townhomes flank a shared driveway beneath a pink dusk sky.
Modern multi-story home with rooftop terrace, viewed from above beneath a pink-orange dusk sky.
Charlotte skyline at sunset, with the stadium and tree-lined neighborhood in the foreground.
Courtesy of The Agency - Charlotte, Whitley Stewart Listing Contact: [email protected] 
For Sale

1935 W Trade Street

1935 W Trade Street, Charlotte, NC 28216

$529,900
SHOWS LIKE NEW CONSTRUCTION! This like-new (2022) 4-story townhome in the West Trade Townhomes community delivers designer style with nothing left to do but move in. Inside you'll find an open-concept main level, wide plank wood floors, custom cabinetry, quartz countertops, decorative tile backsplash, stainless steel appliances, and washer/dryer included. The flexible floor plan offers a 2BR/2BA owner's level plus a private 3rd-level suite with its own bath -- ideal for guests, an office, or a second primary. Top it off on the rooftop terrace with skyline views of Uptown. Tucked in the trendy Biddleville-Smallwood neighborhood, you're walking distance to Johnson C. Smith University, the Gold Line streetcar, and local restaurants and breweries -- minutes to Uptown, Wesley Heights, and SouthEnd, with Irwin Creek and Stewart Creek Greenways close by. Two-car garage and low-maintenance, lawn-care-included living. All furnishings can convey with an acceptable offer! A rare opportunity in one of Charlotte's fastest-growing corridors!

3
beds

4
baths

1,715 Sq.Ft. LIVING AREA

871.2 Sq.Ft. lot

Whitley Stewart

Whitley Stewart

Features & Amenities

Interior

  • total bedrooms3
  • Total bathrooms4
  • full bathrooms3
  • half bathroom1
  • Laundry room Laundry Closet
  • APPLIANCES Dishwasher, Disposal, Dryer, Exhaust Fan, Gas Water Heater, Microwave
  • other interior Features Attic Walk In, Cable Prewire, Kitchen Island, Open Floorplan, Walk-In Closet(s)

Area & Lot

  • Status For Sale
  • Living Area1,715 Sq.Ft.
  • Lot Area871.2 Sq.Ft.
  • MLS® ID4393719
  • TypeTownhouse
  • YEAR BUILT2022
  • NeighborhoodCharlotte
  • Elementary SchoolUnspecified
  • Middle SchoolUnspecified
  • High SchoolUnspecified

Exterior

  • STORIES4
  • Garage Space2.0
  • water SourceCity
  • utilitiesNatural Gas
  • parkingAttached Garage, Shared Driveway
  • HEAT TYPEElectric, Forced Air, Heat Pump
  • AIR CONDITIONINGZoned
  • sewerPublic Sewer
  • SubstructureSlab

Financial

  • Sales Price$529,900
  • Buyer Agency Compensation 2.5%
  • HOA $214/mo
  • Zoning B1
Rooftop terrace with a cushioned sofa and lit fire pit beneath a colorful sunset sky.

Schedule a Showing

I would love to show you this beautiful property. Please select your preferred date and time below. I will be in touch shortly to confirm your appointment.

Schedule a Showing

I would love to show you this beautiful property. Please select your preferred date and time below. I will be in touch shortly to confirm your appointment.

Thank you for your interest in 1935 W Trade Street, Charlotte, NC 28216. We are reviewing your request and will be in touch shortly!

Mortgage Calculator

Estimate your monthly mortgage payment, including the principal and interest, property taxes, and HOA. Adjust the values to generate a more accurate rate.
All estimates are provided for informational purposes only. Actual amounts may vary.
$0,000 Your Payment 20 15 65
$0,000 Your Payment

Charlotte

Explore

Work with Whitley