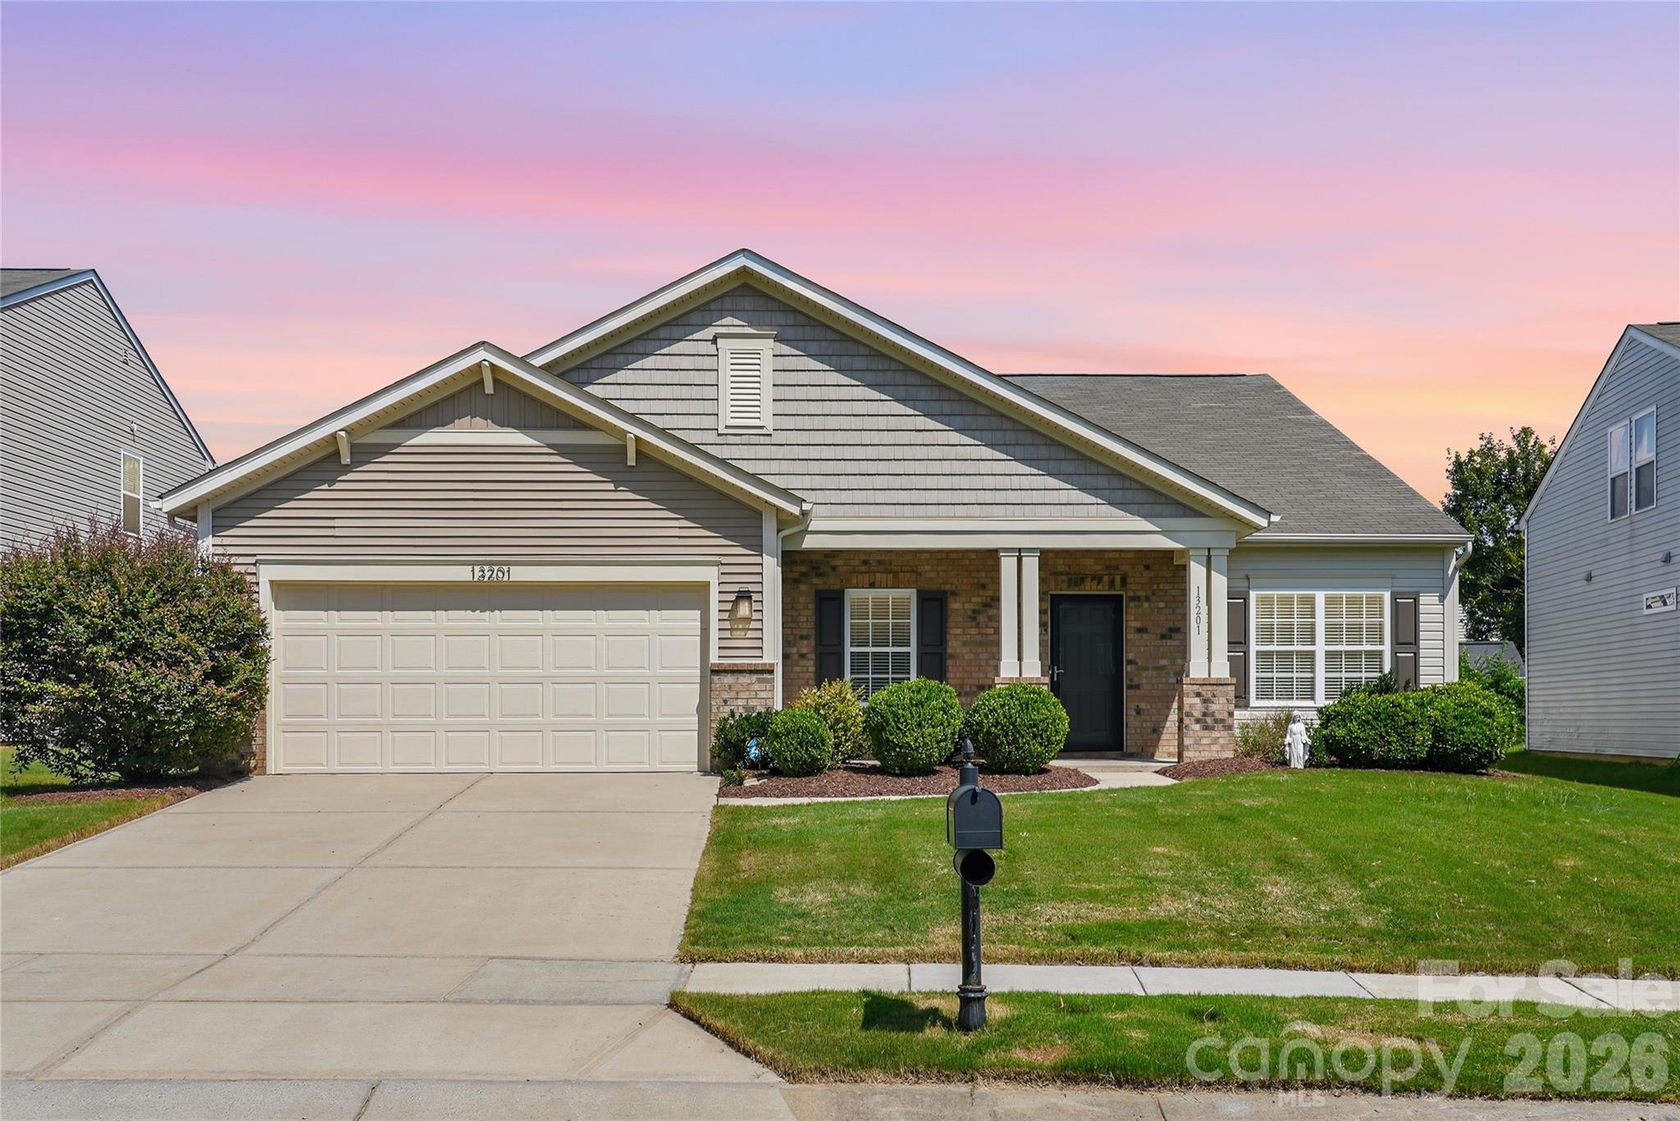
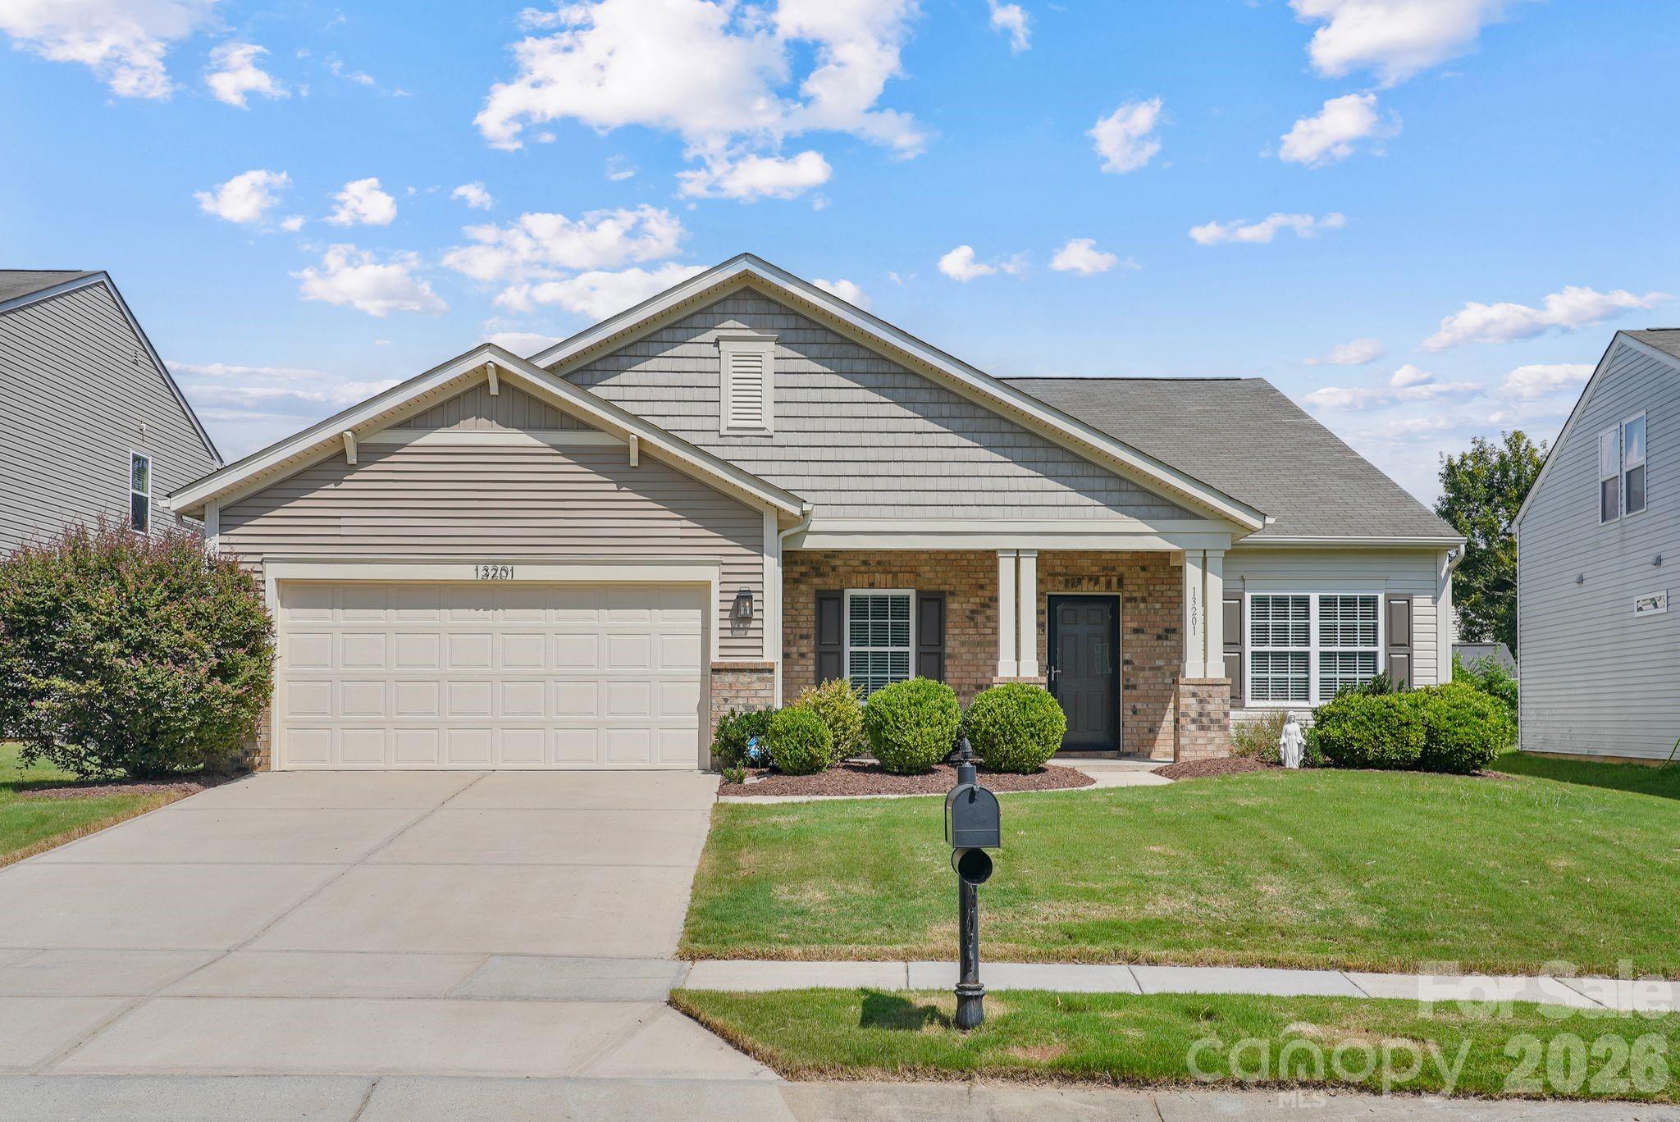
Single-story gray-sided home with a brick porch, two-car garage, and front lawn at sunset.
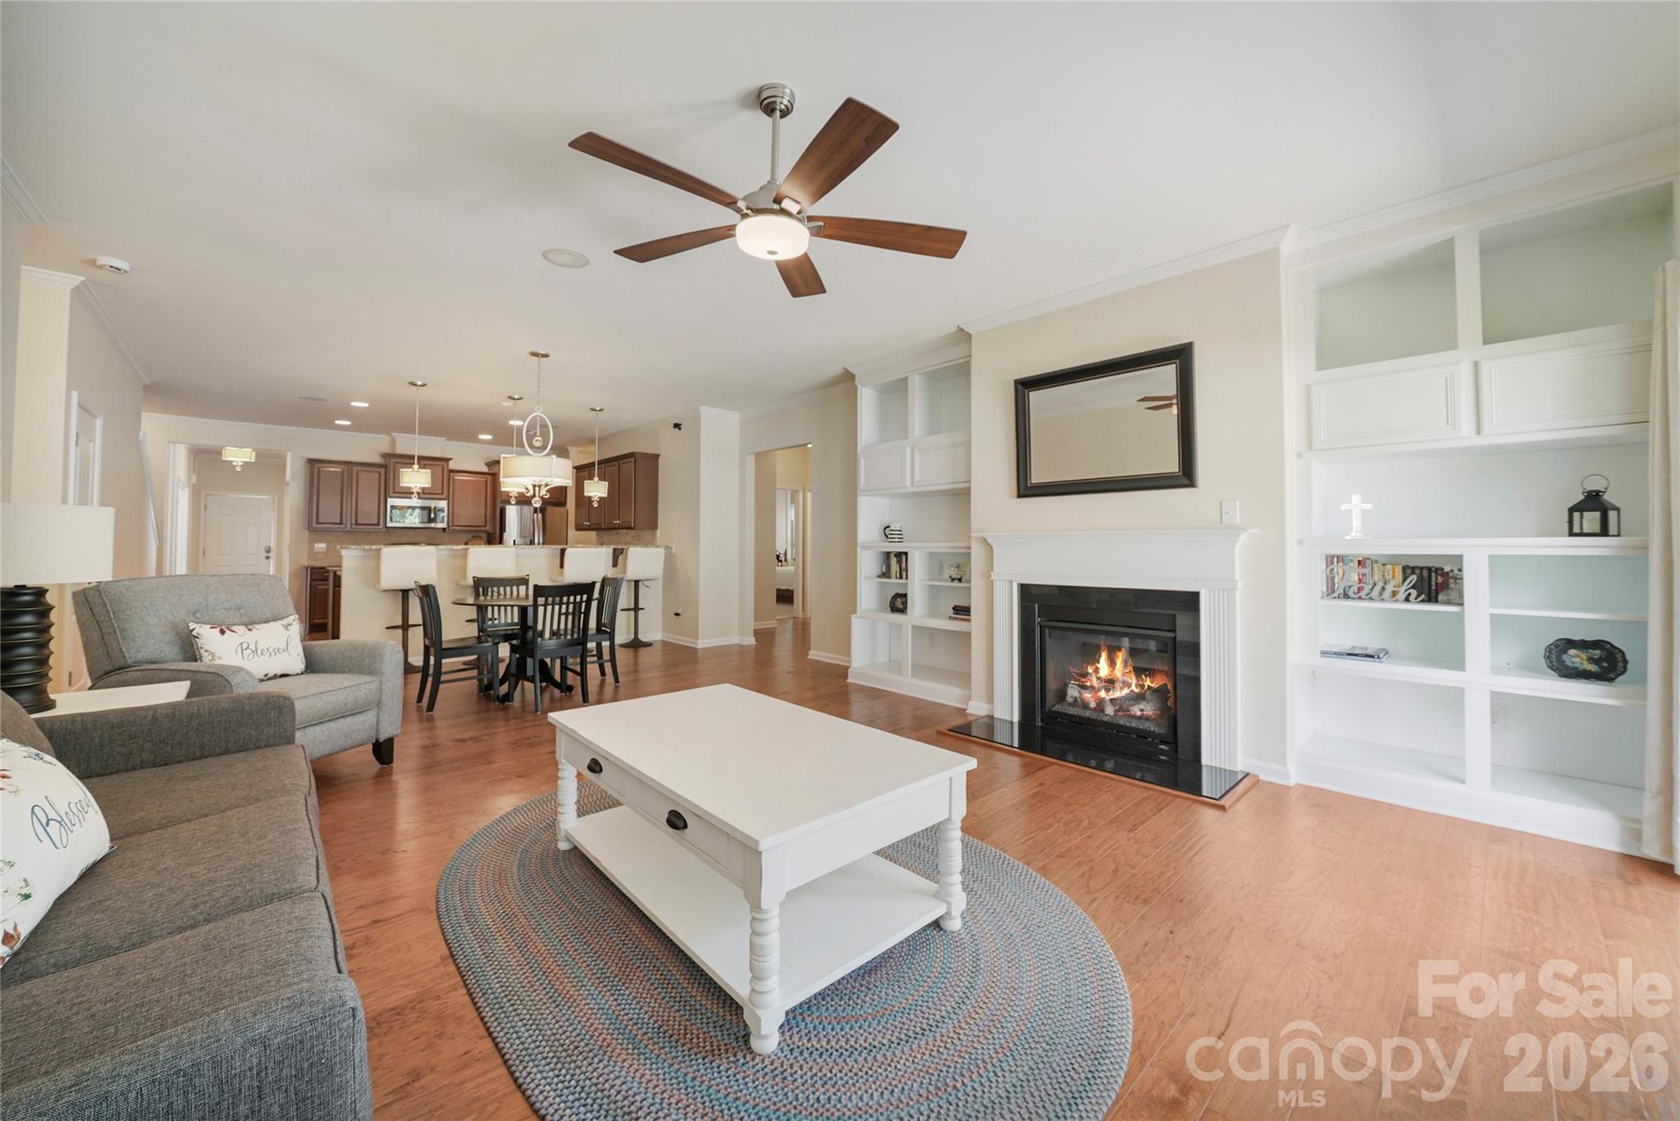
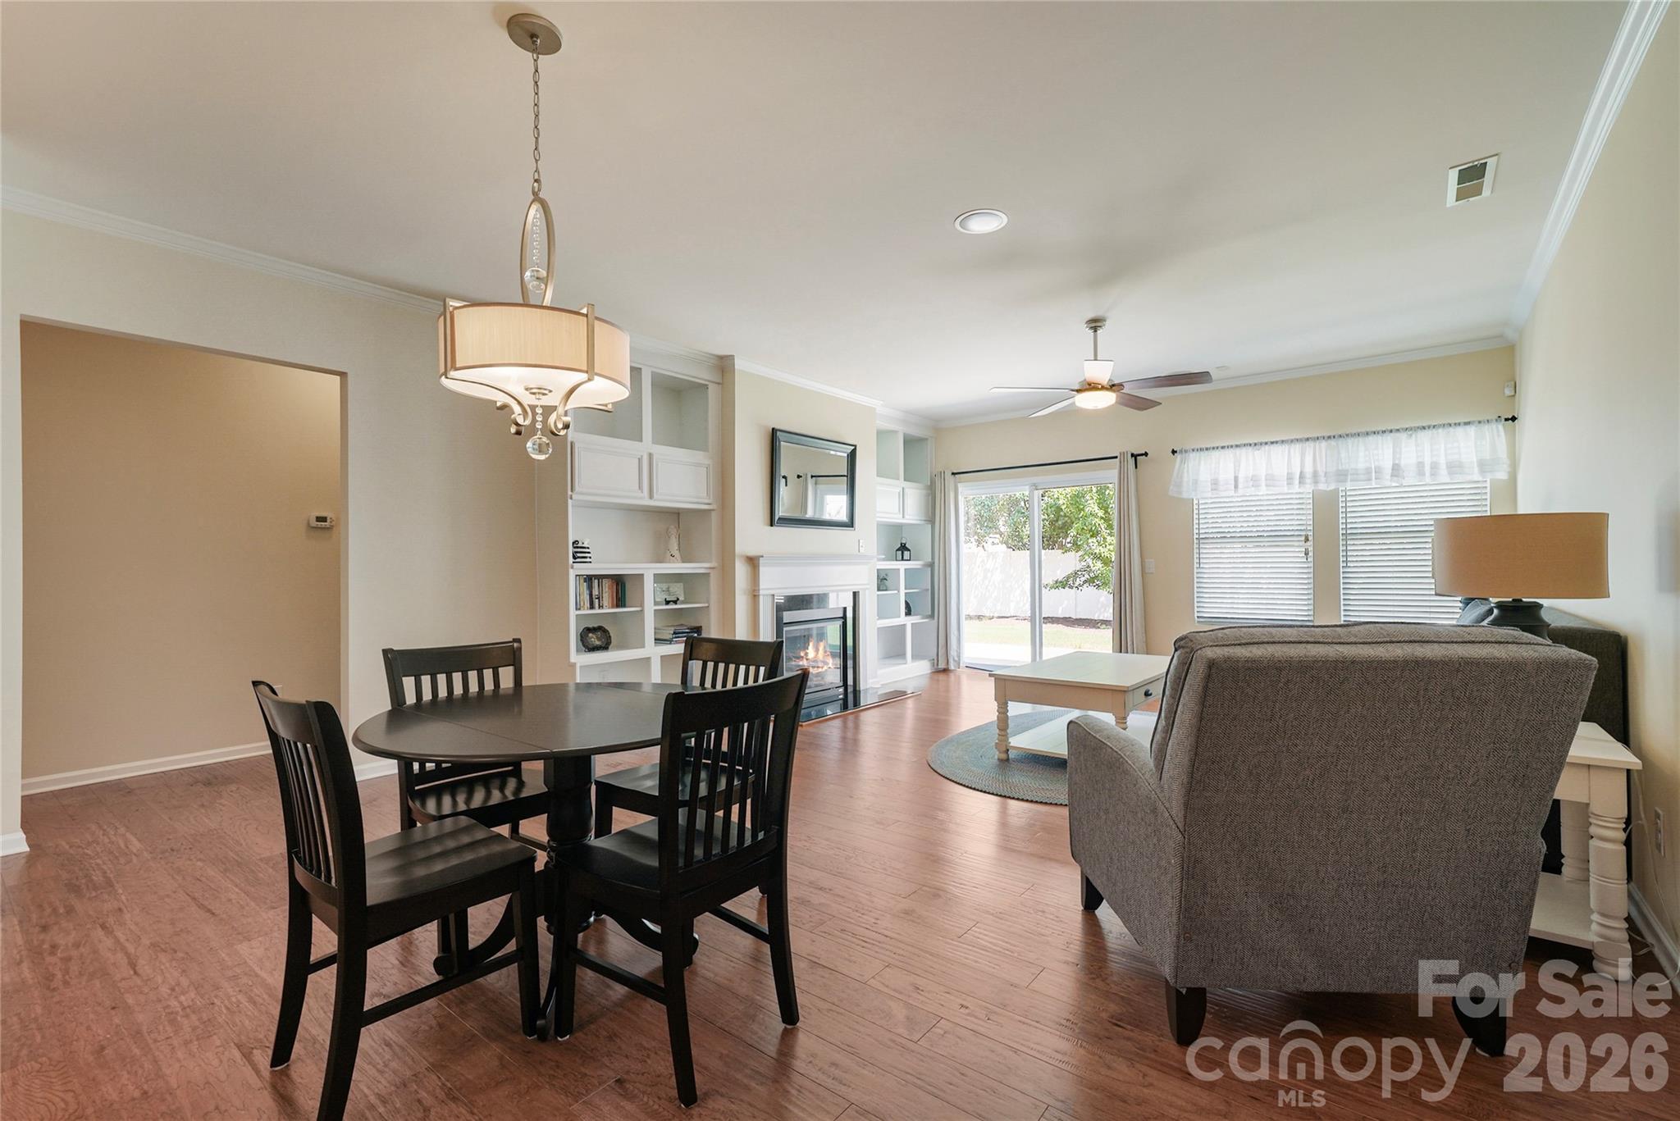
Open-plan living room with a lit fireplace, built-in shelves, and adjoining dining area and kitchen.
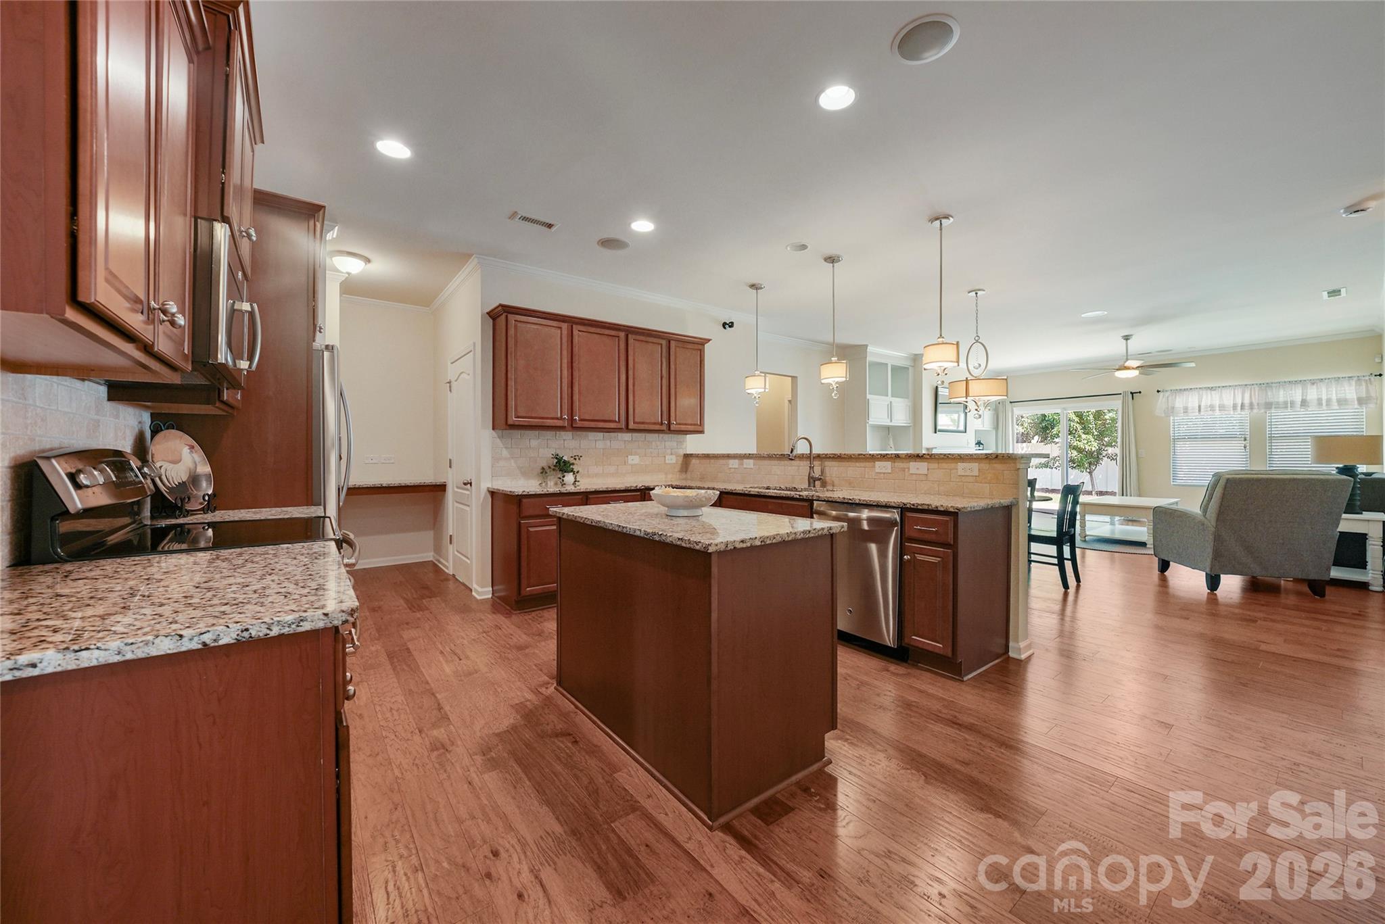
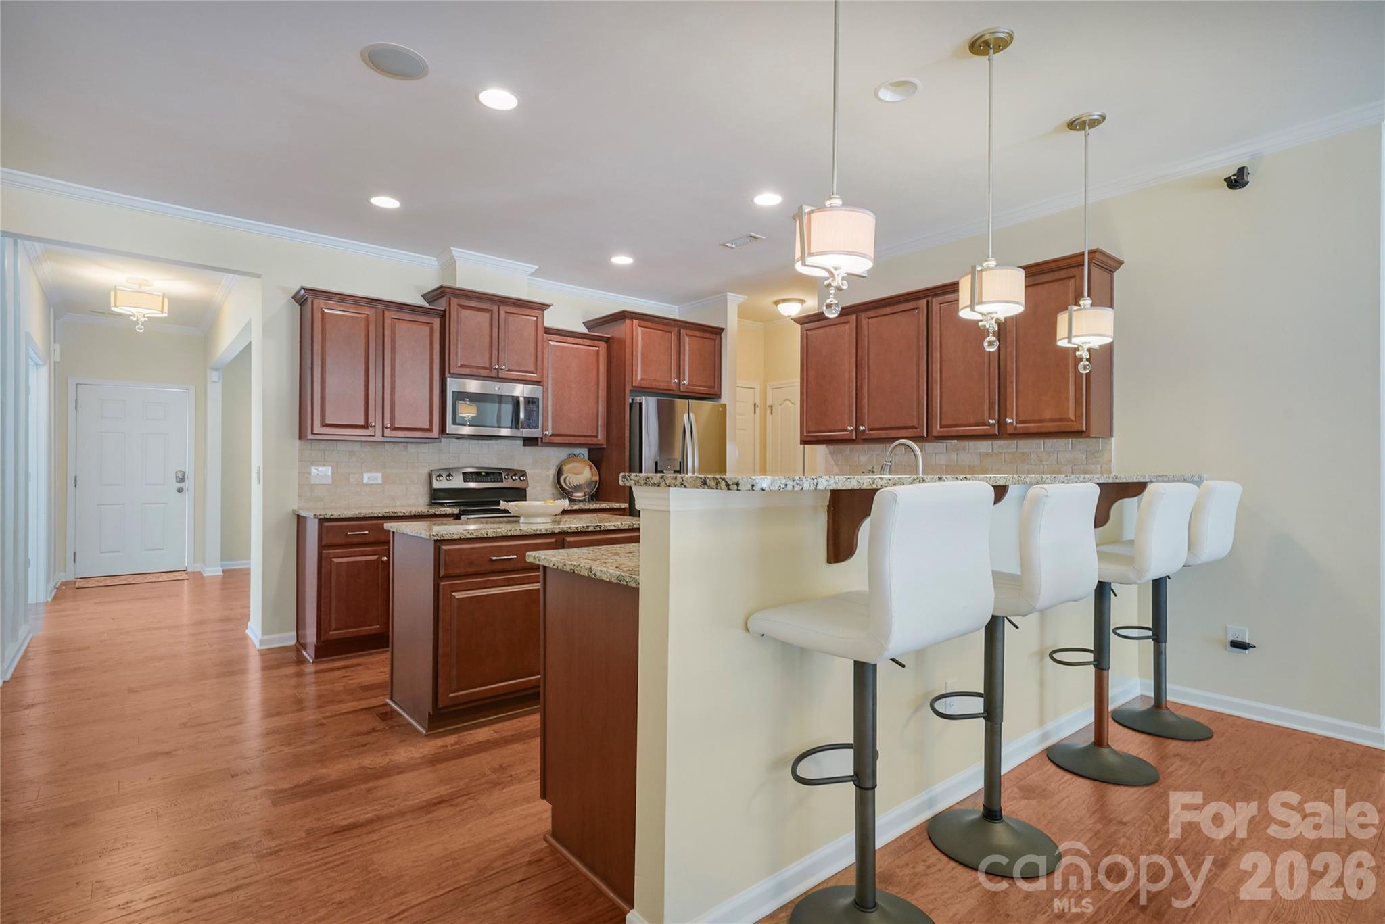
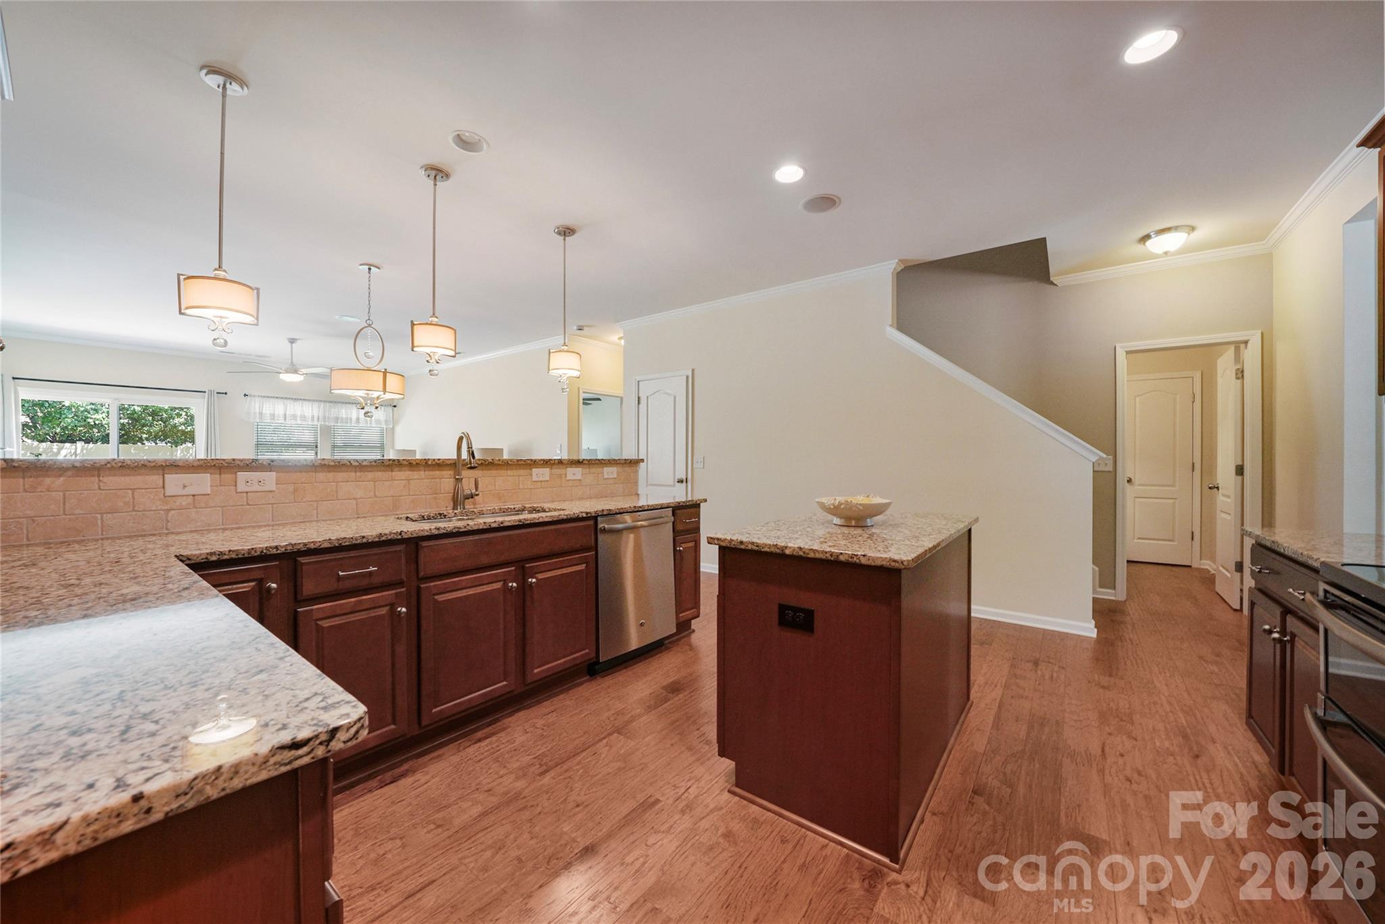
Kitchen with a granite-topped island, dark wood cabinets, and an open view into the living area.
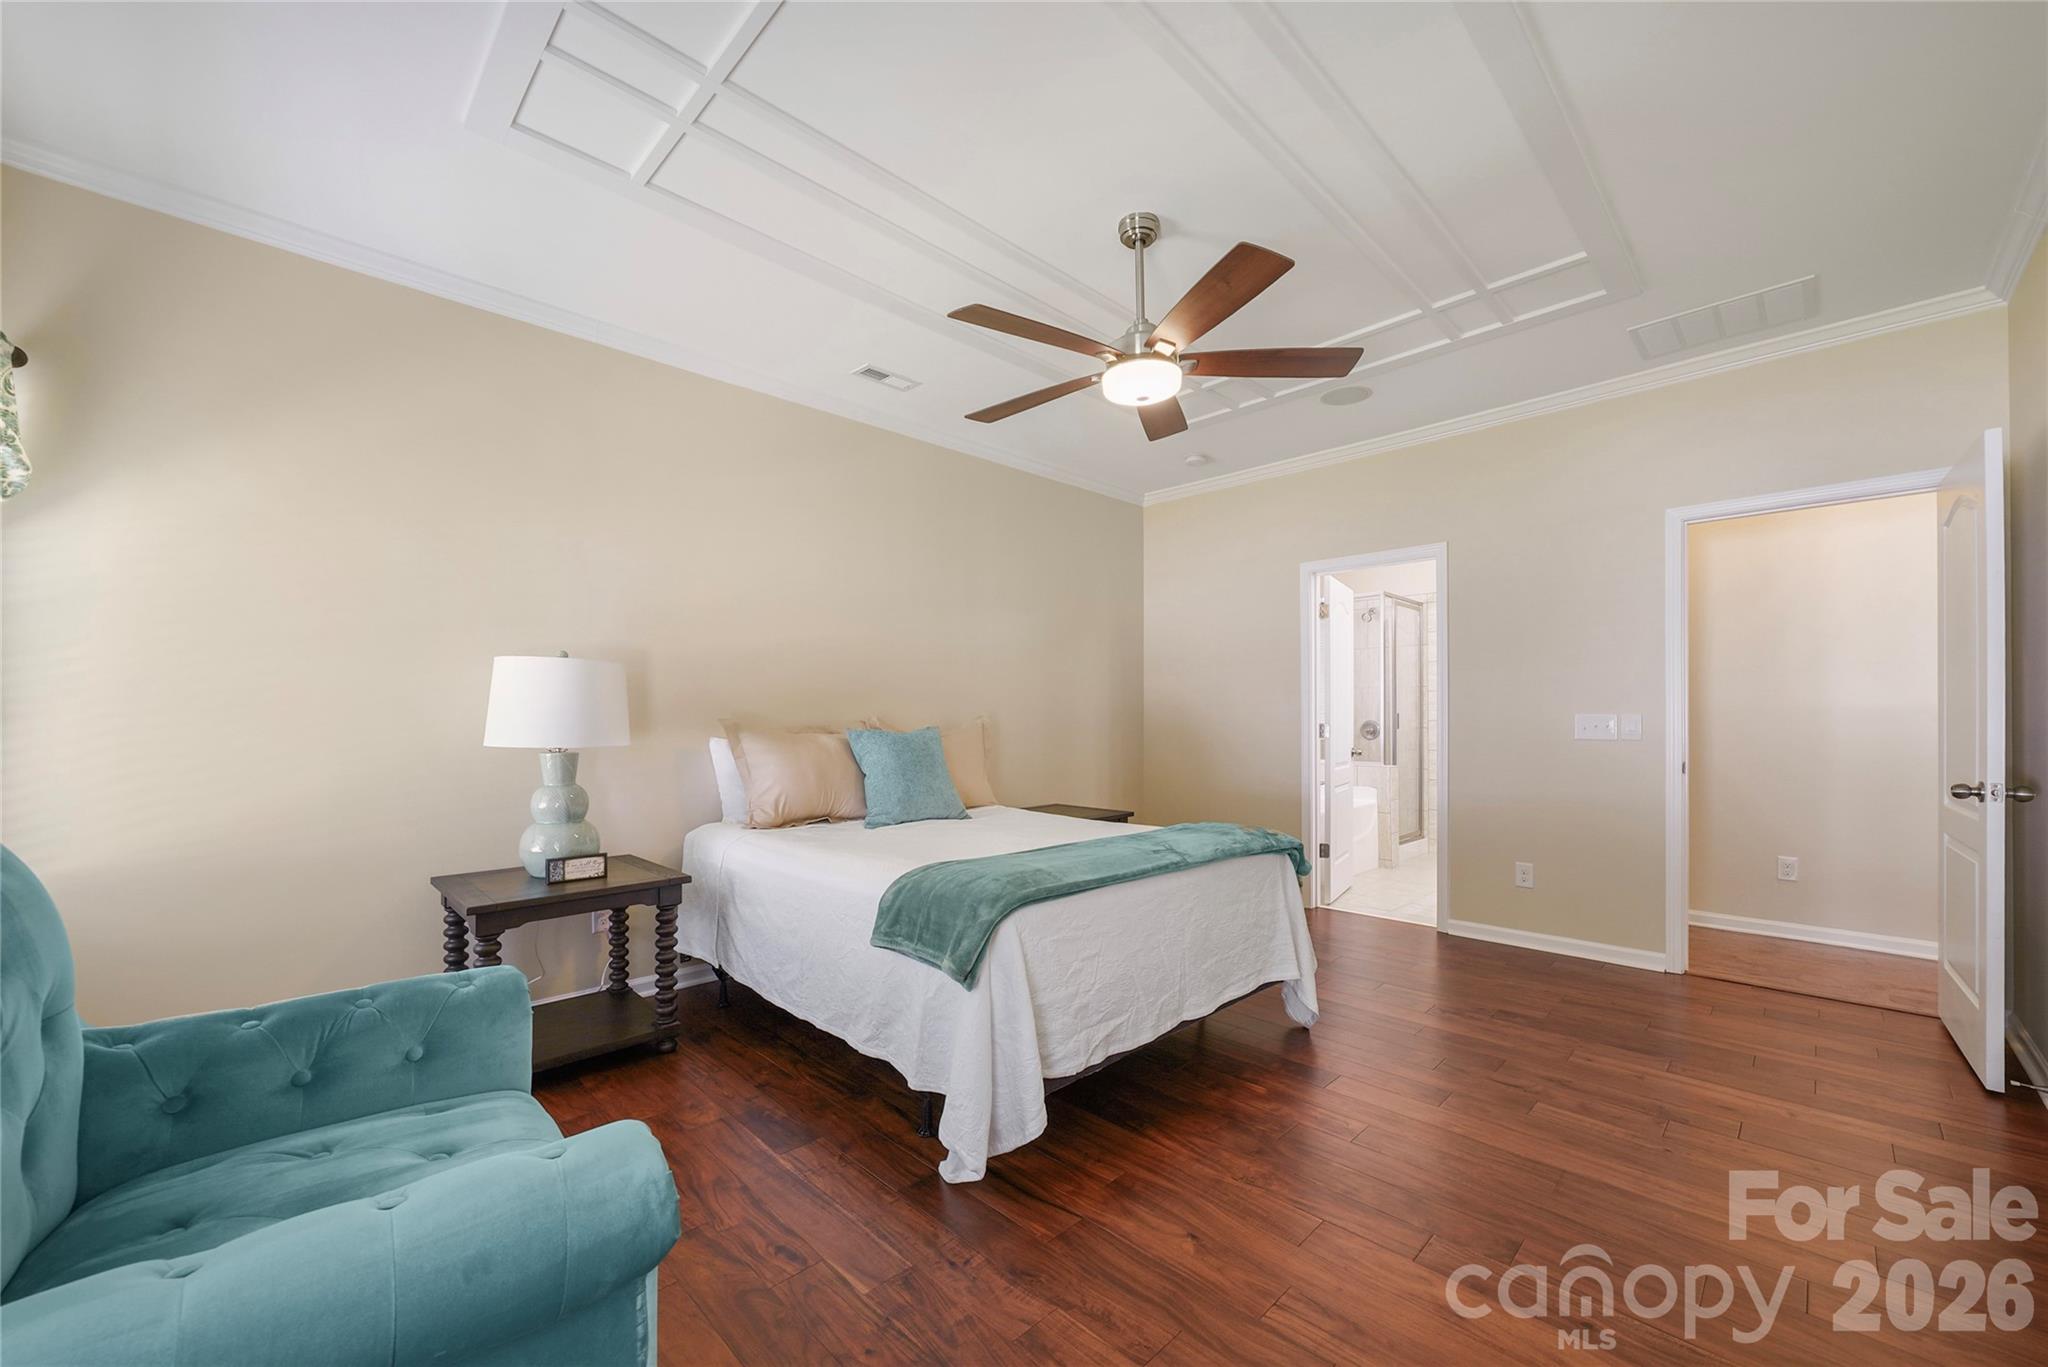
Furnished bedroom with a teal chaise, white bed, dark wood floors, and a tray ceiling with ceiling fan.
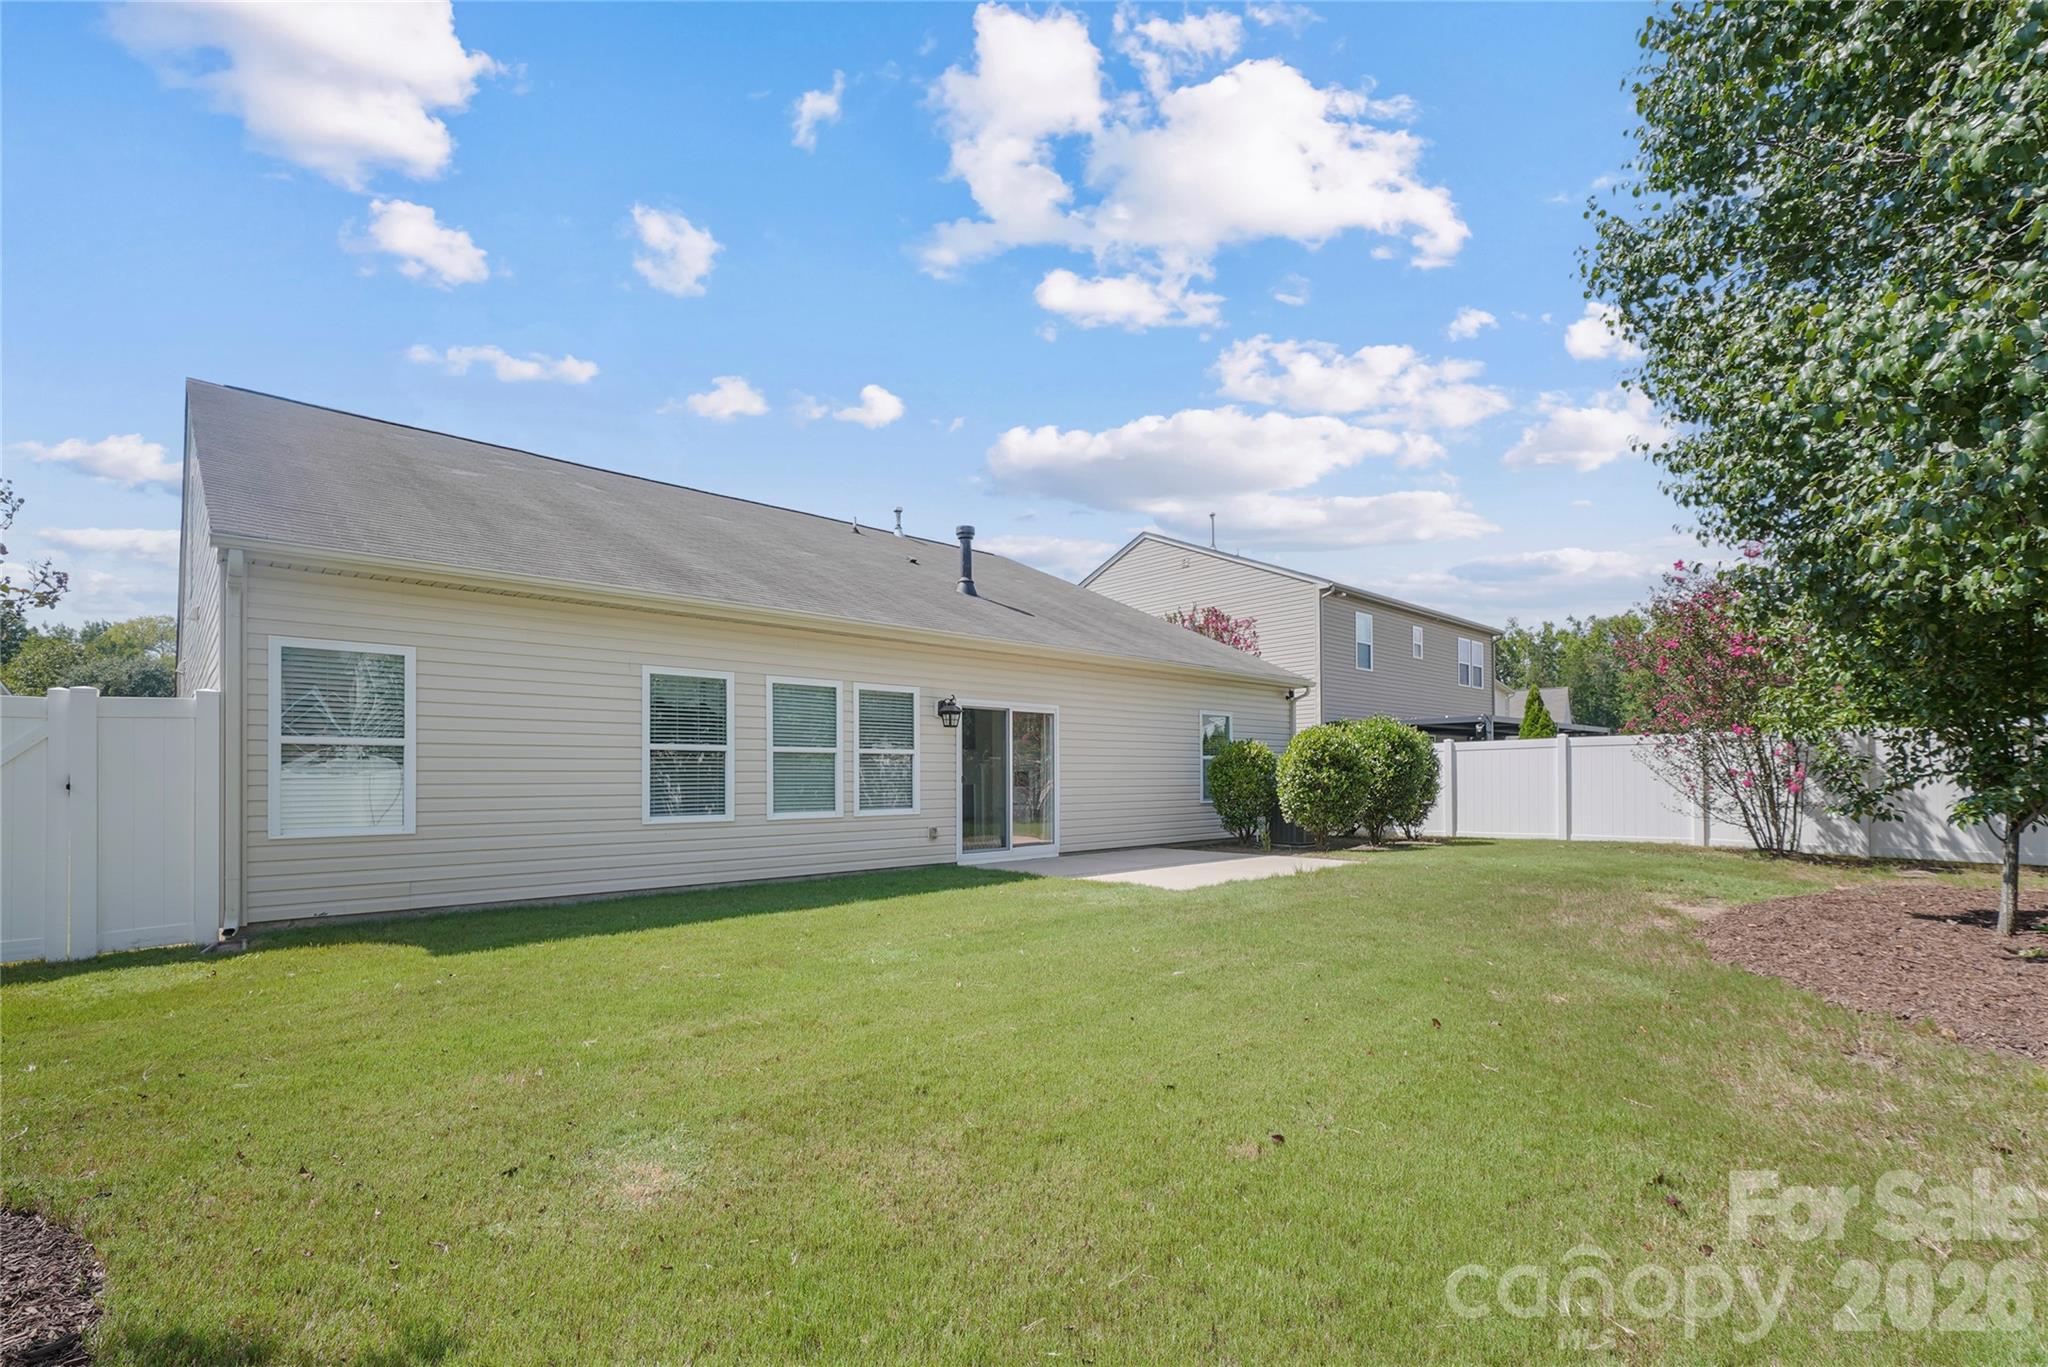
Rear of a light-sided home with a fenced lawn, sliding glass door, and flowering shrubs.
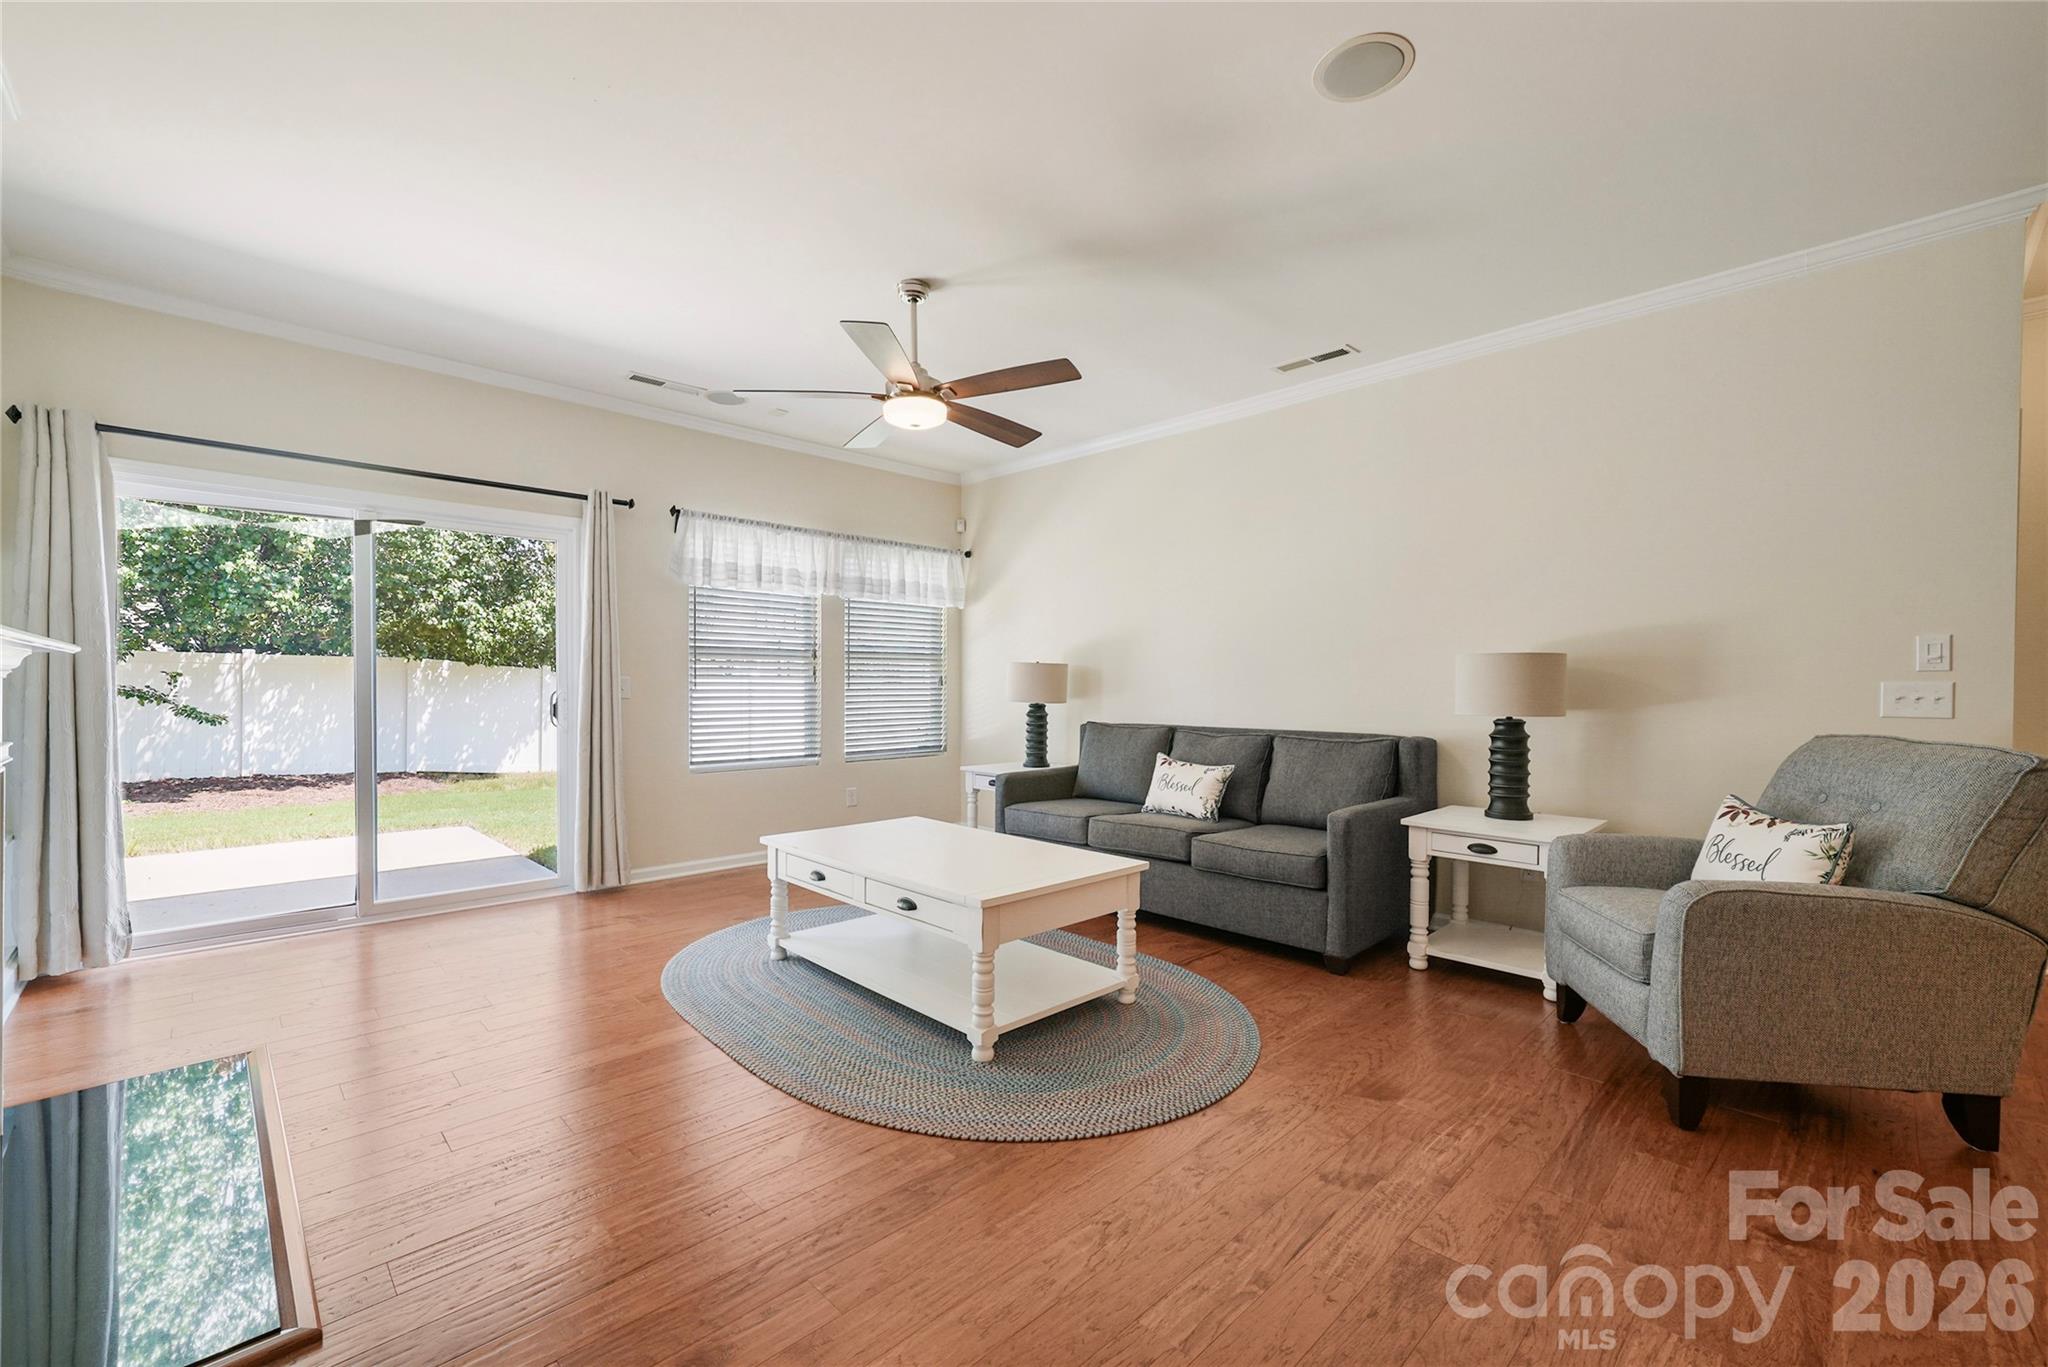
Living room with gray seating, hardwood floors, and sliding glass doors to a fenced yard.
Open-plan living and dining room with a fireplace, built-in shelves, and sliding glass doors to the yard.
Kitchen with dark wood cabinetry, granite counters, stainless appliances, and a peninsula lined with white stools.
Kitchen with dark wood cabinets, granite counters, a central island, and stainless steel appliances.
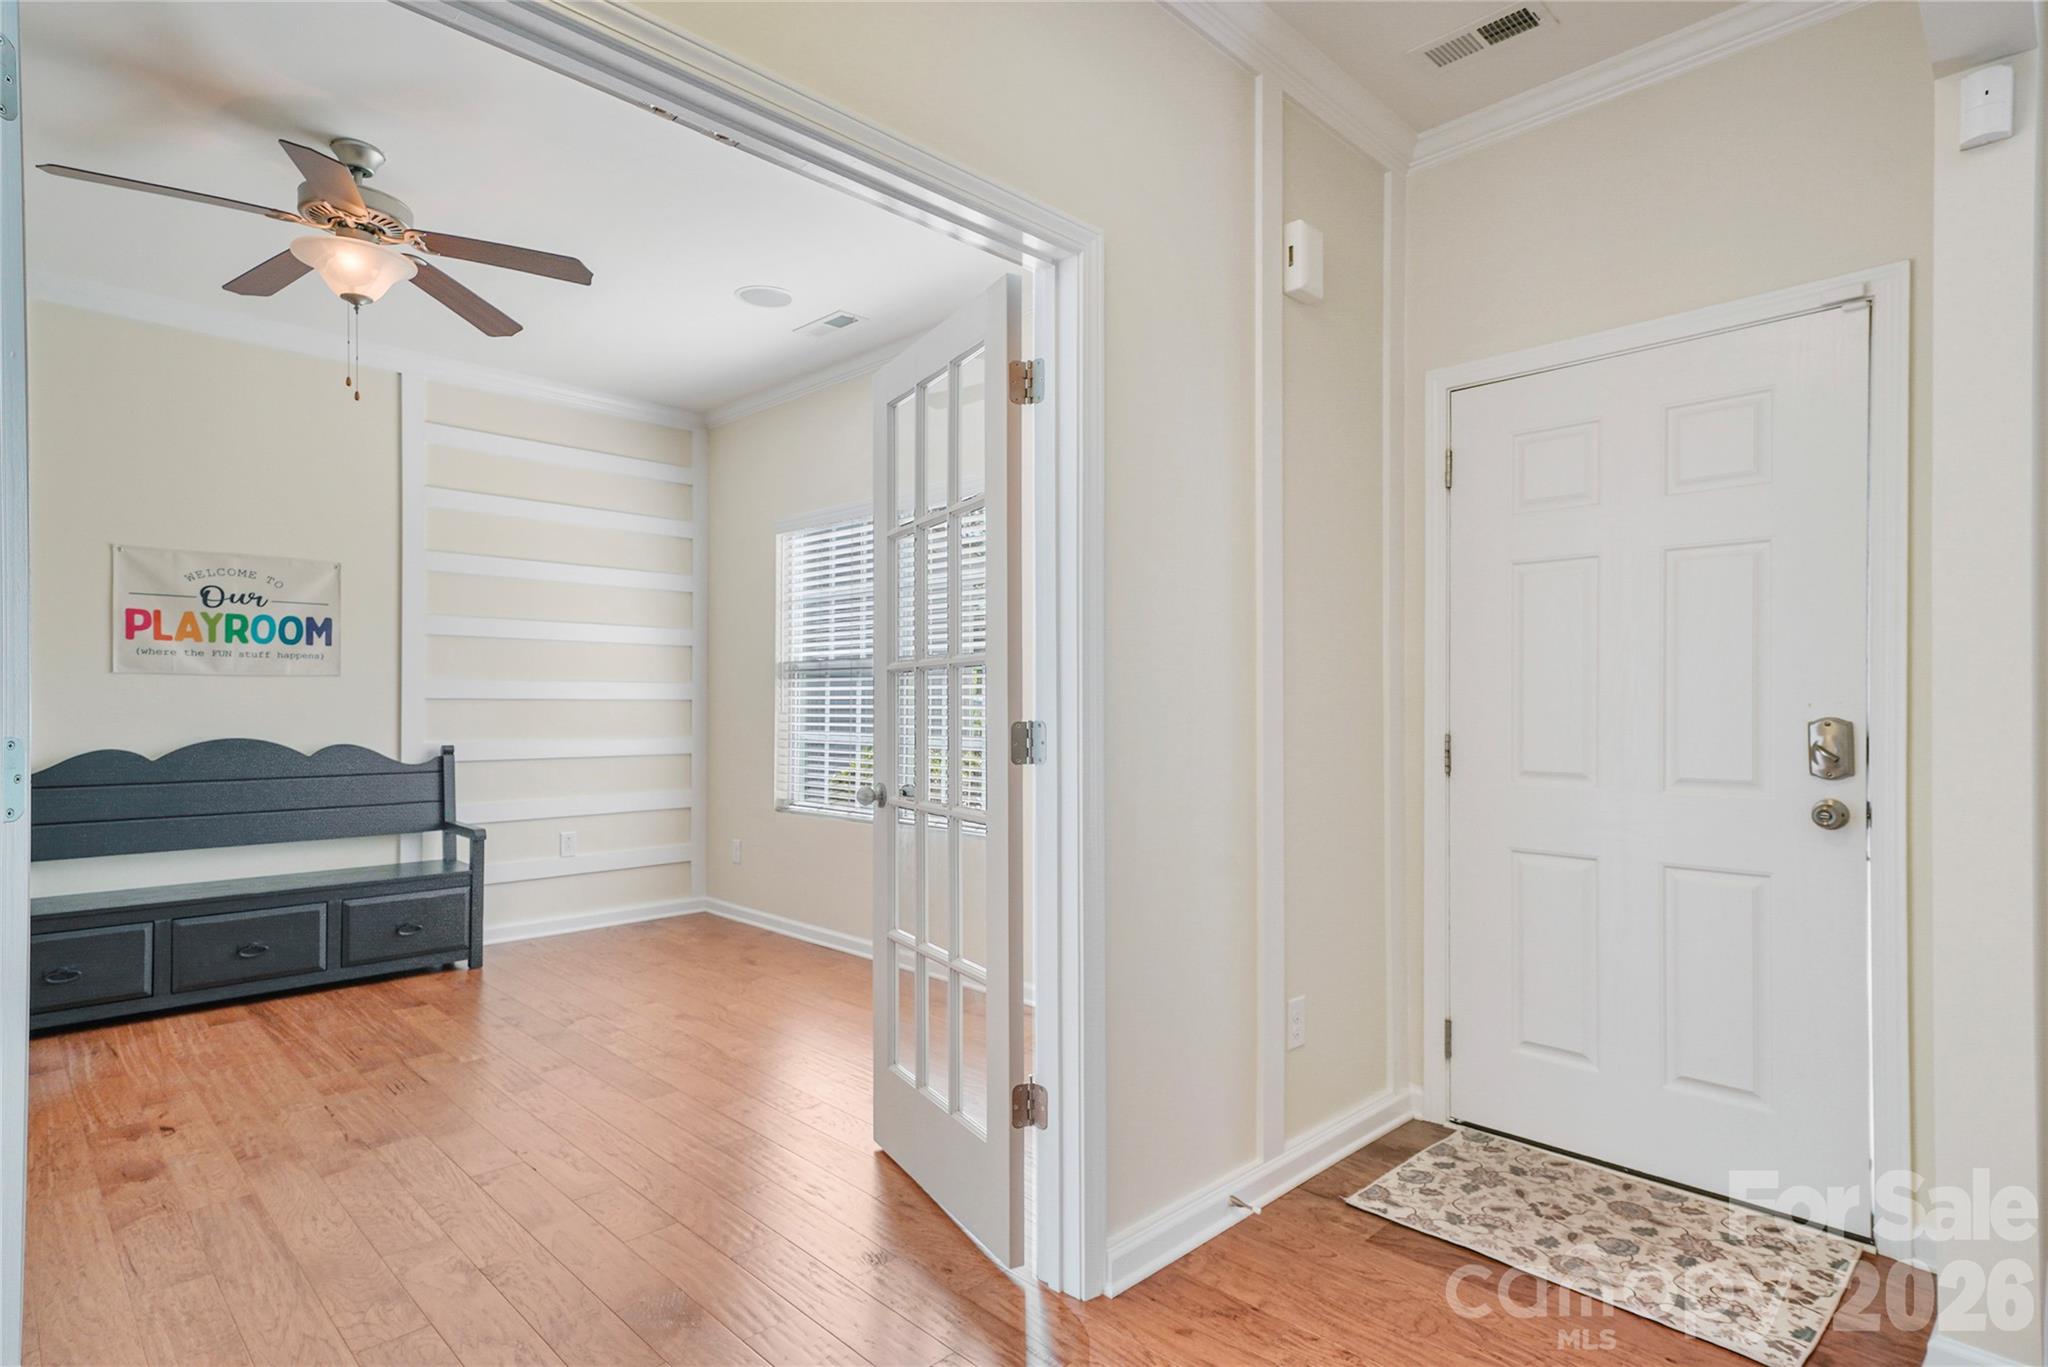
Entryway opening to a playroom with wood floors, a dark bench, white wall trim, and a glass-paneled door.
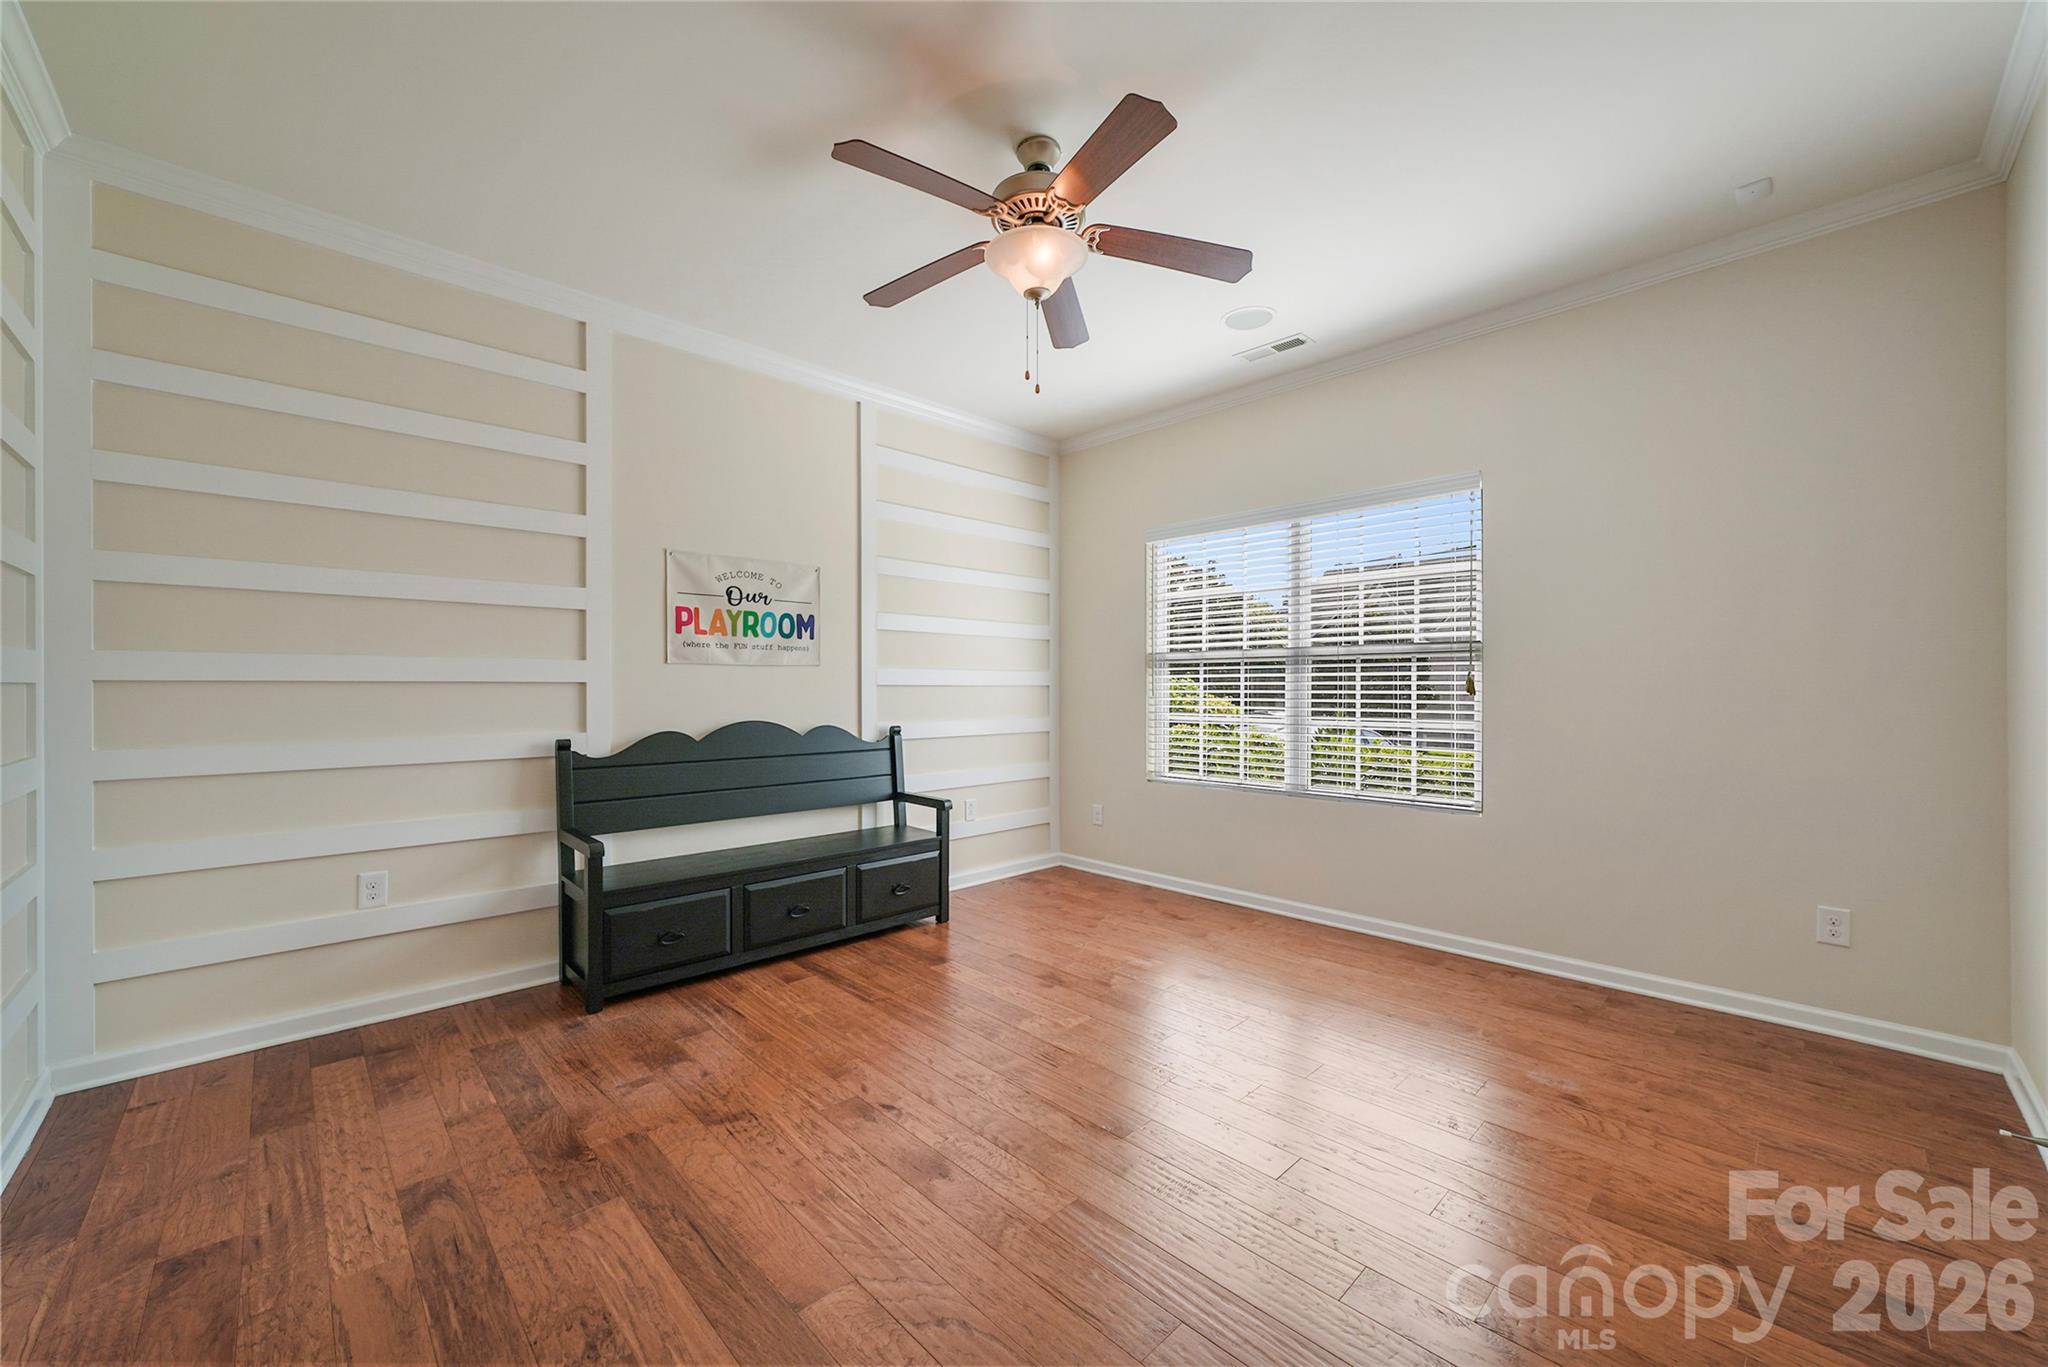
Playroom with hardwood floors, white wall trim, a black storage bench, and a window with blinds.
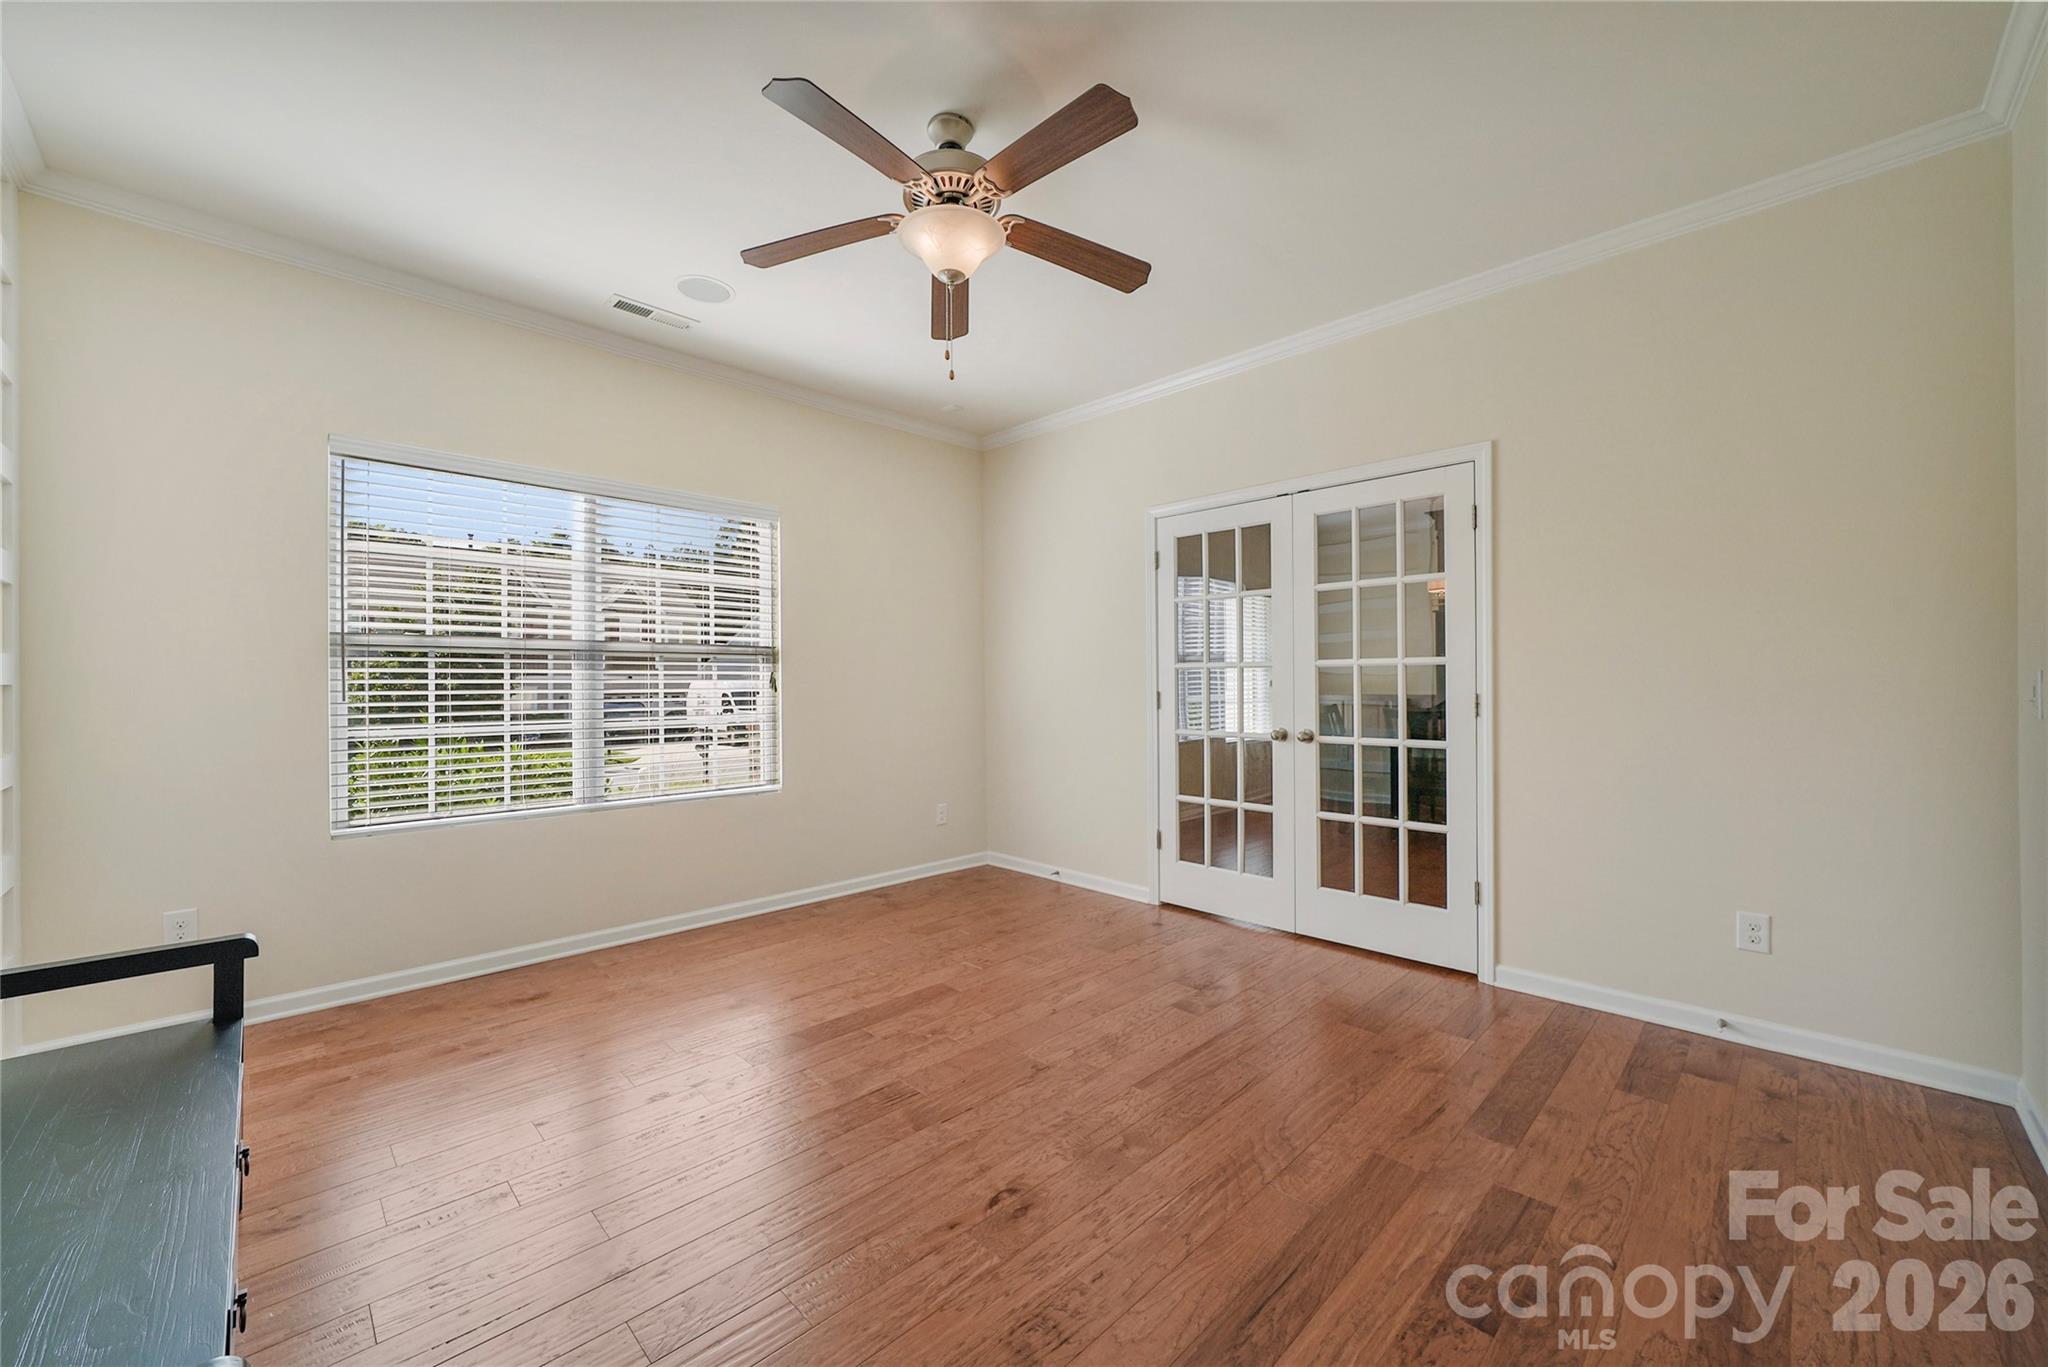
Empty room with wood flooring, ceiling fan, large window, and white French doors.
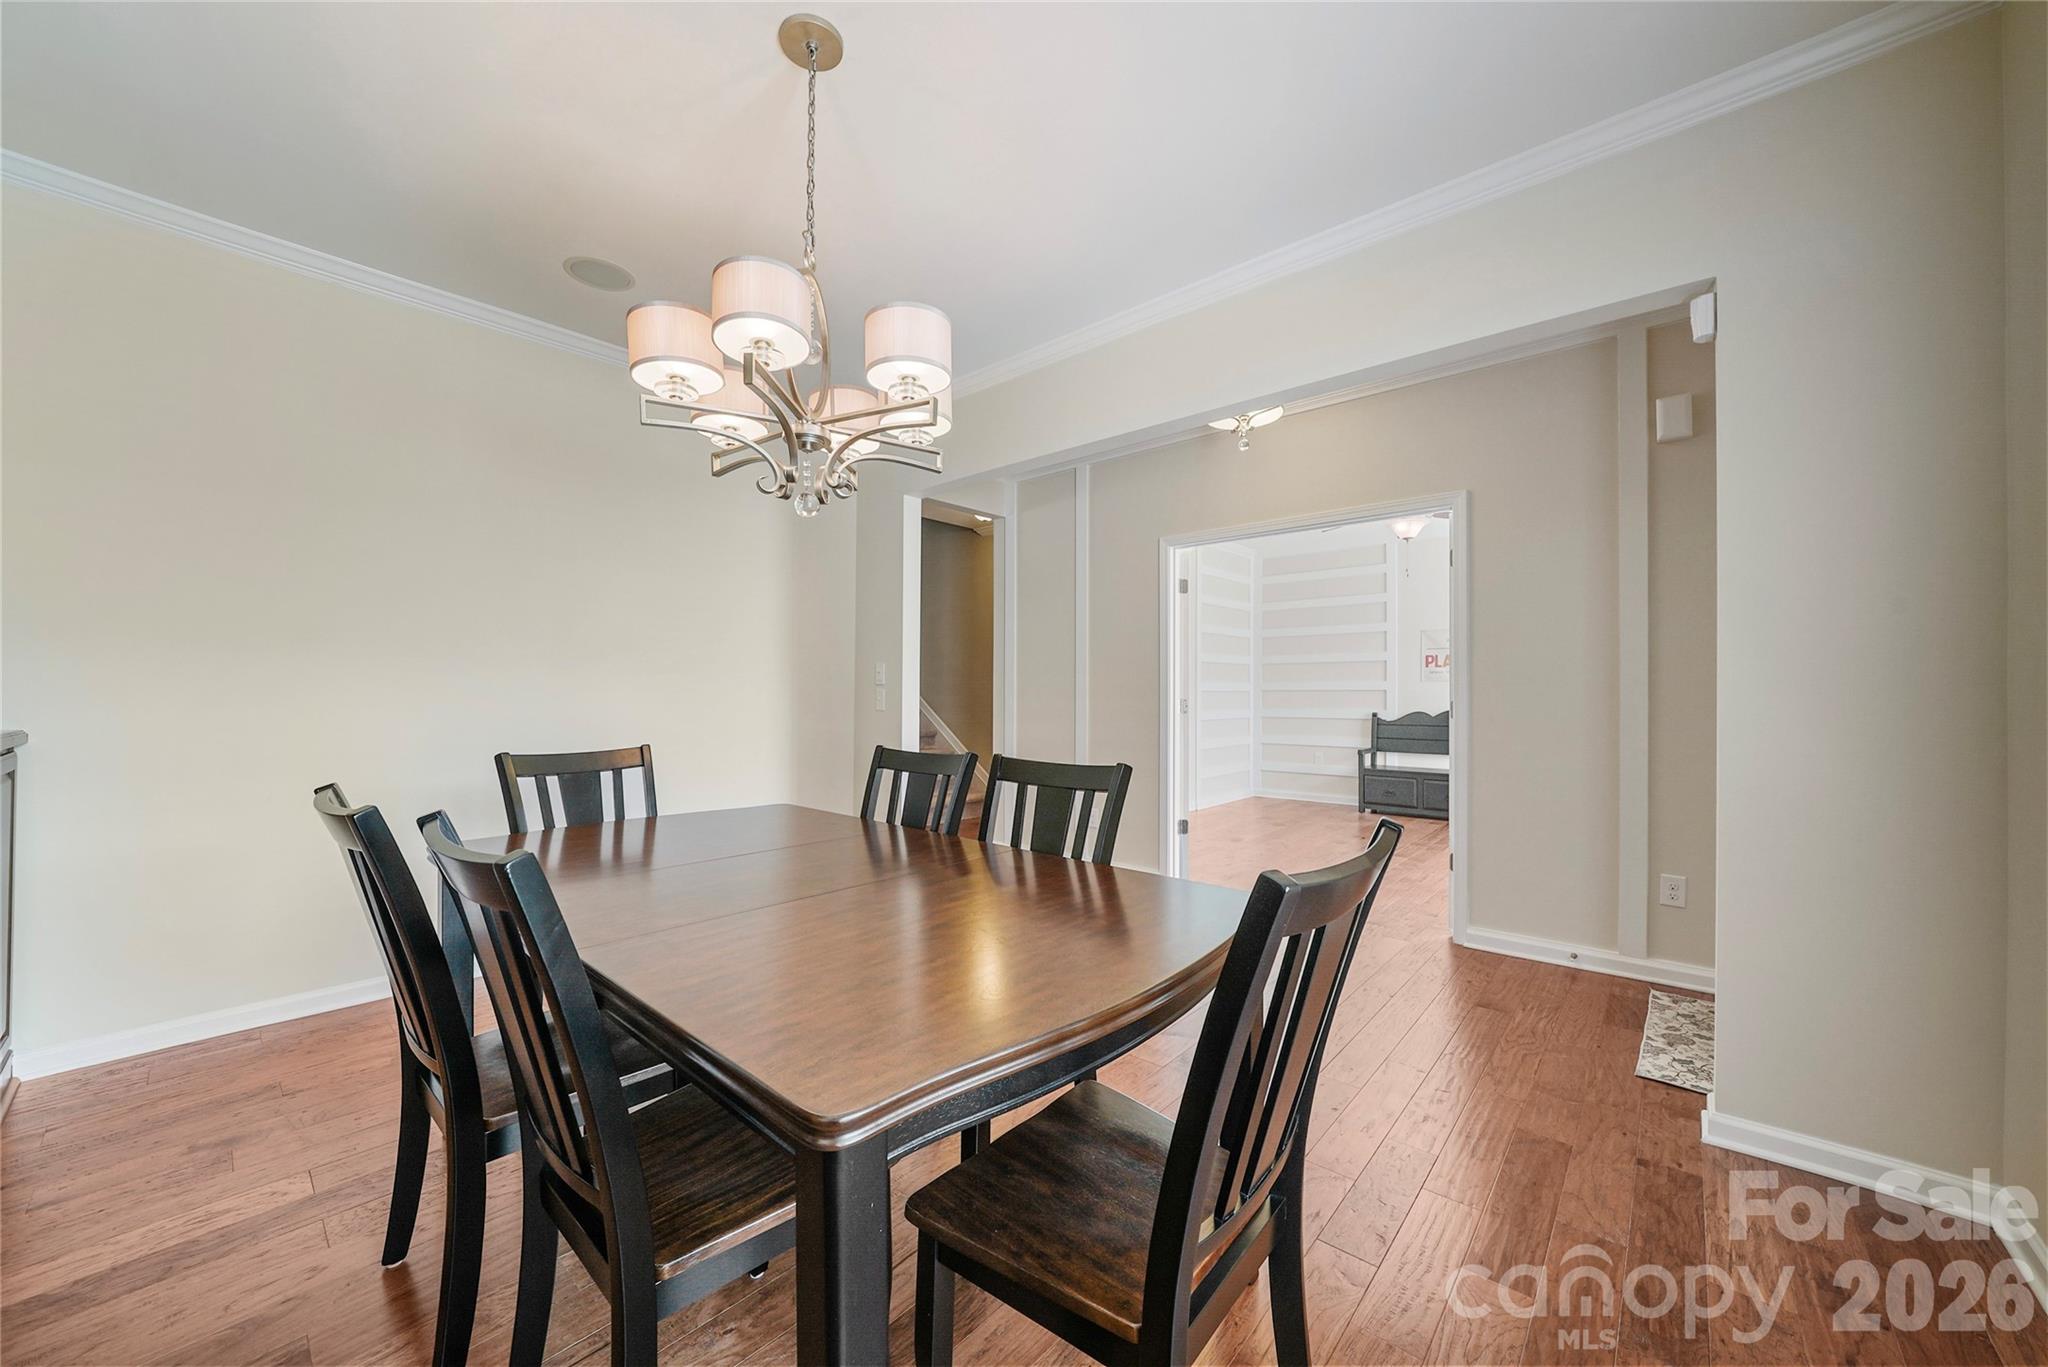
Dining room with a dark wood table and chandelier, opening onto a room with built-in shelves.
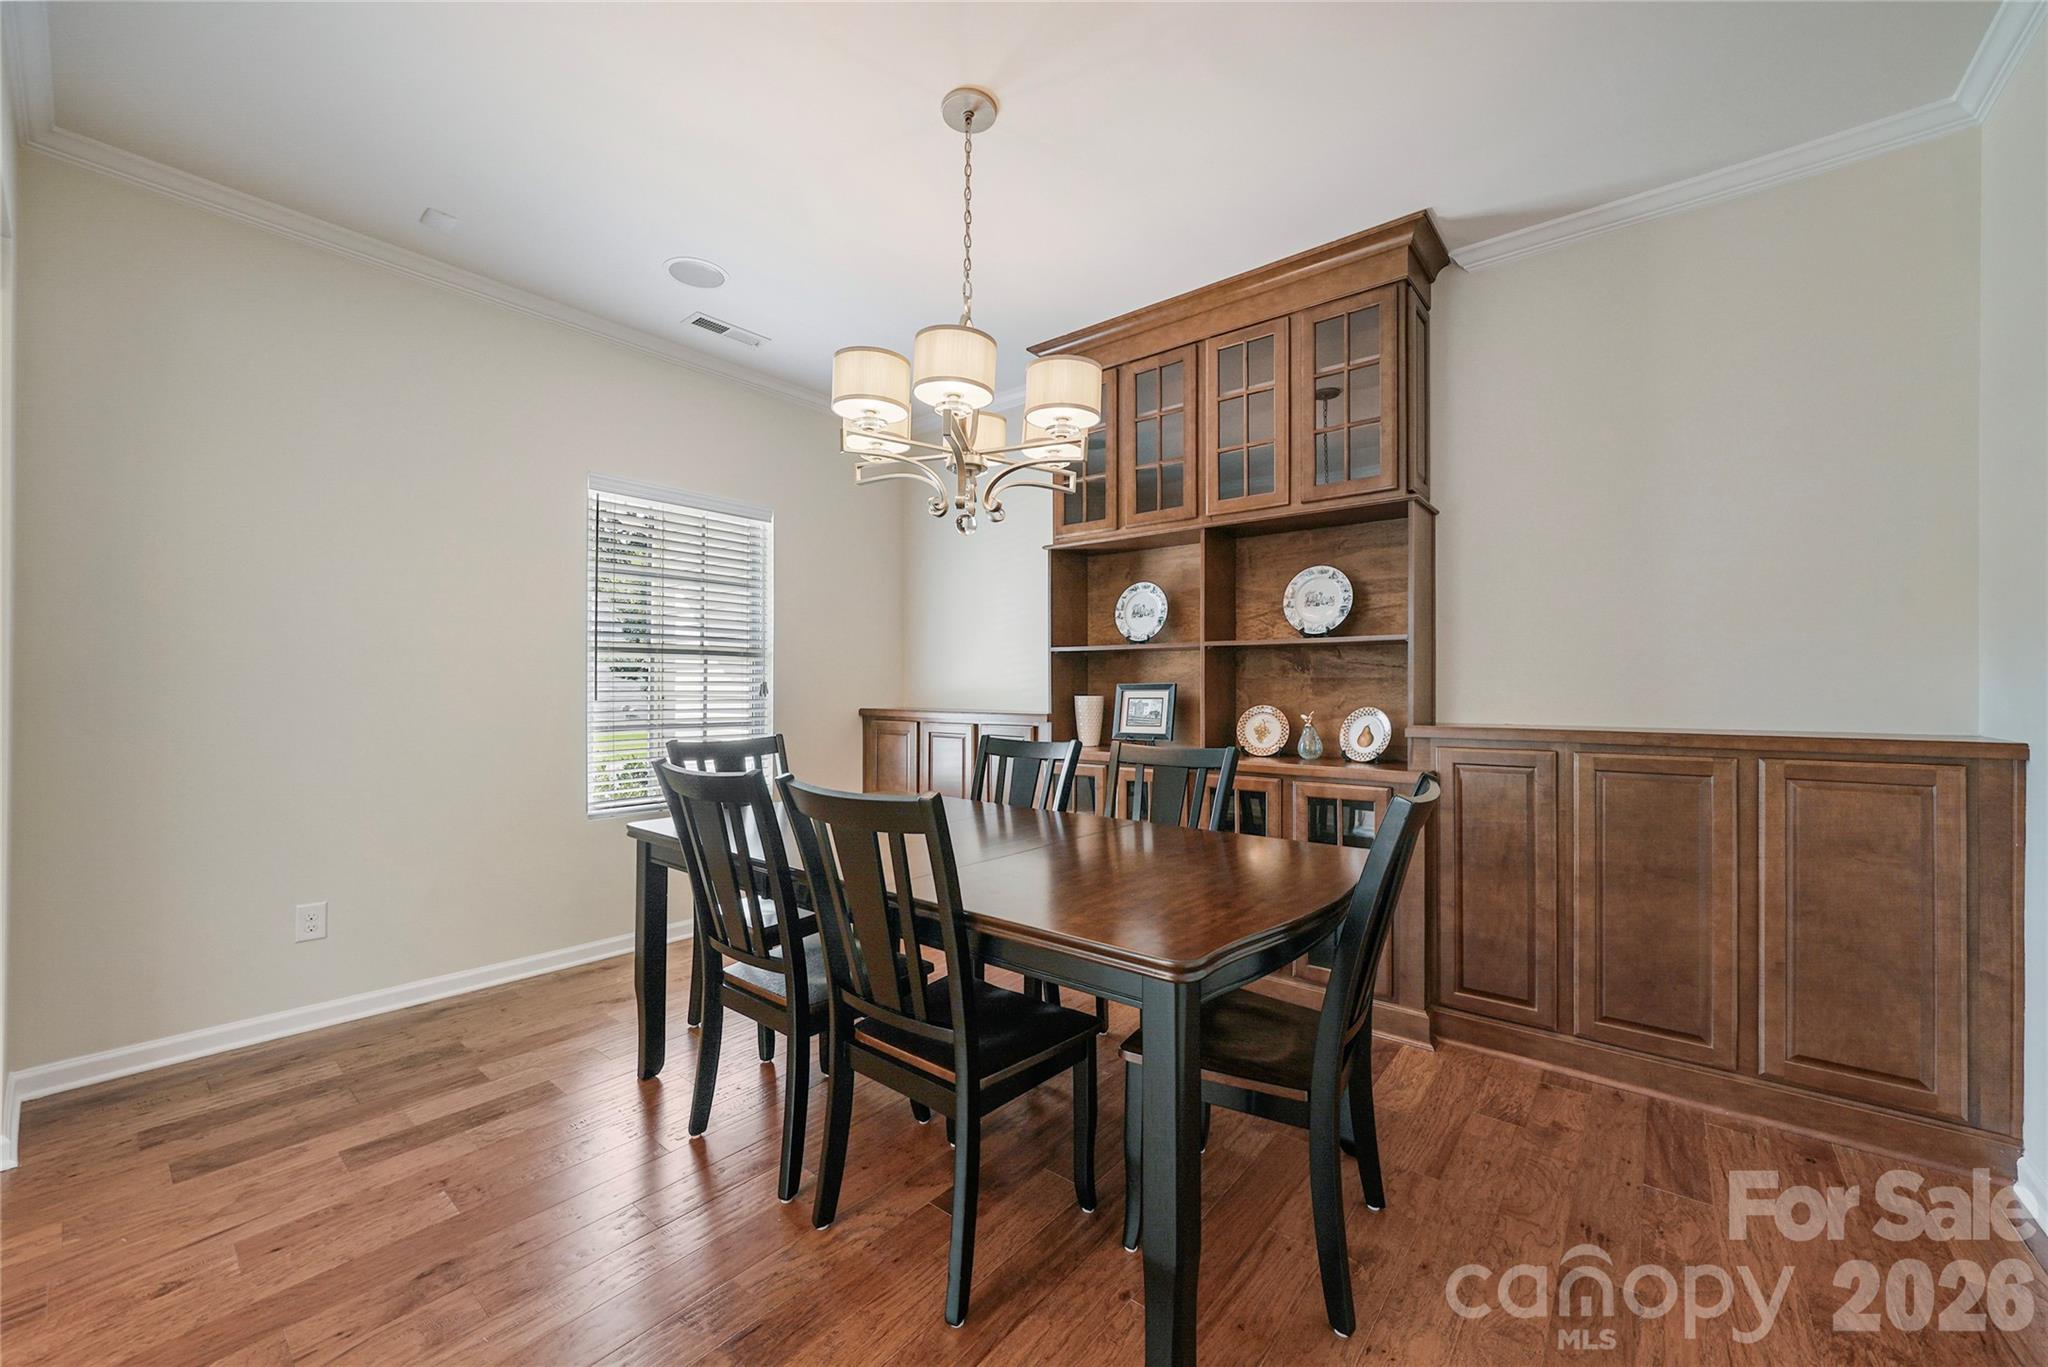
Dining room with built-in wood cabinetry, a dark dining set, chandelier, and hardwood floors.
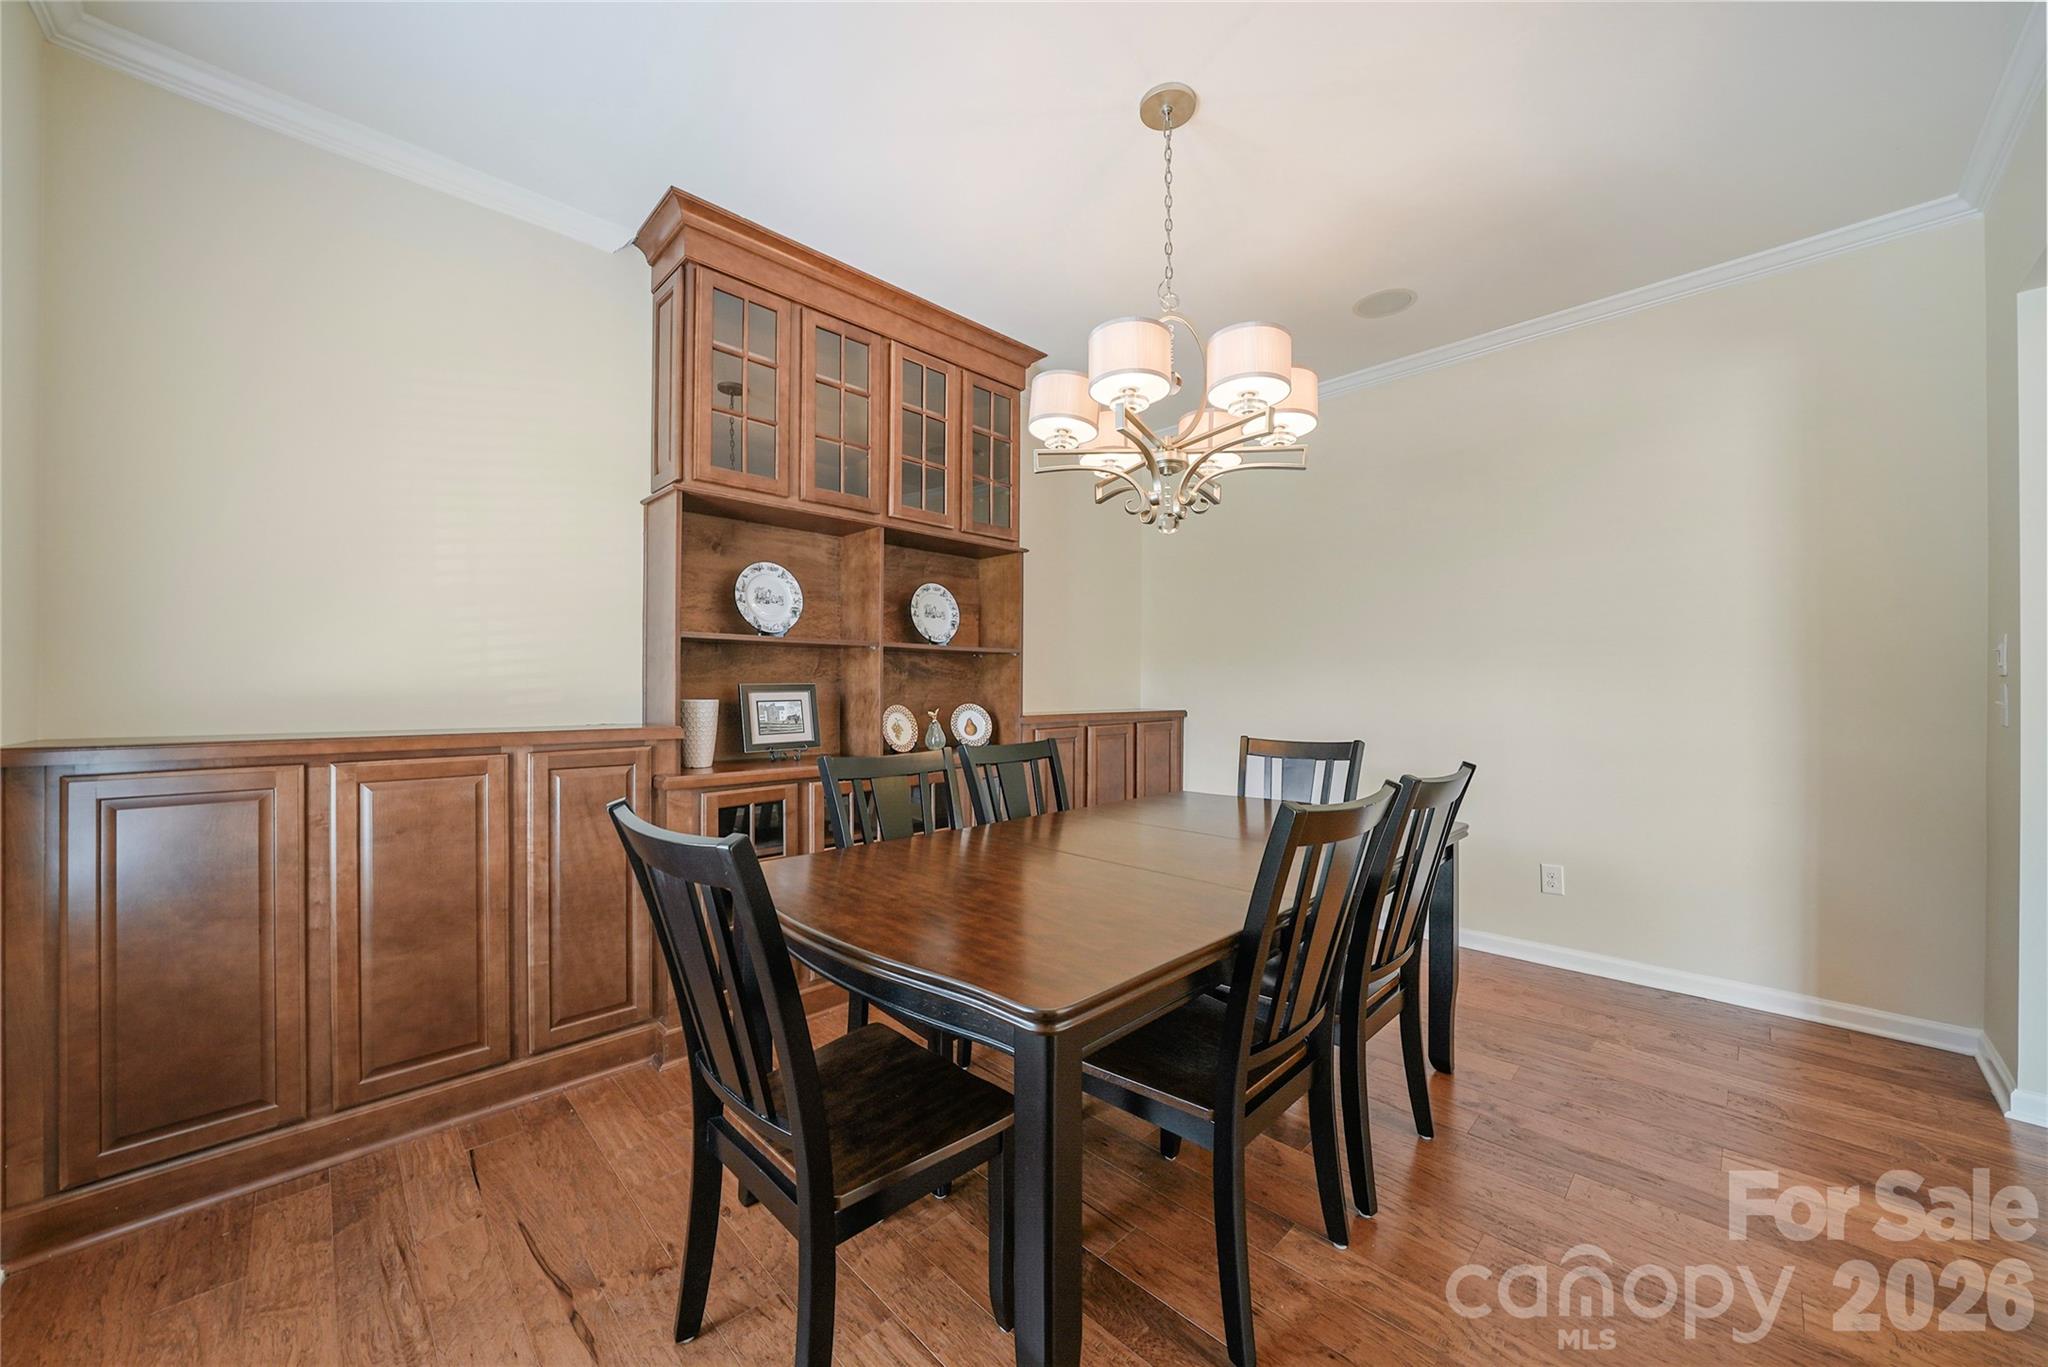
Dining room with a wood table, hardwood floors, built-in cabinetry, and chandelier.
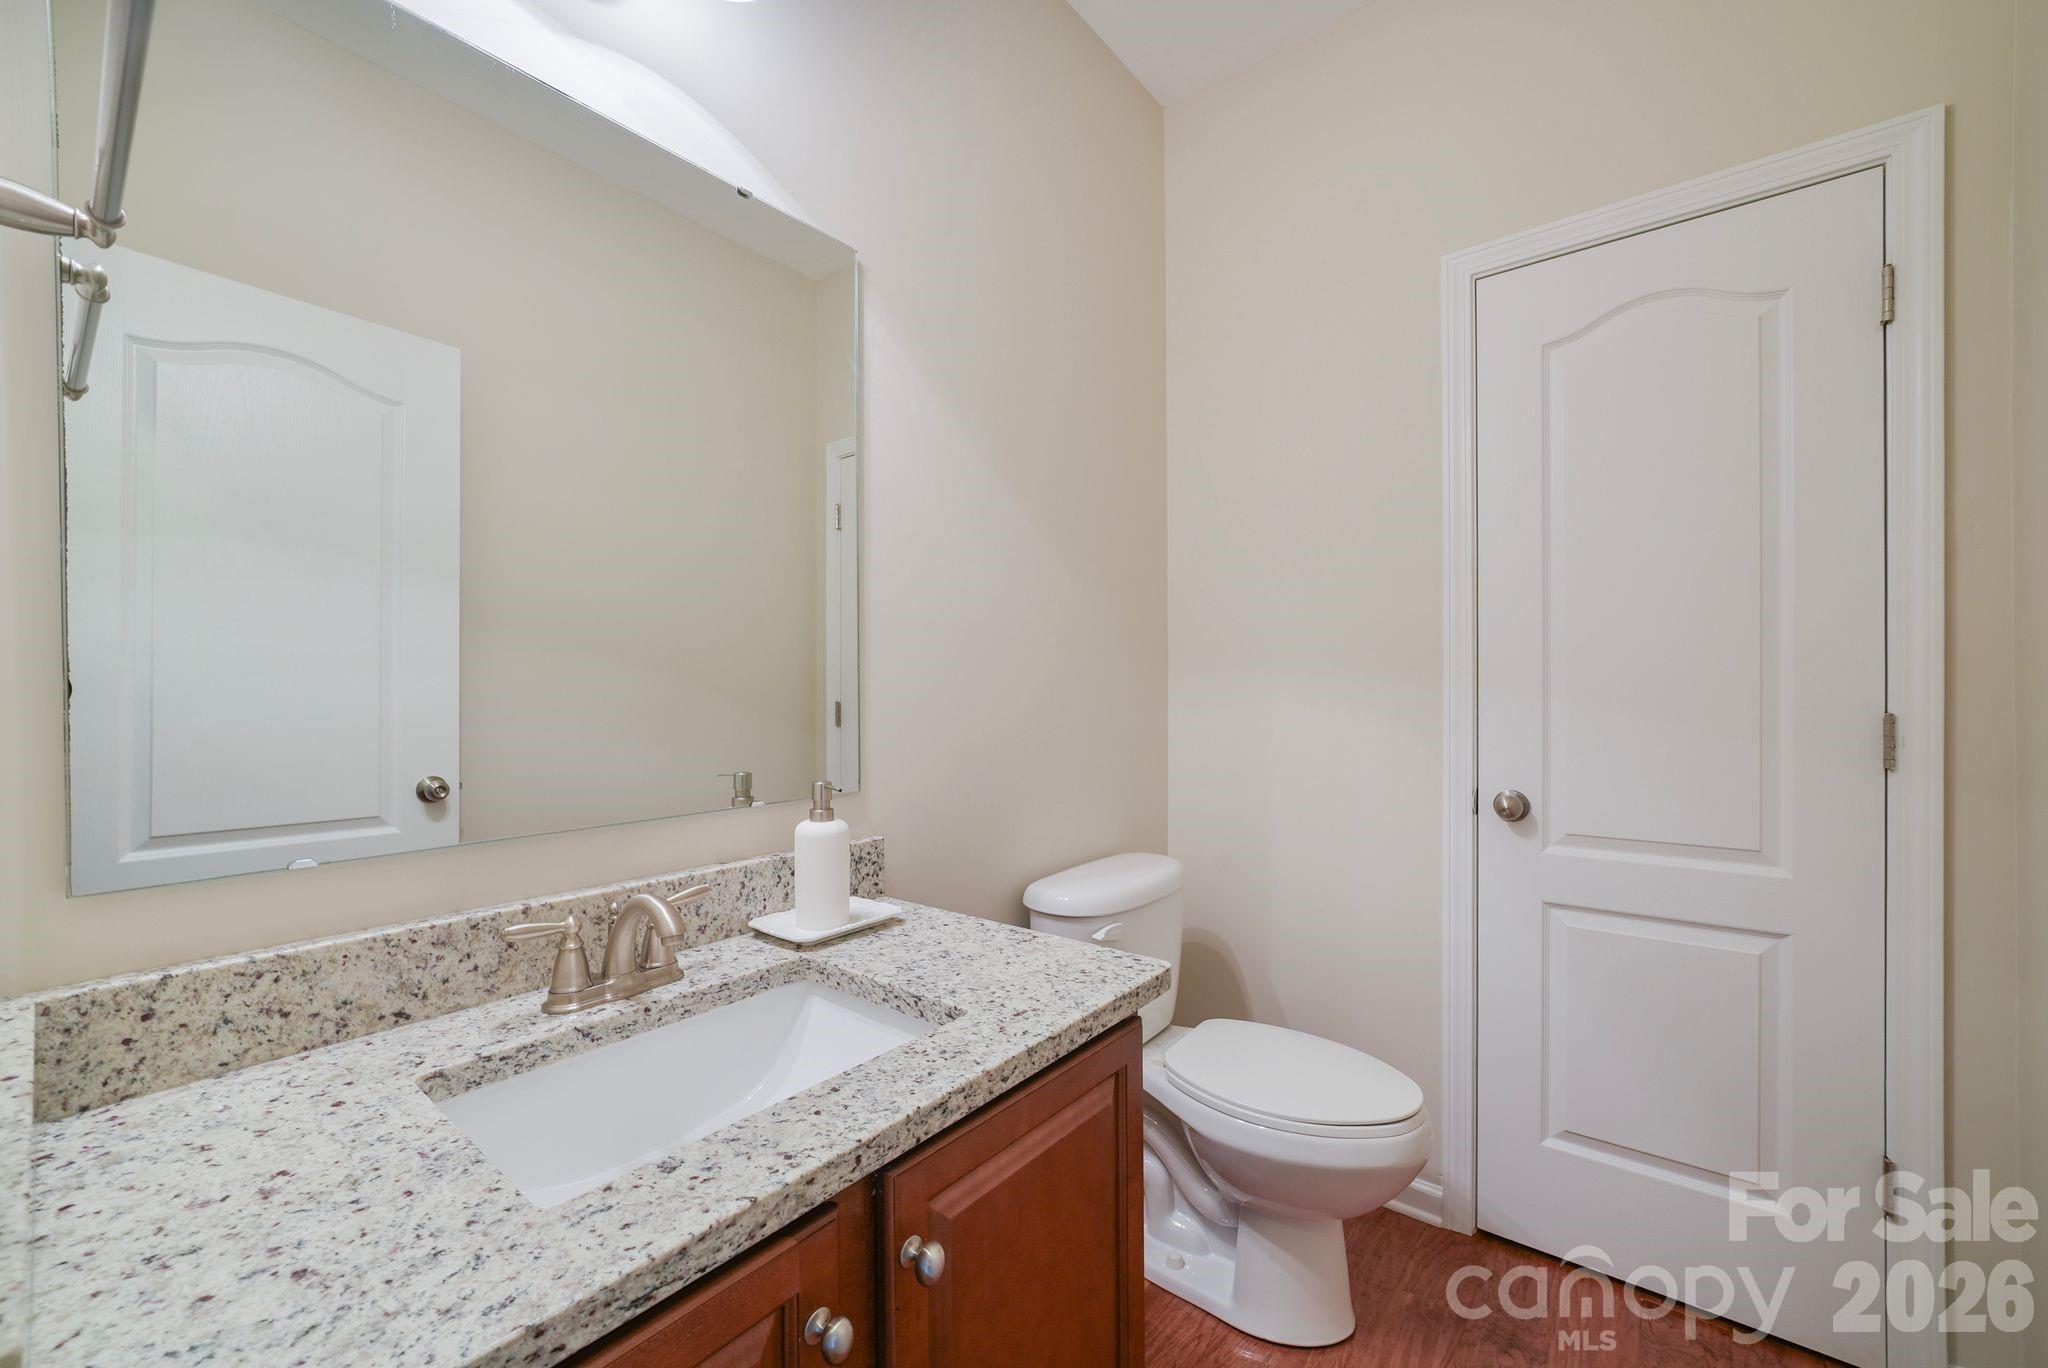
Bathroom with a granite vanity, undermount sink, dark wood cabinets, and toilet.
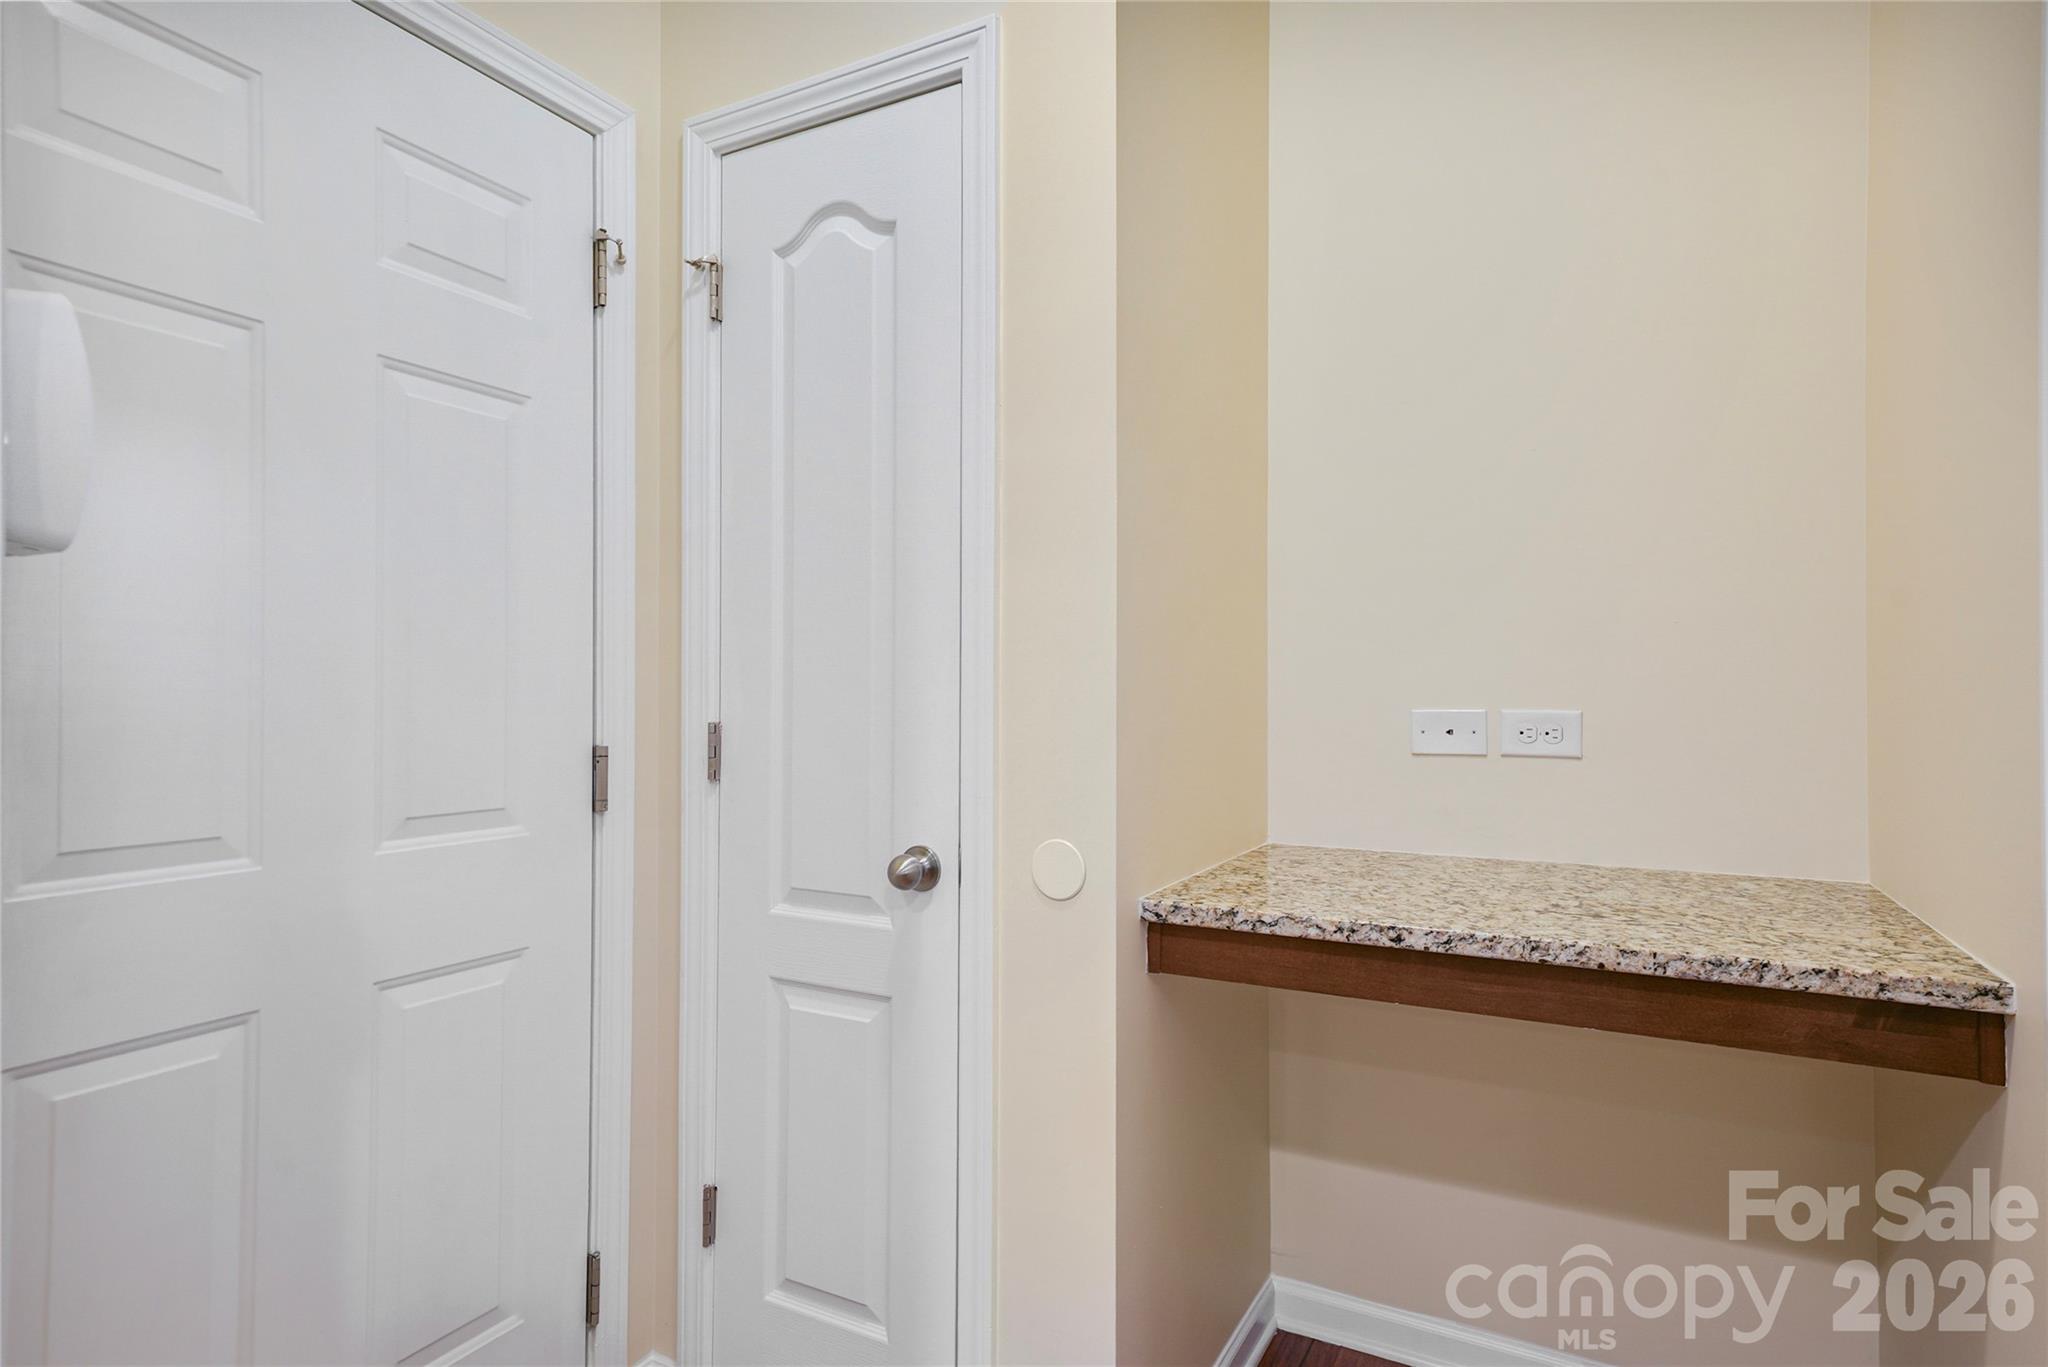
Built-in desk nook with a speckled granite countertop beside two white paneled doors.
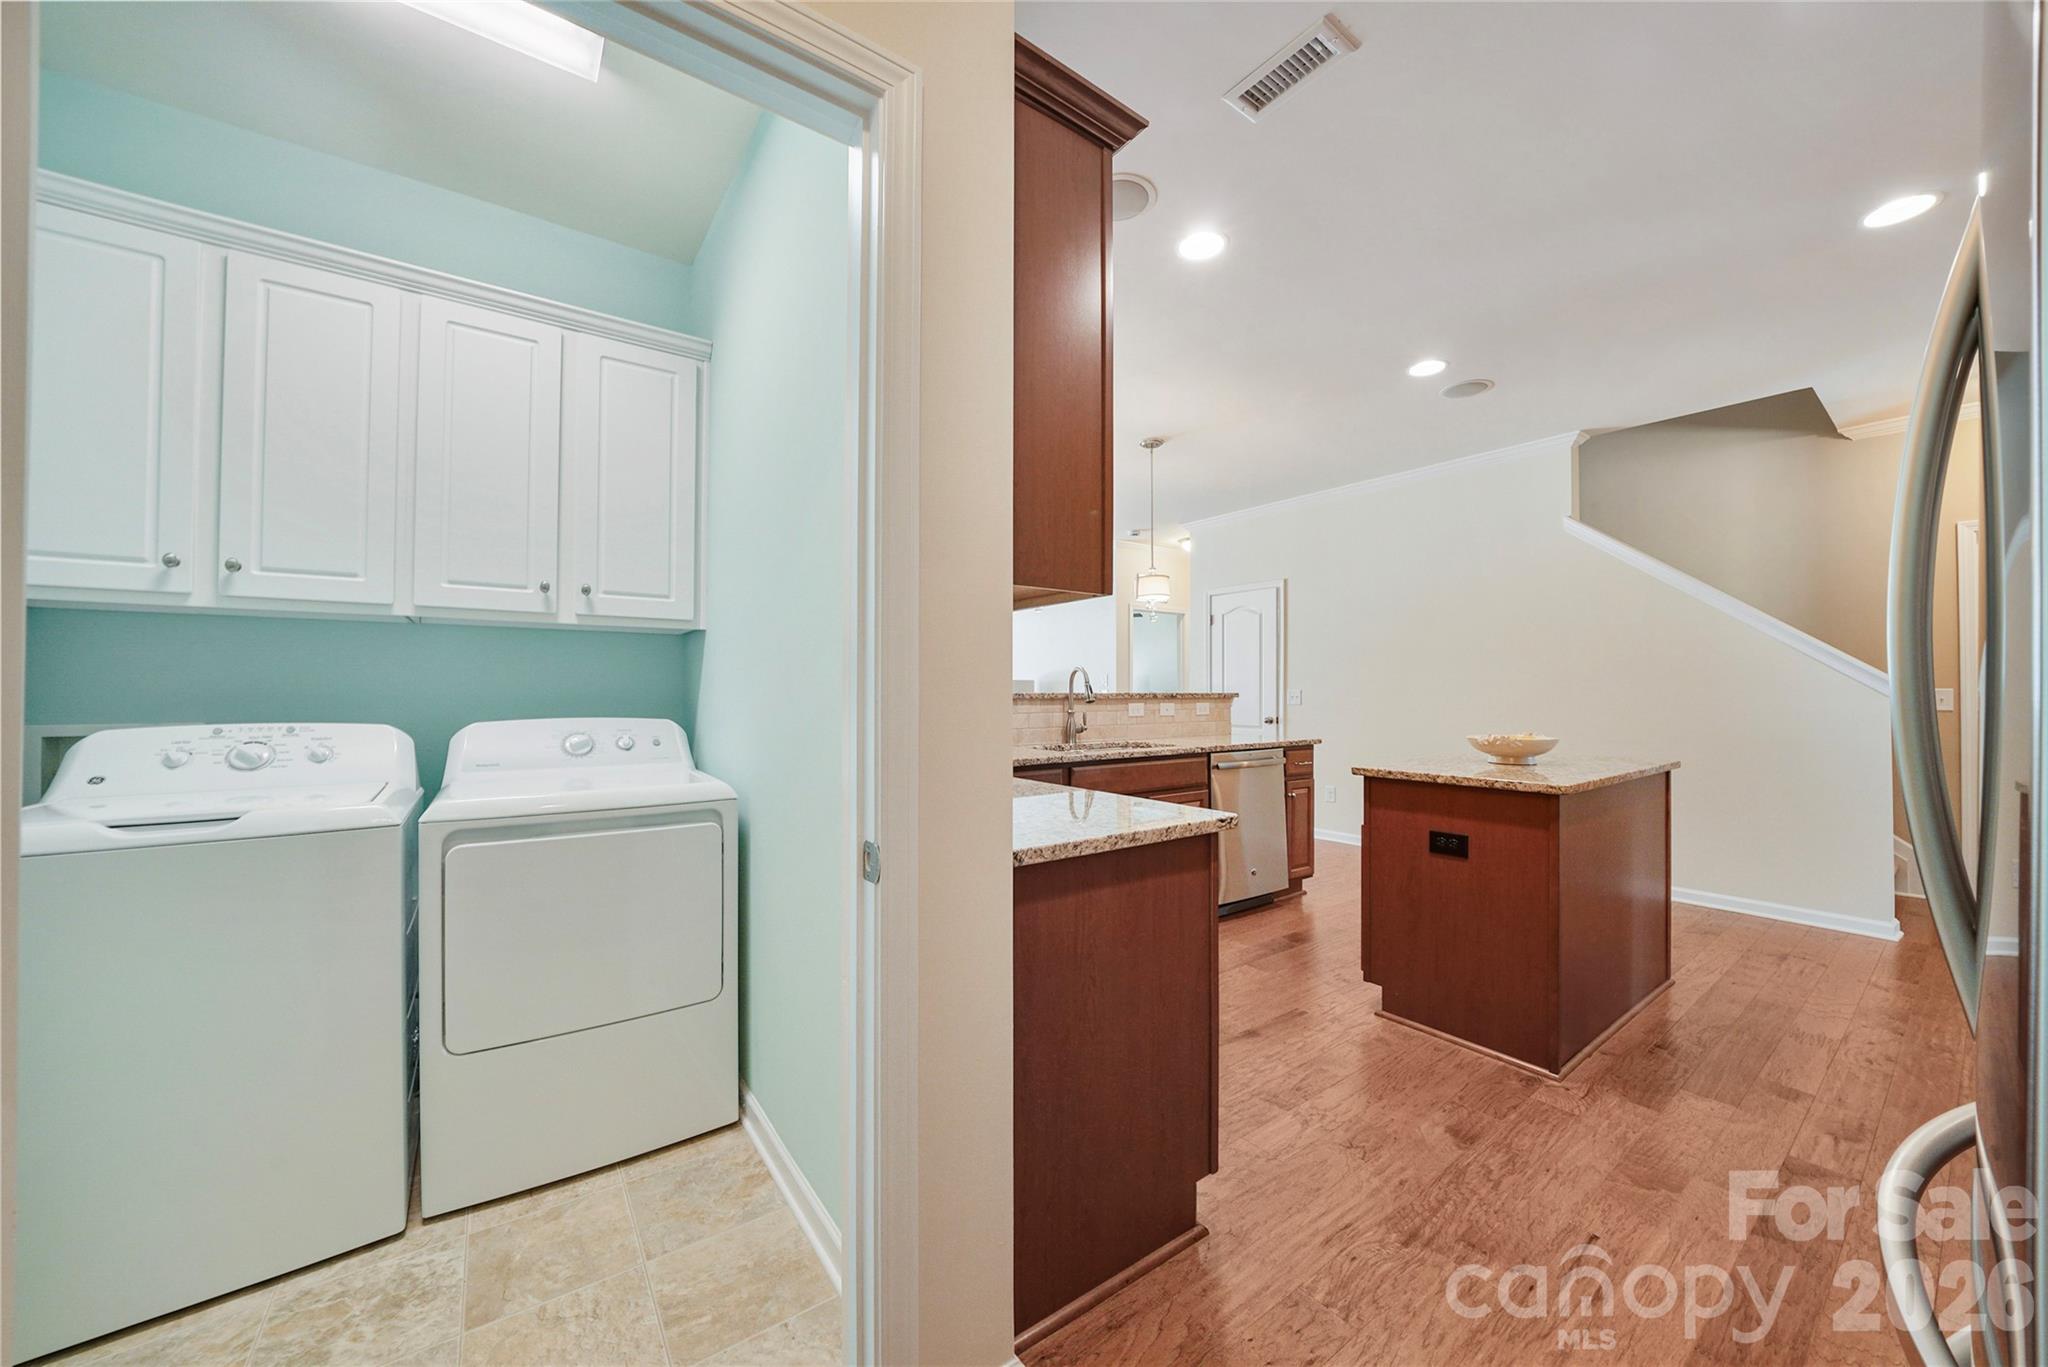
Laundry area with white washer and dryer beside a kitchen with a granite-topped island.
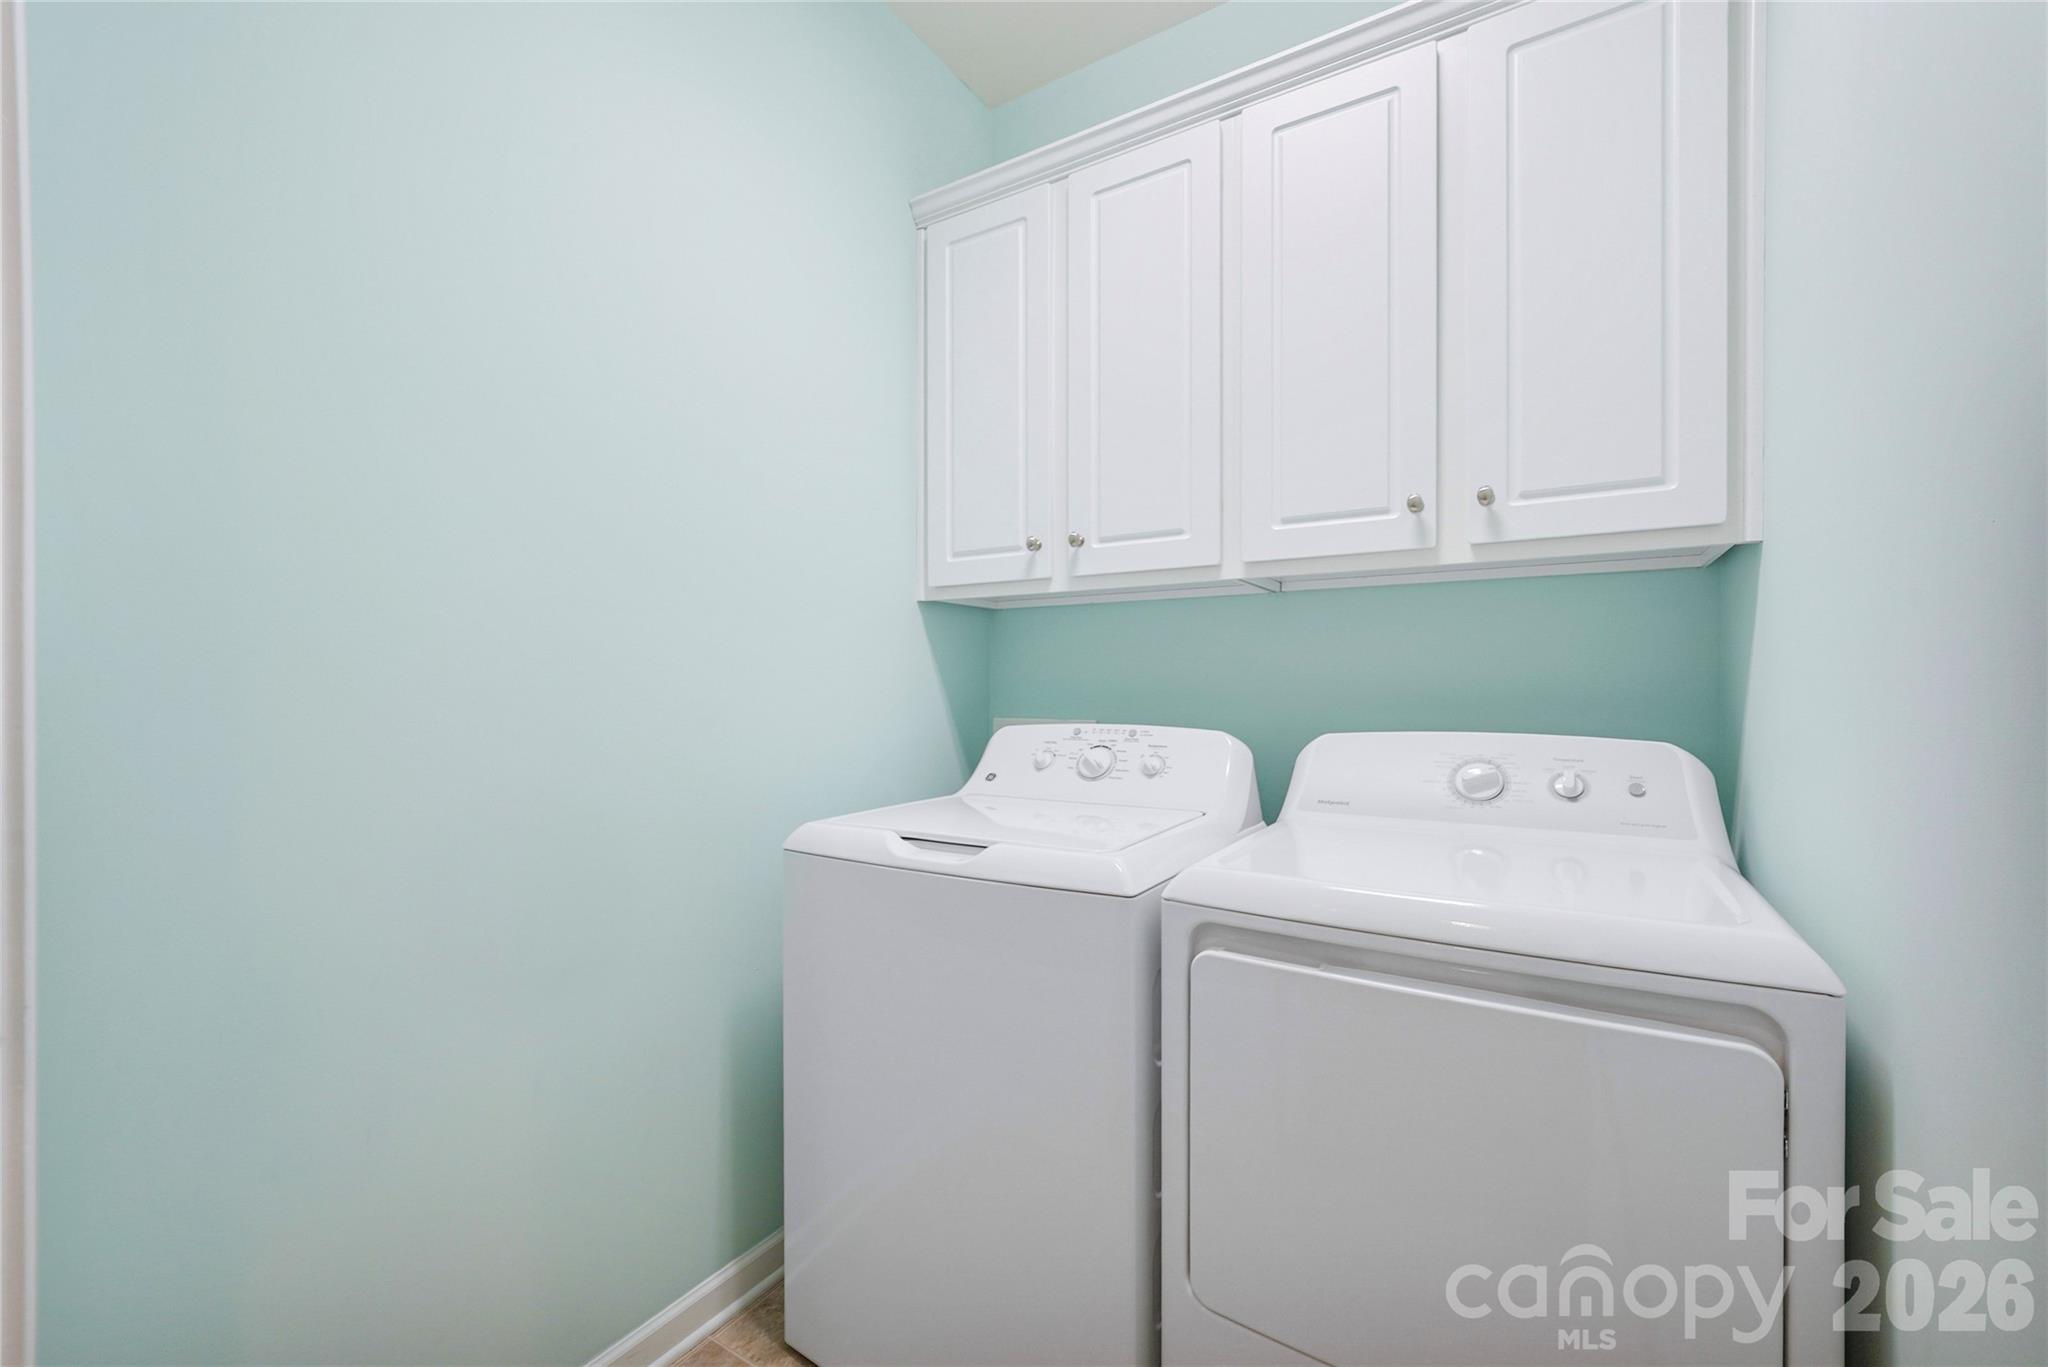
Laundry room with white washer and dryer beneath cabinets against pale aqua walls.
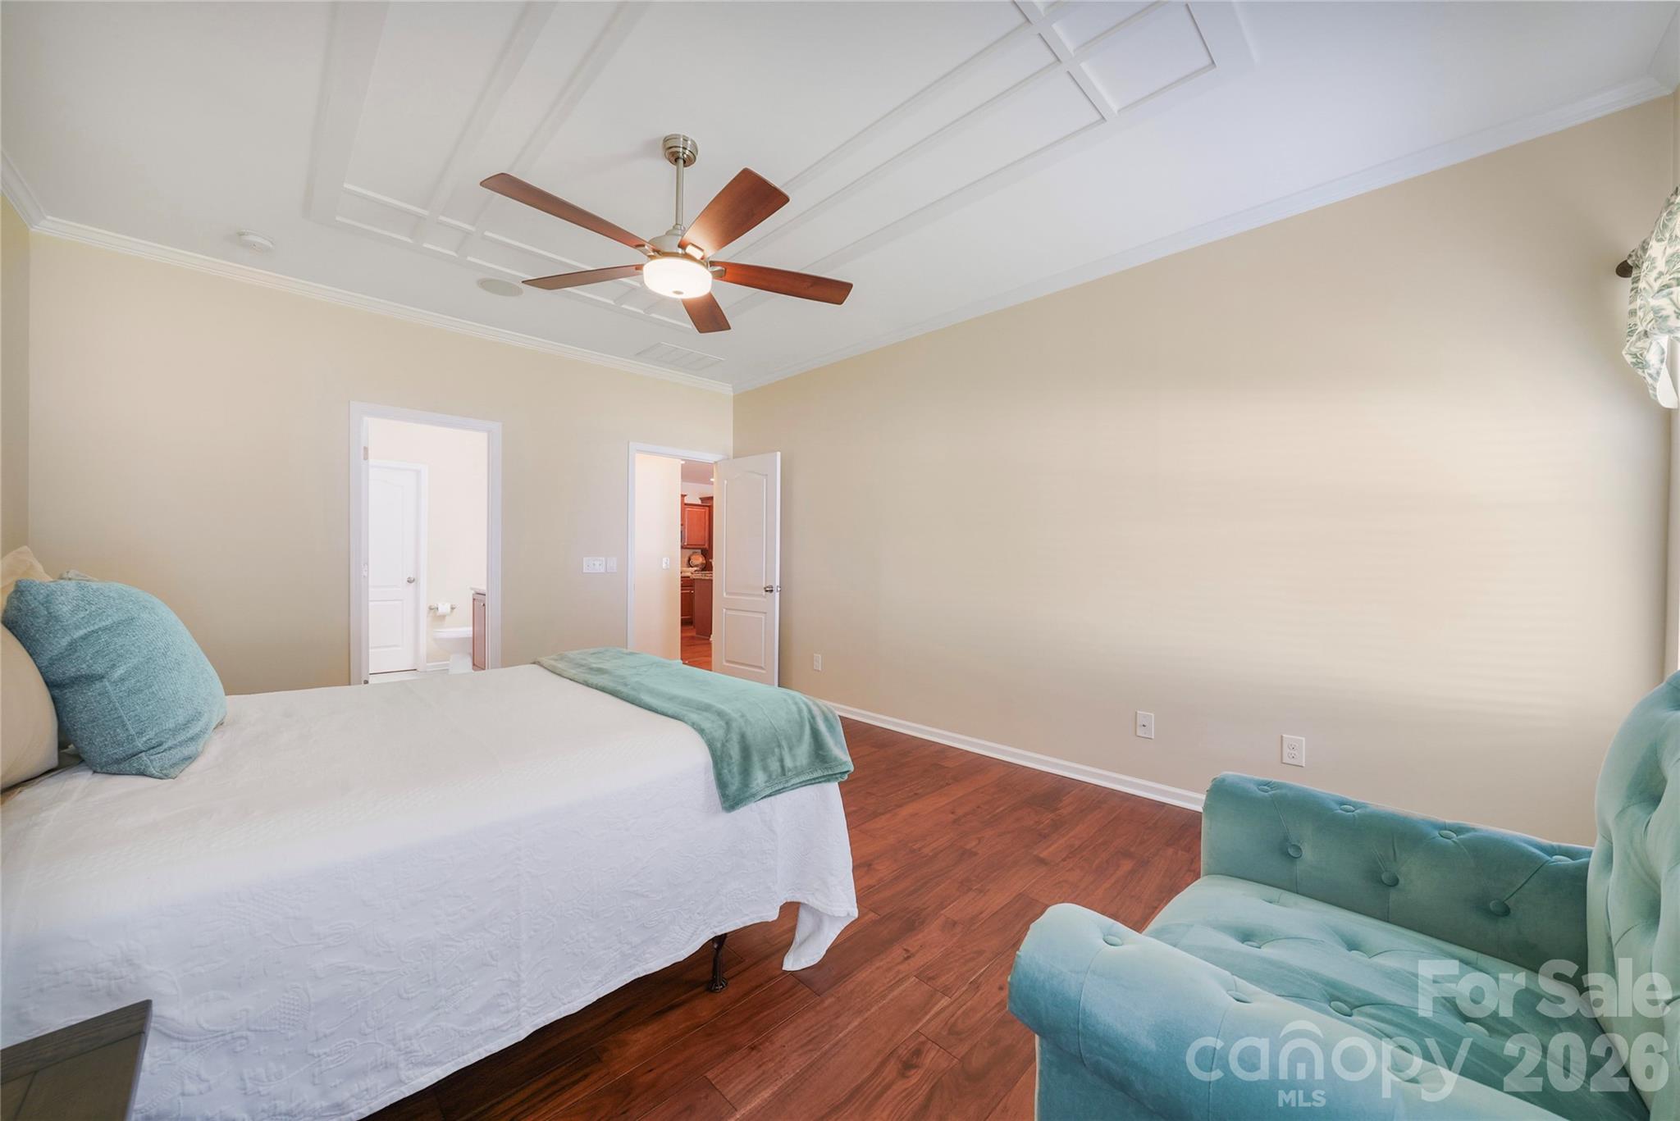
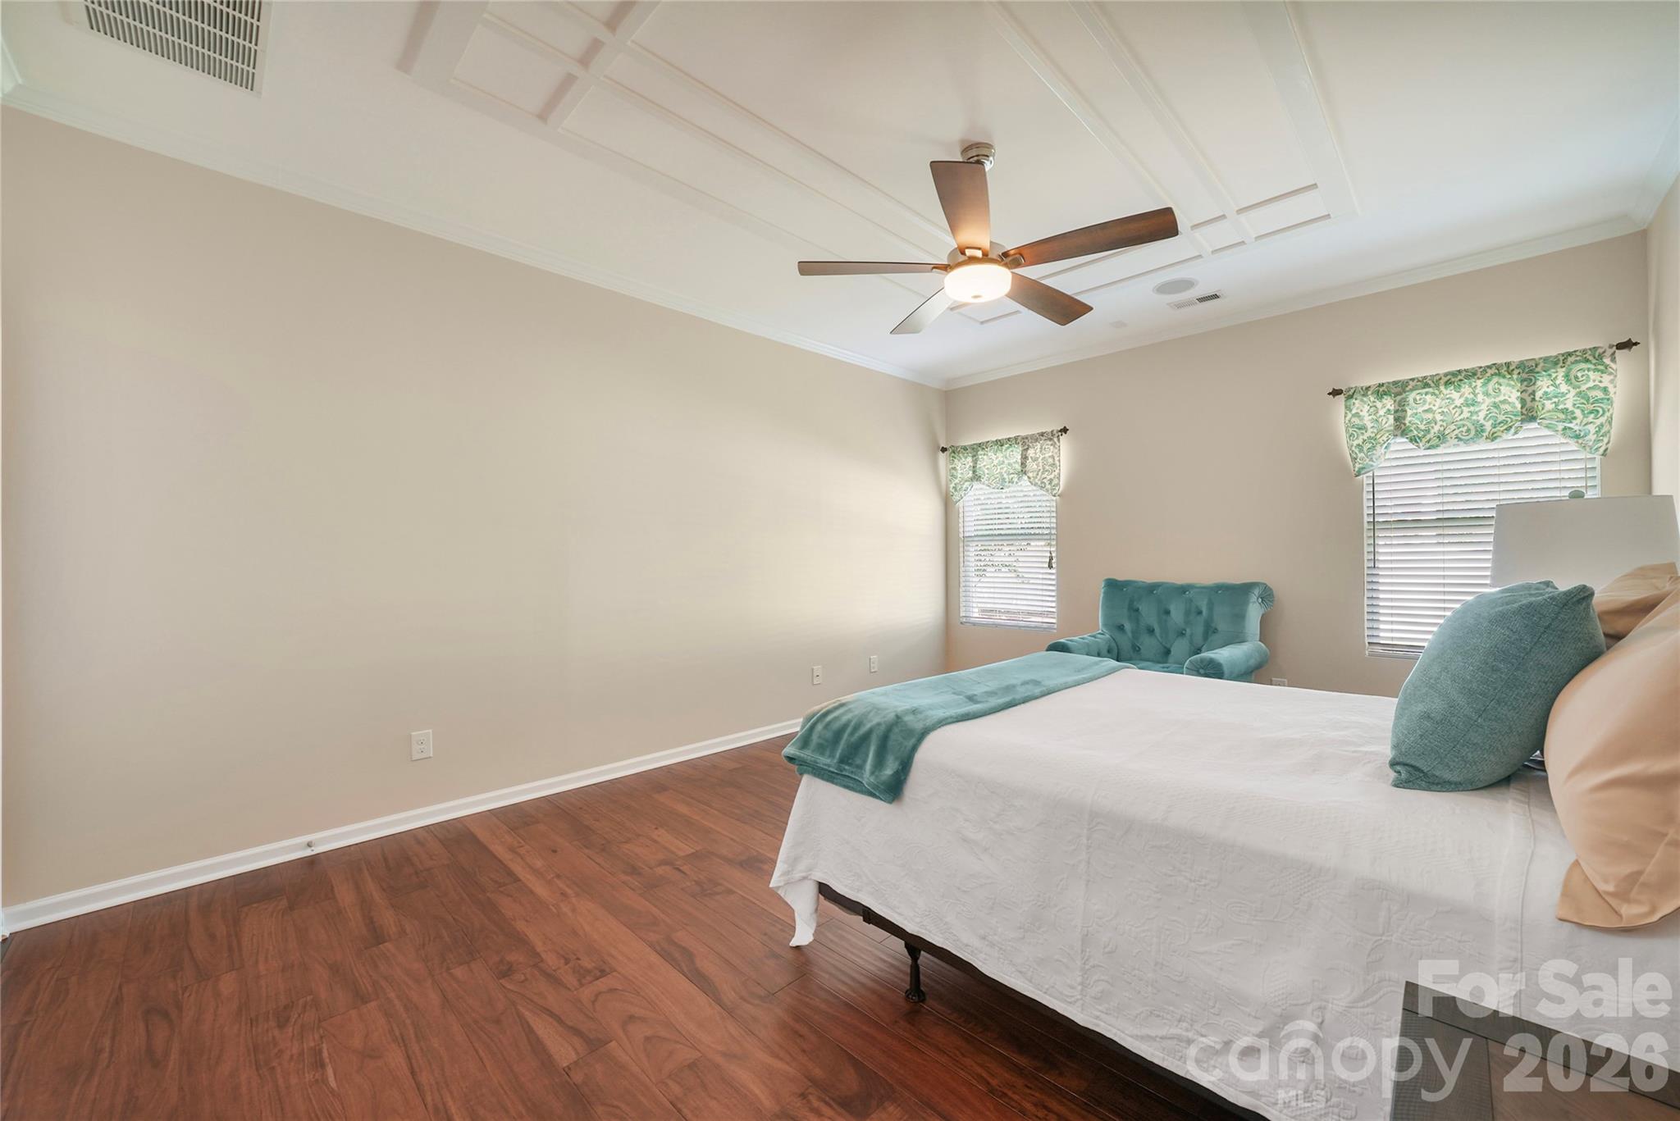
Furnished bedroom with a tray ceiling, ceiling fan, teal accents, and two open doorways.
Bedroom with a large bed, teal accents, warm wood flooring, and a coffered ceiling with a ceiling fan.
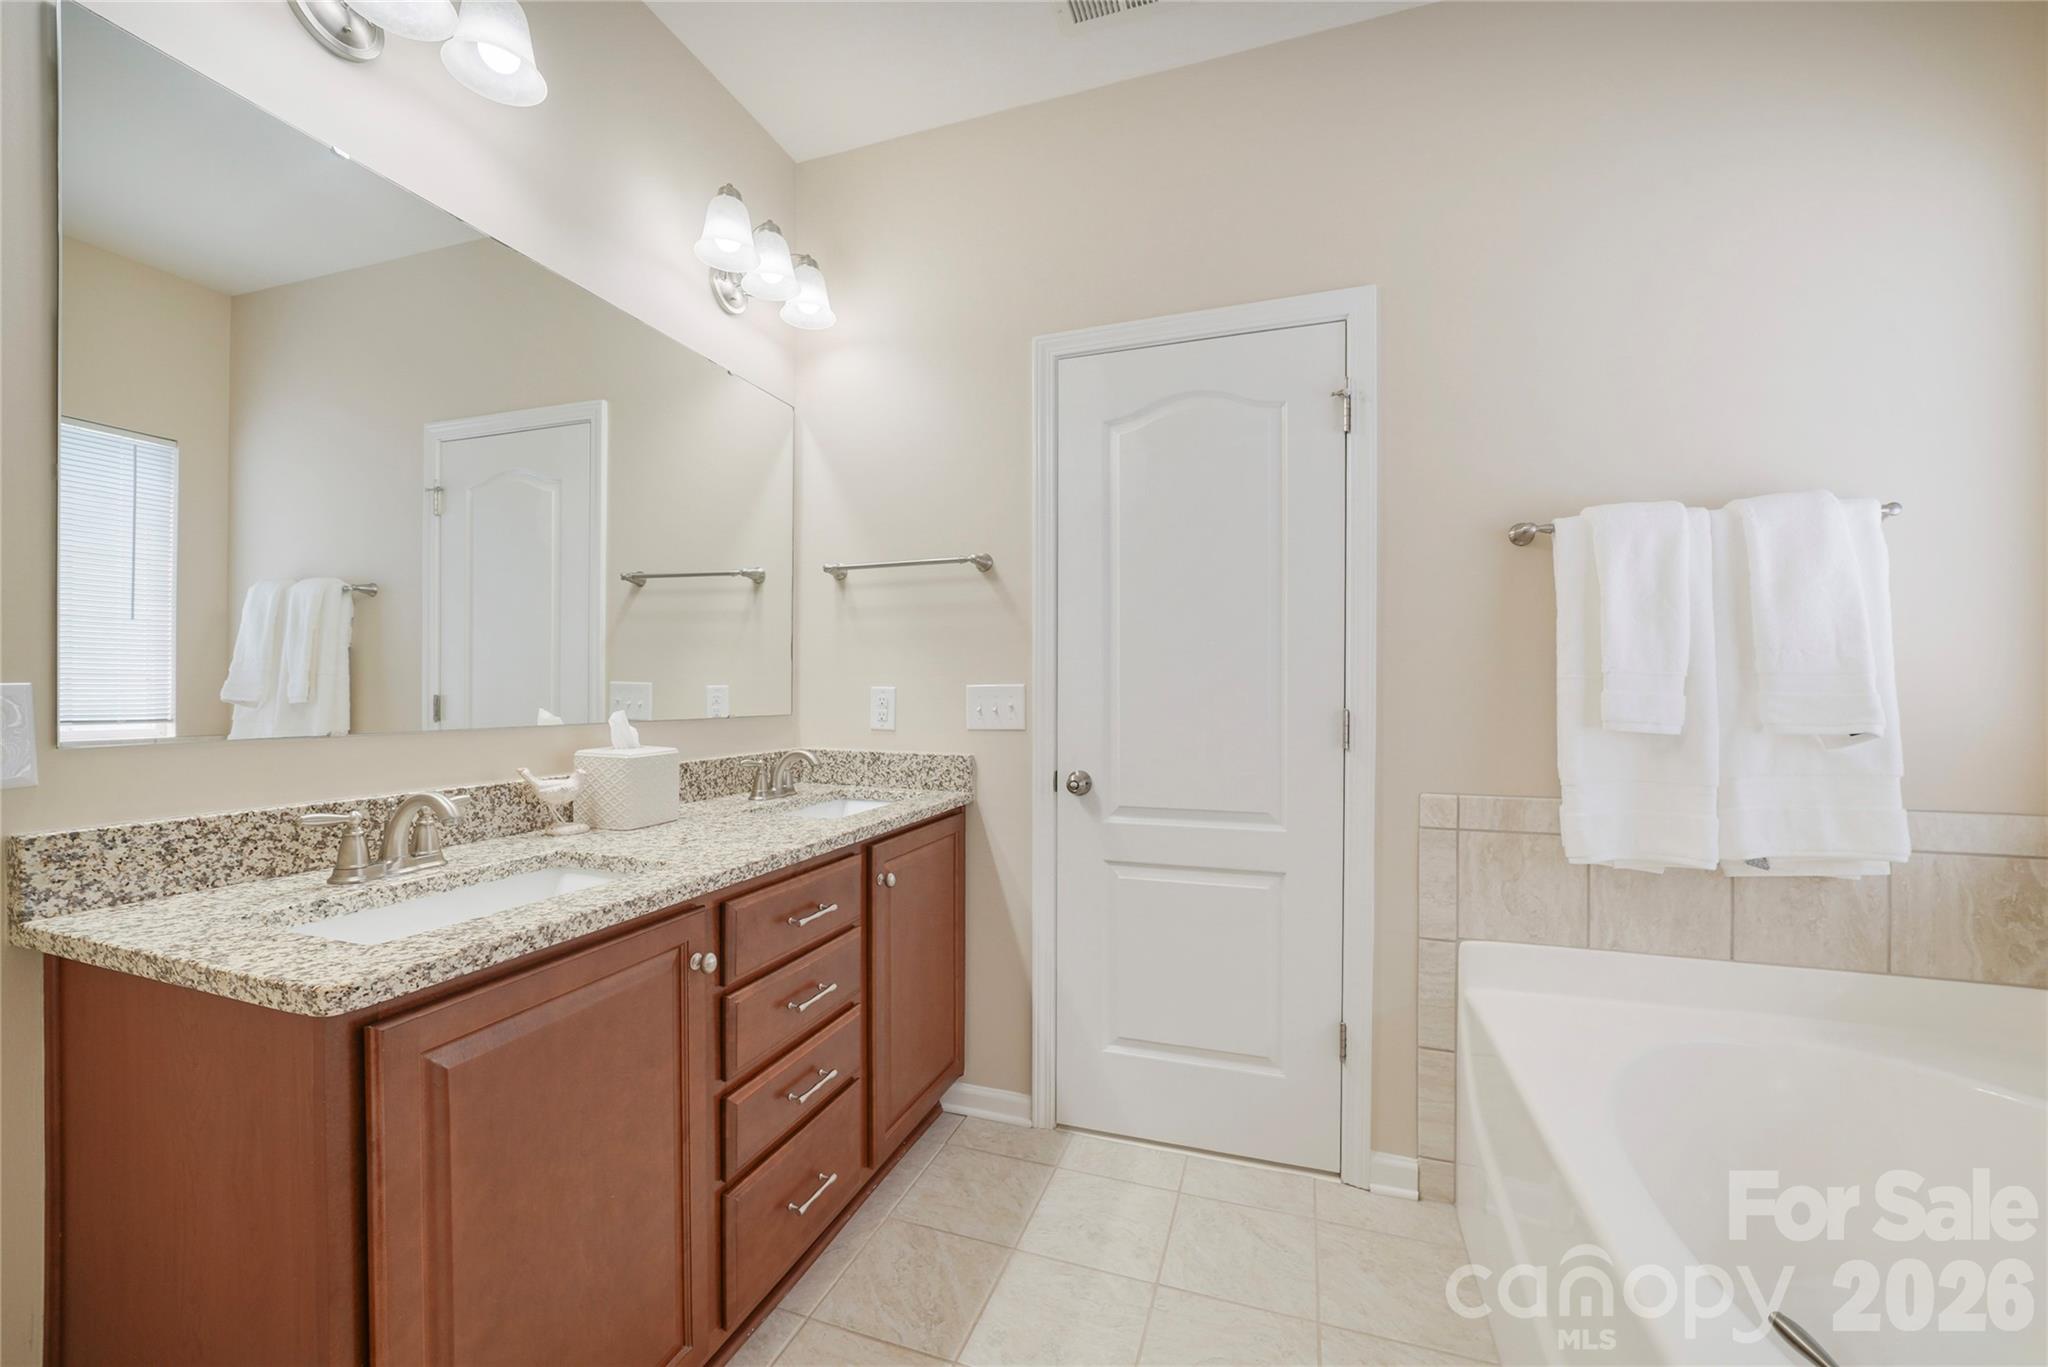
Bathroom with a double-sink granite vanity, reddish-brown cabinets, and a bathtub with white towels.
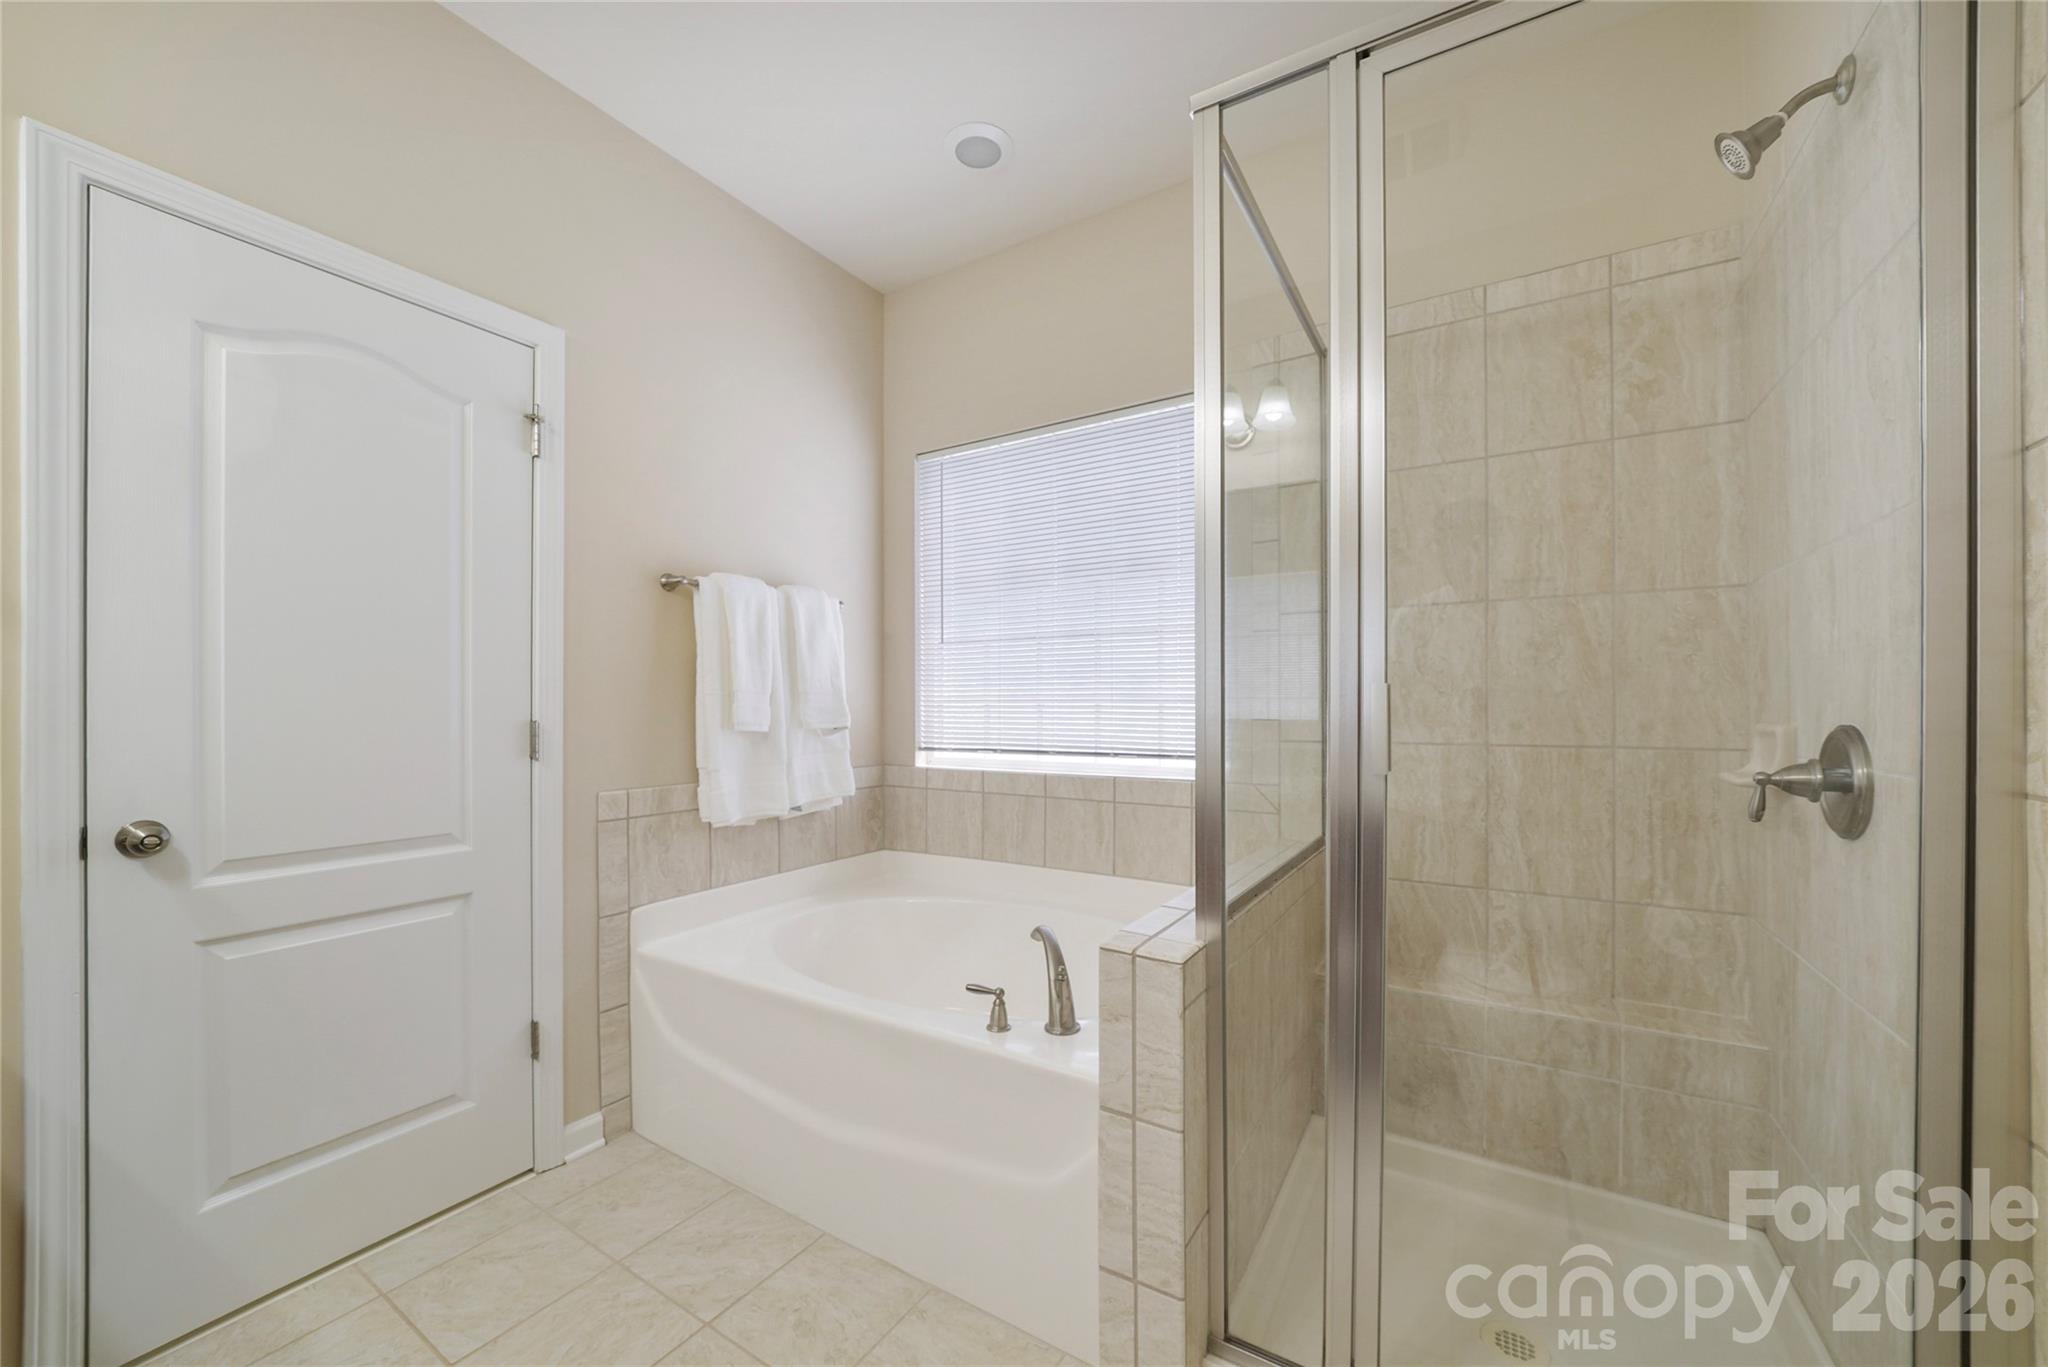
Bathroom with a soaking tub beside a glass-enclosed tiled shower.
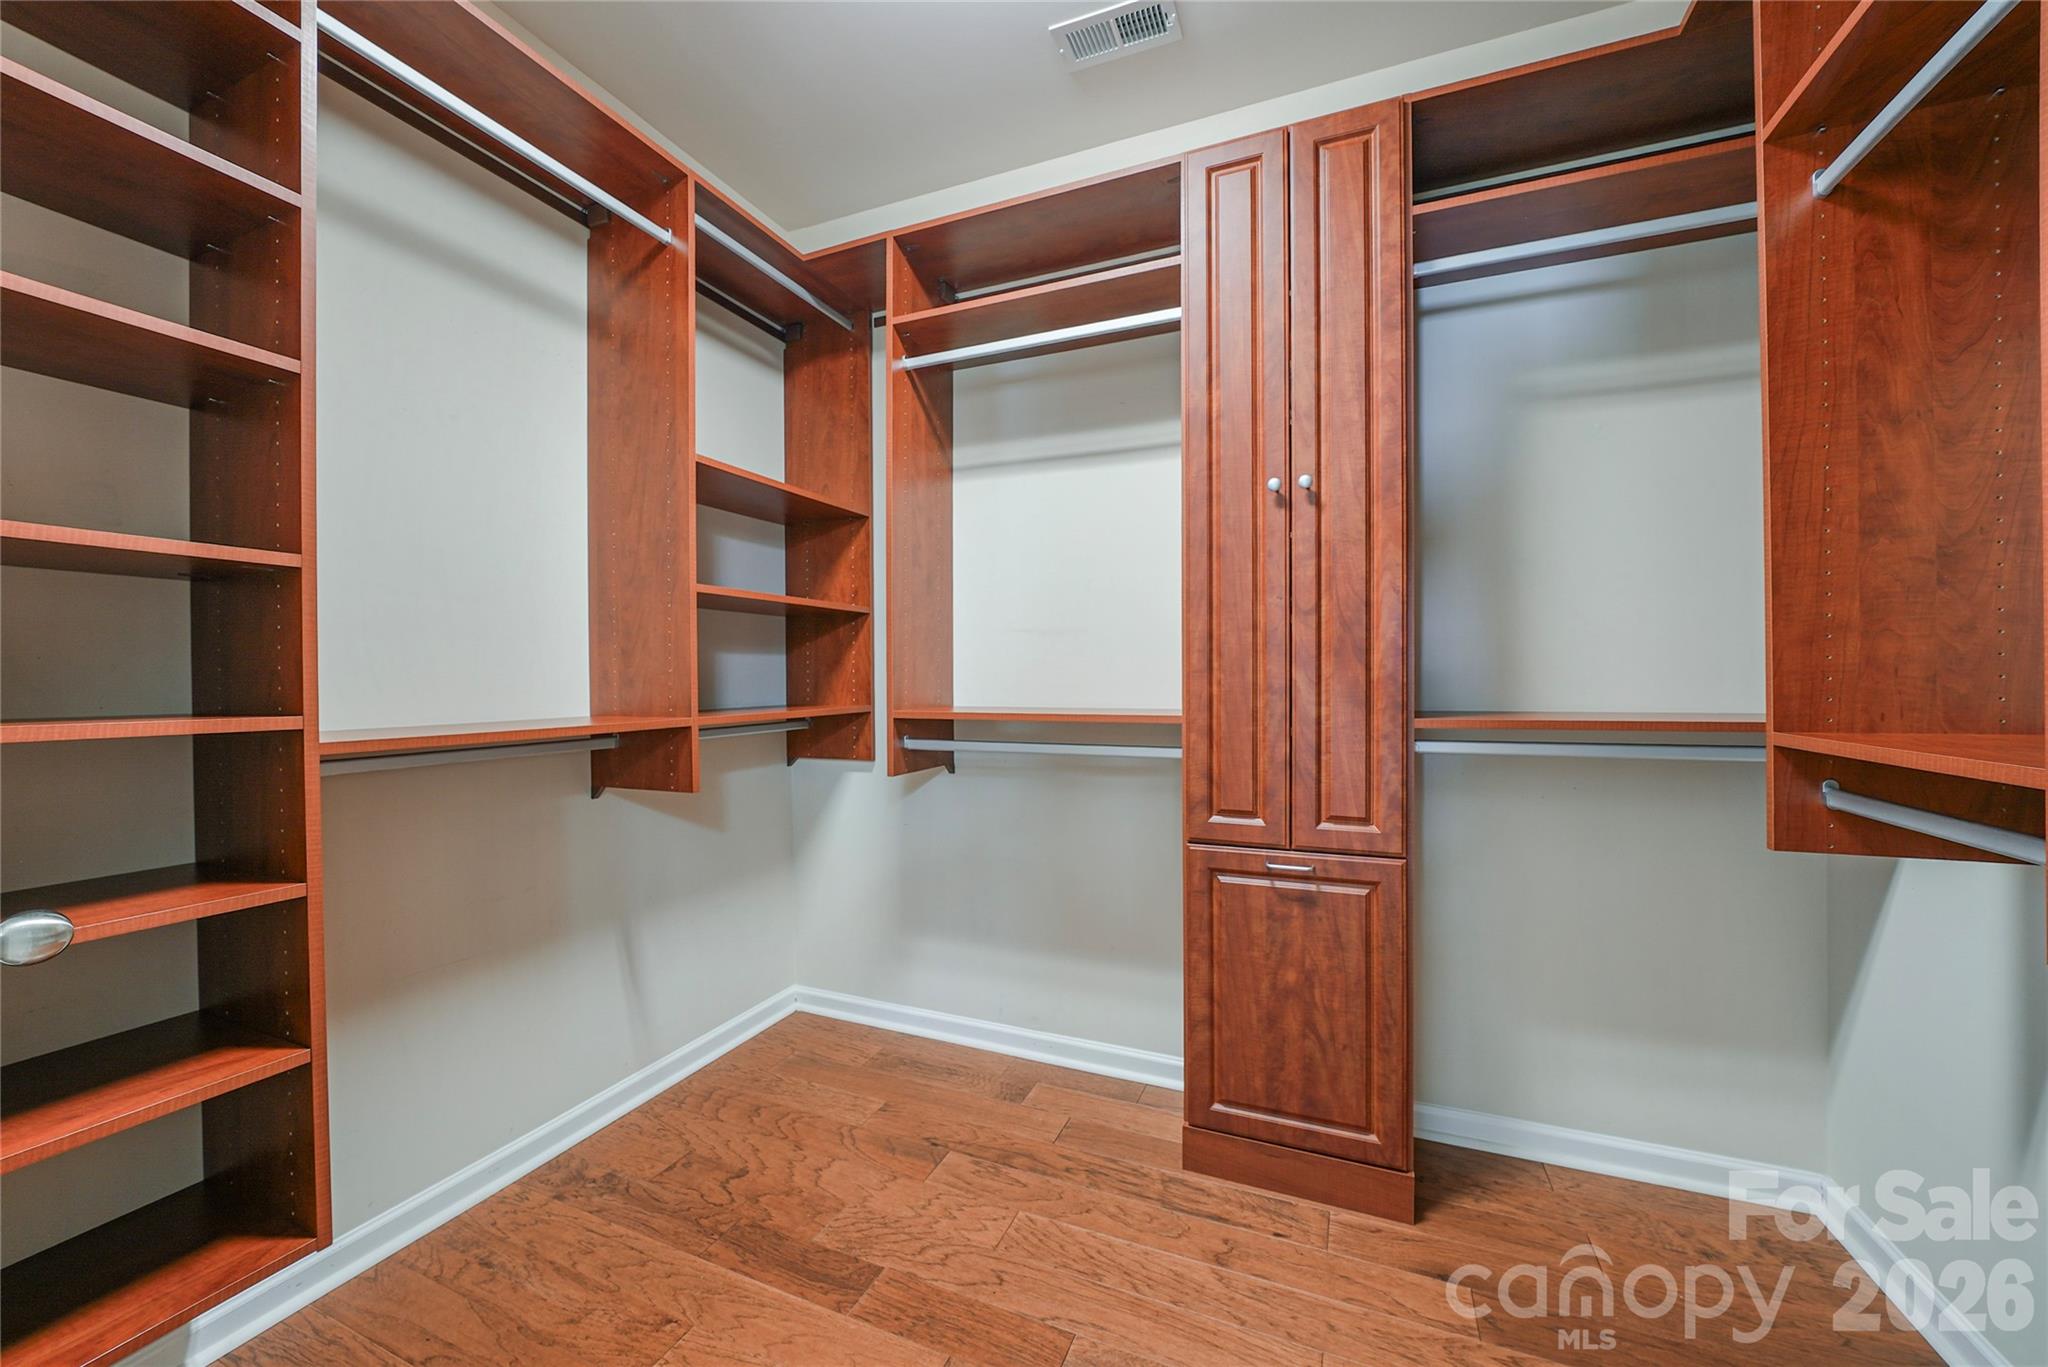
Walk-in closet with reddish-brown built-in shelving, hanging rods, a central cabinet, and wood-look tile flooring.
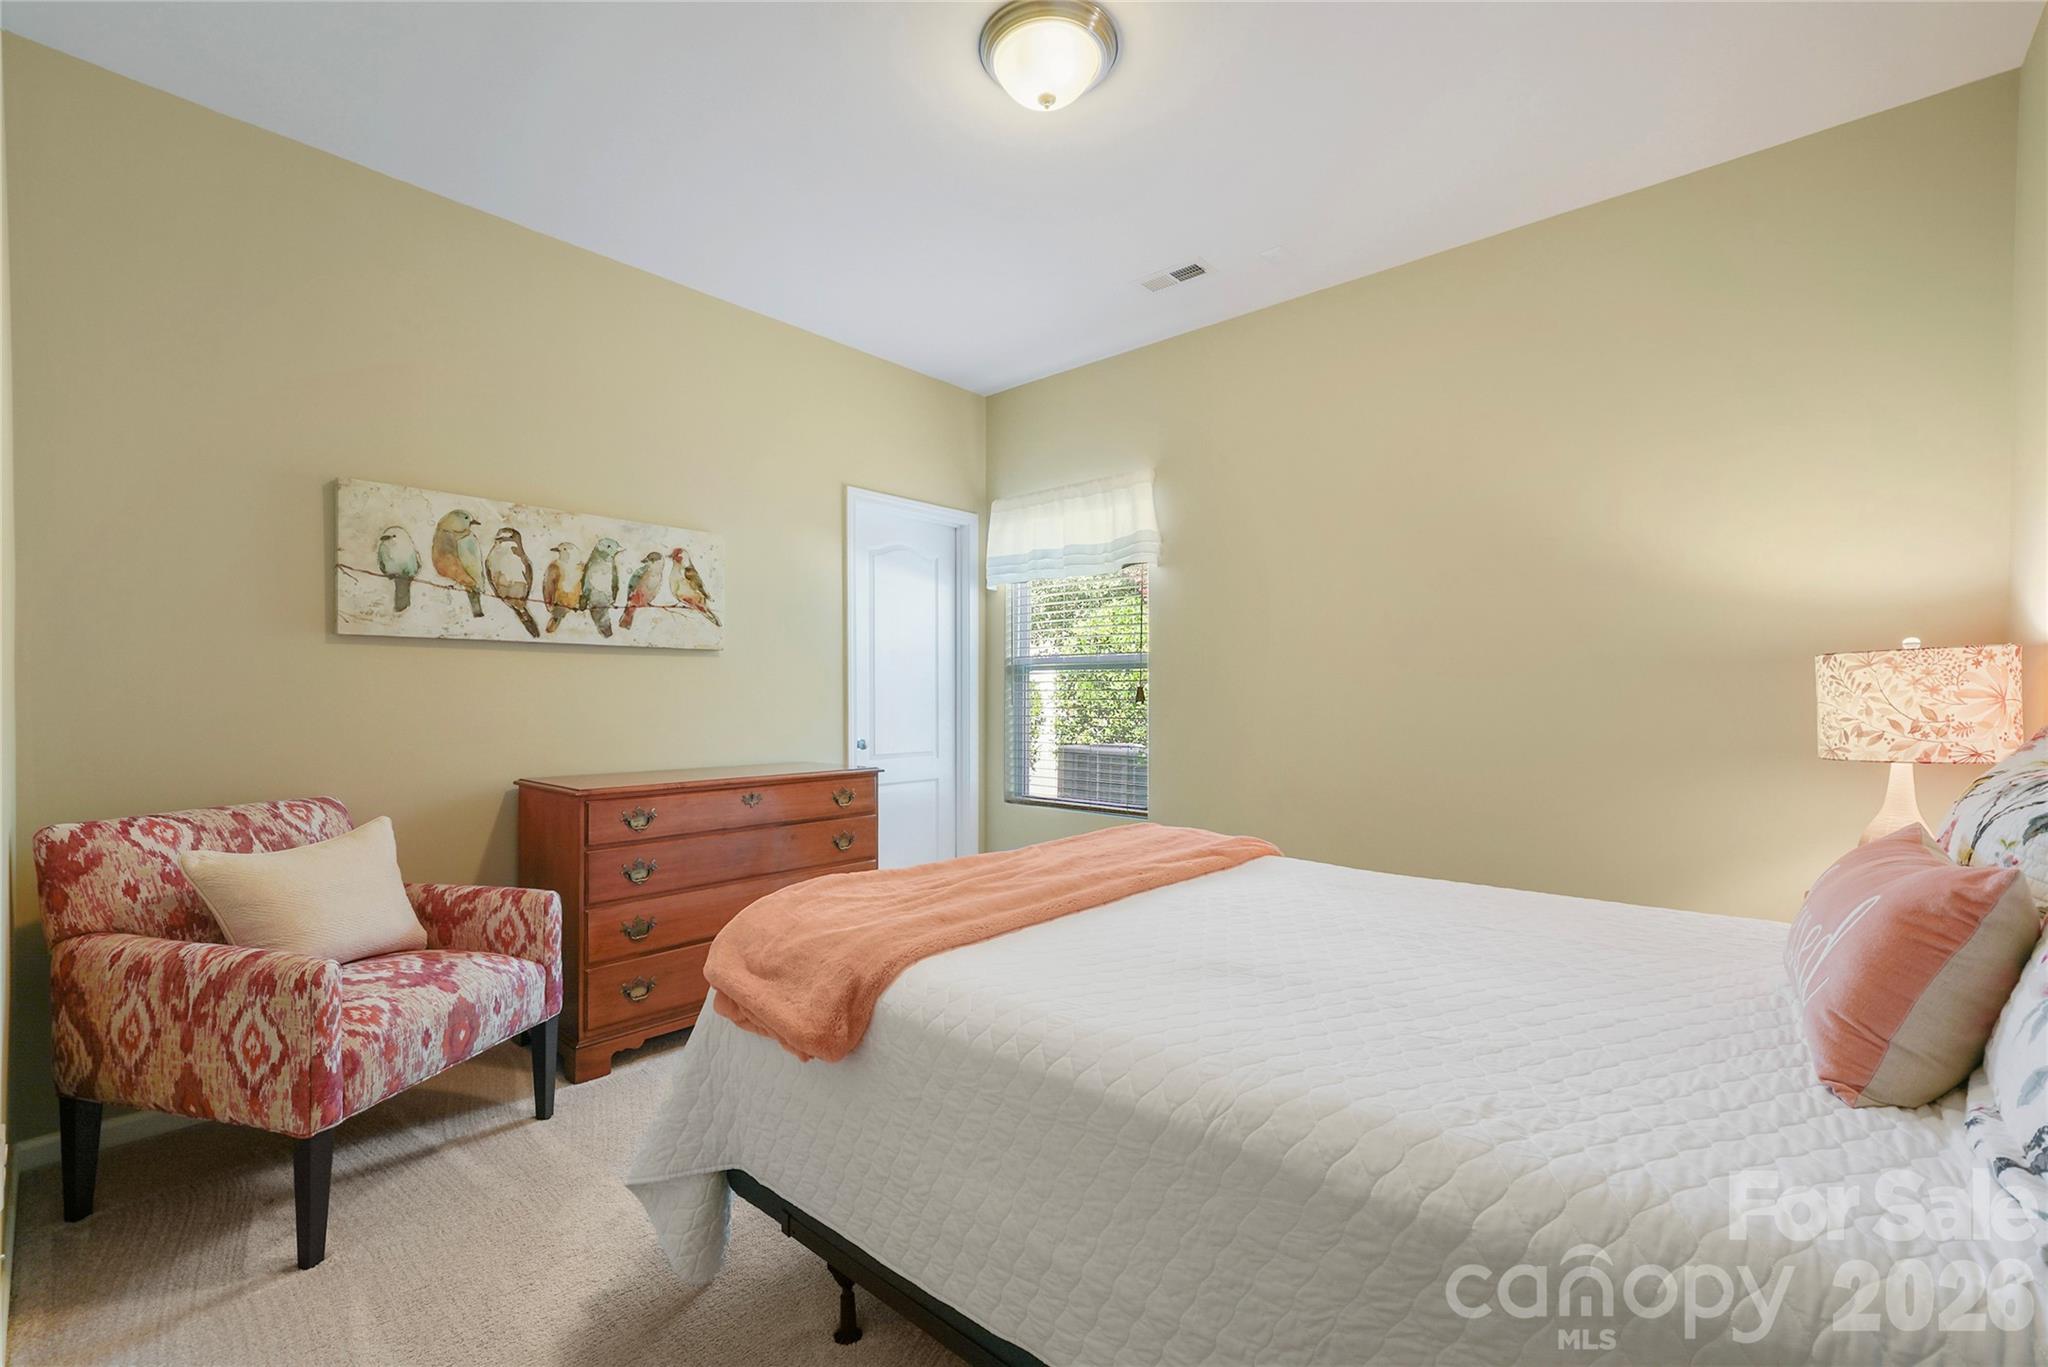
Furnished bedroom with a white bed, peach throw, patterned armchair, and wooden dresser.
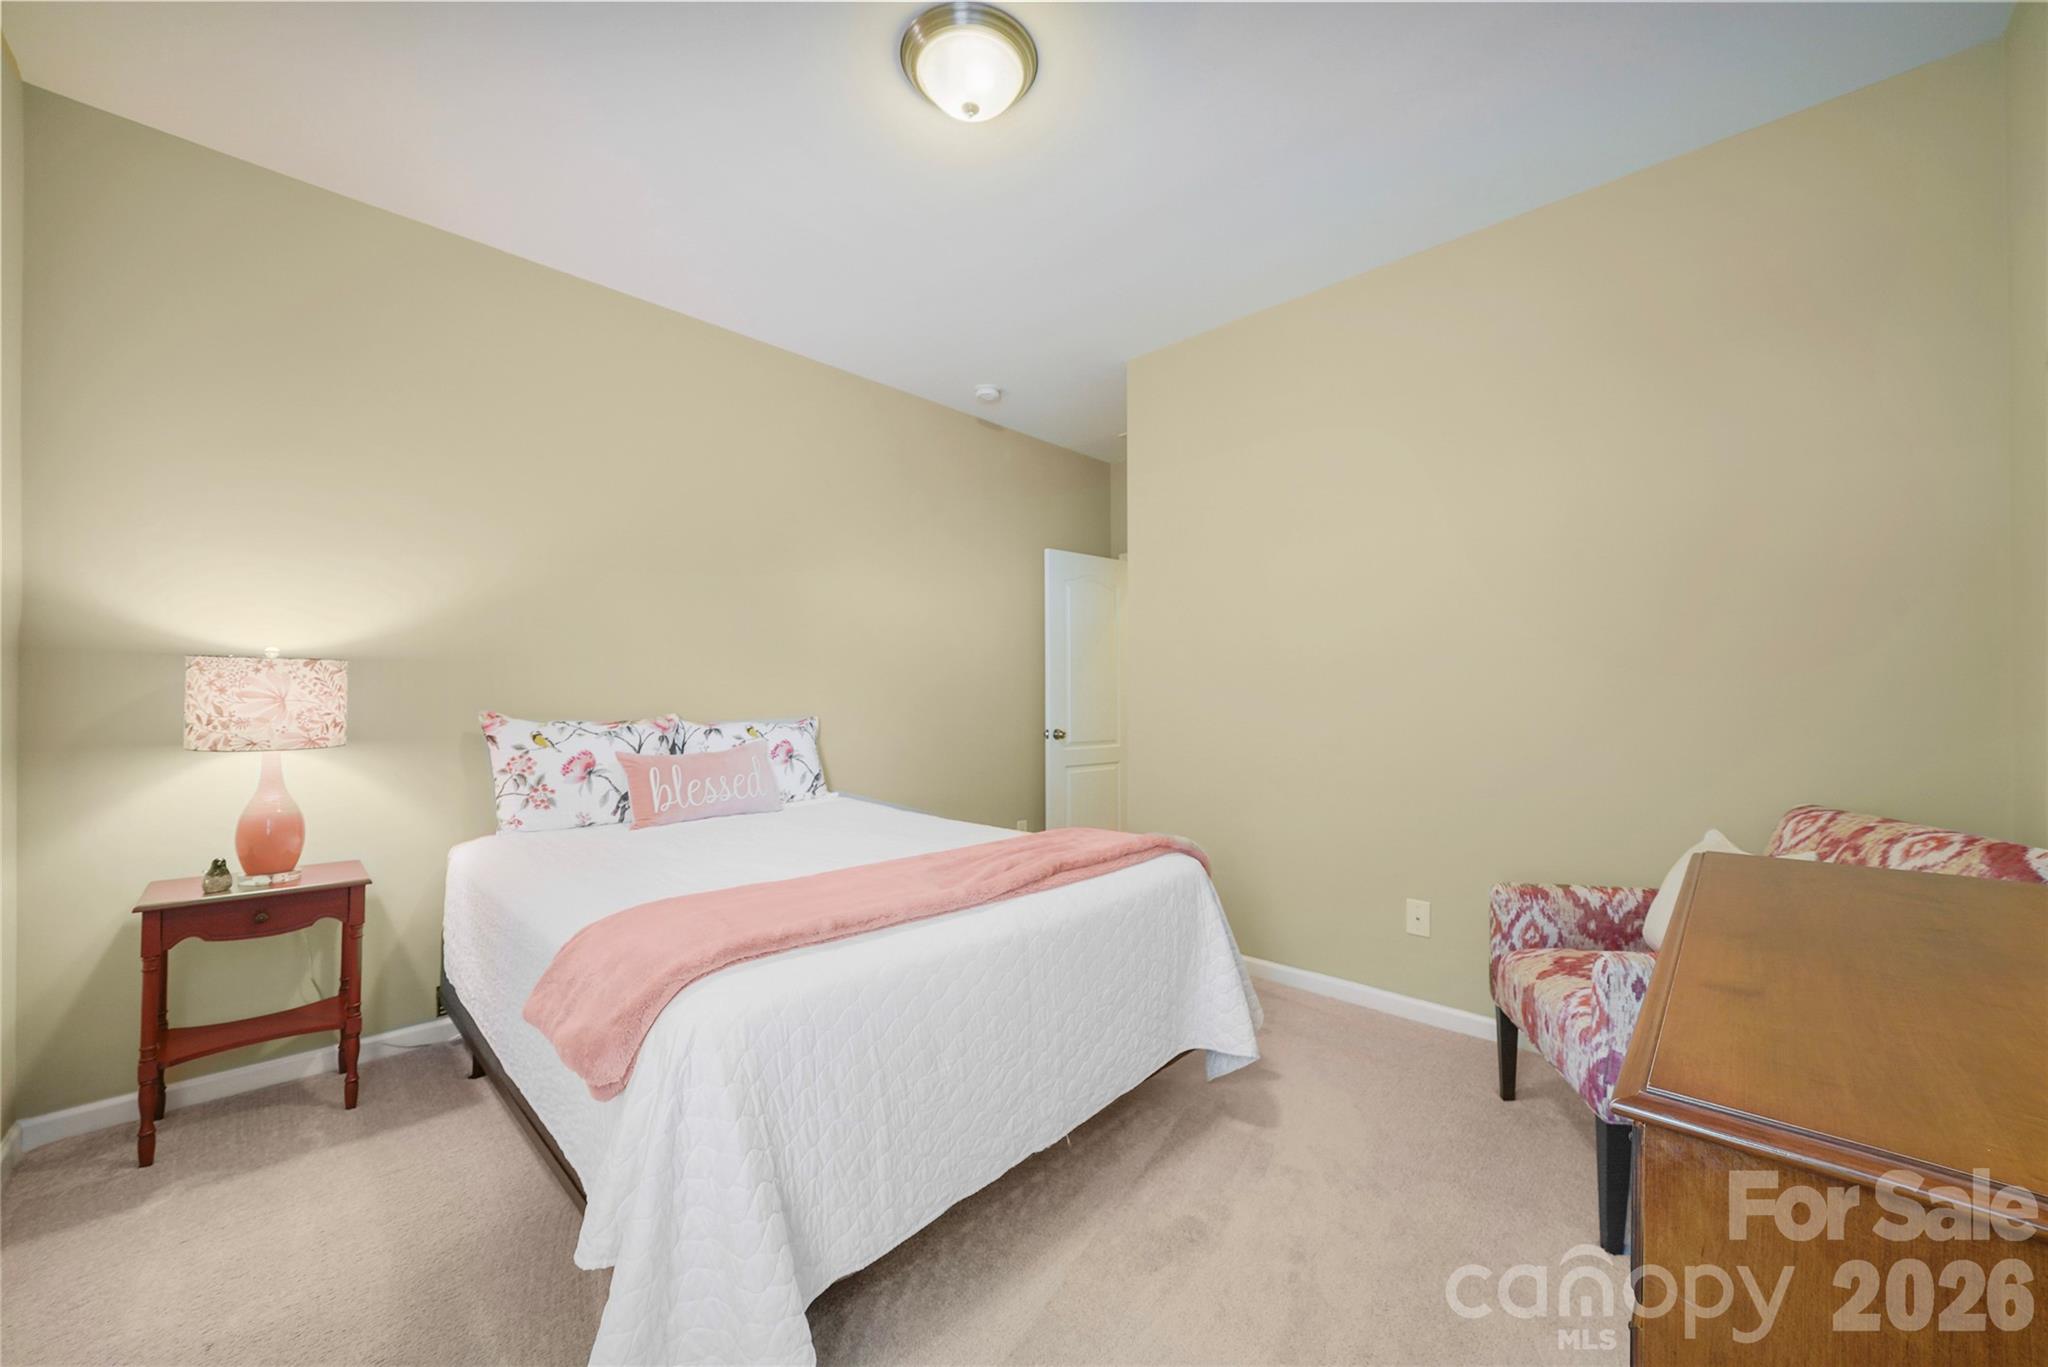
Furnished bedroom with a white bed, pink throw, floral pillows, and patterned armchair.
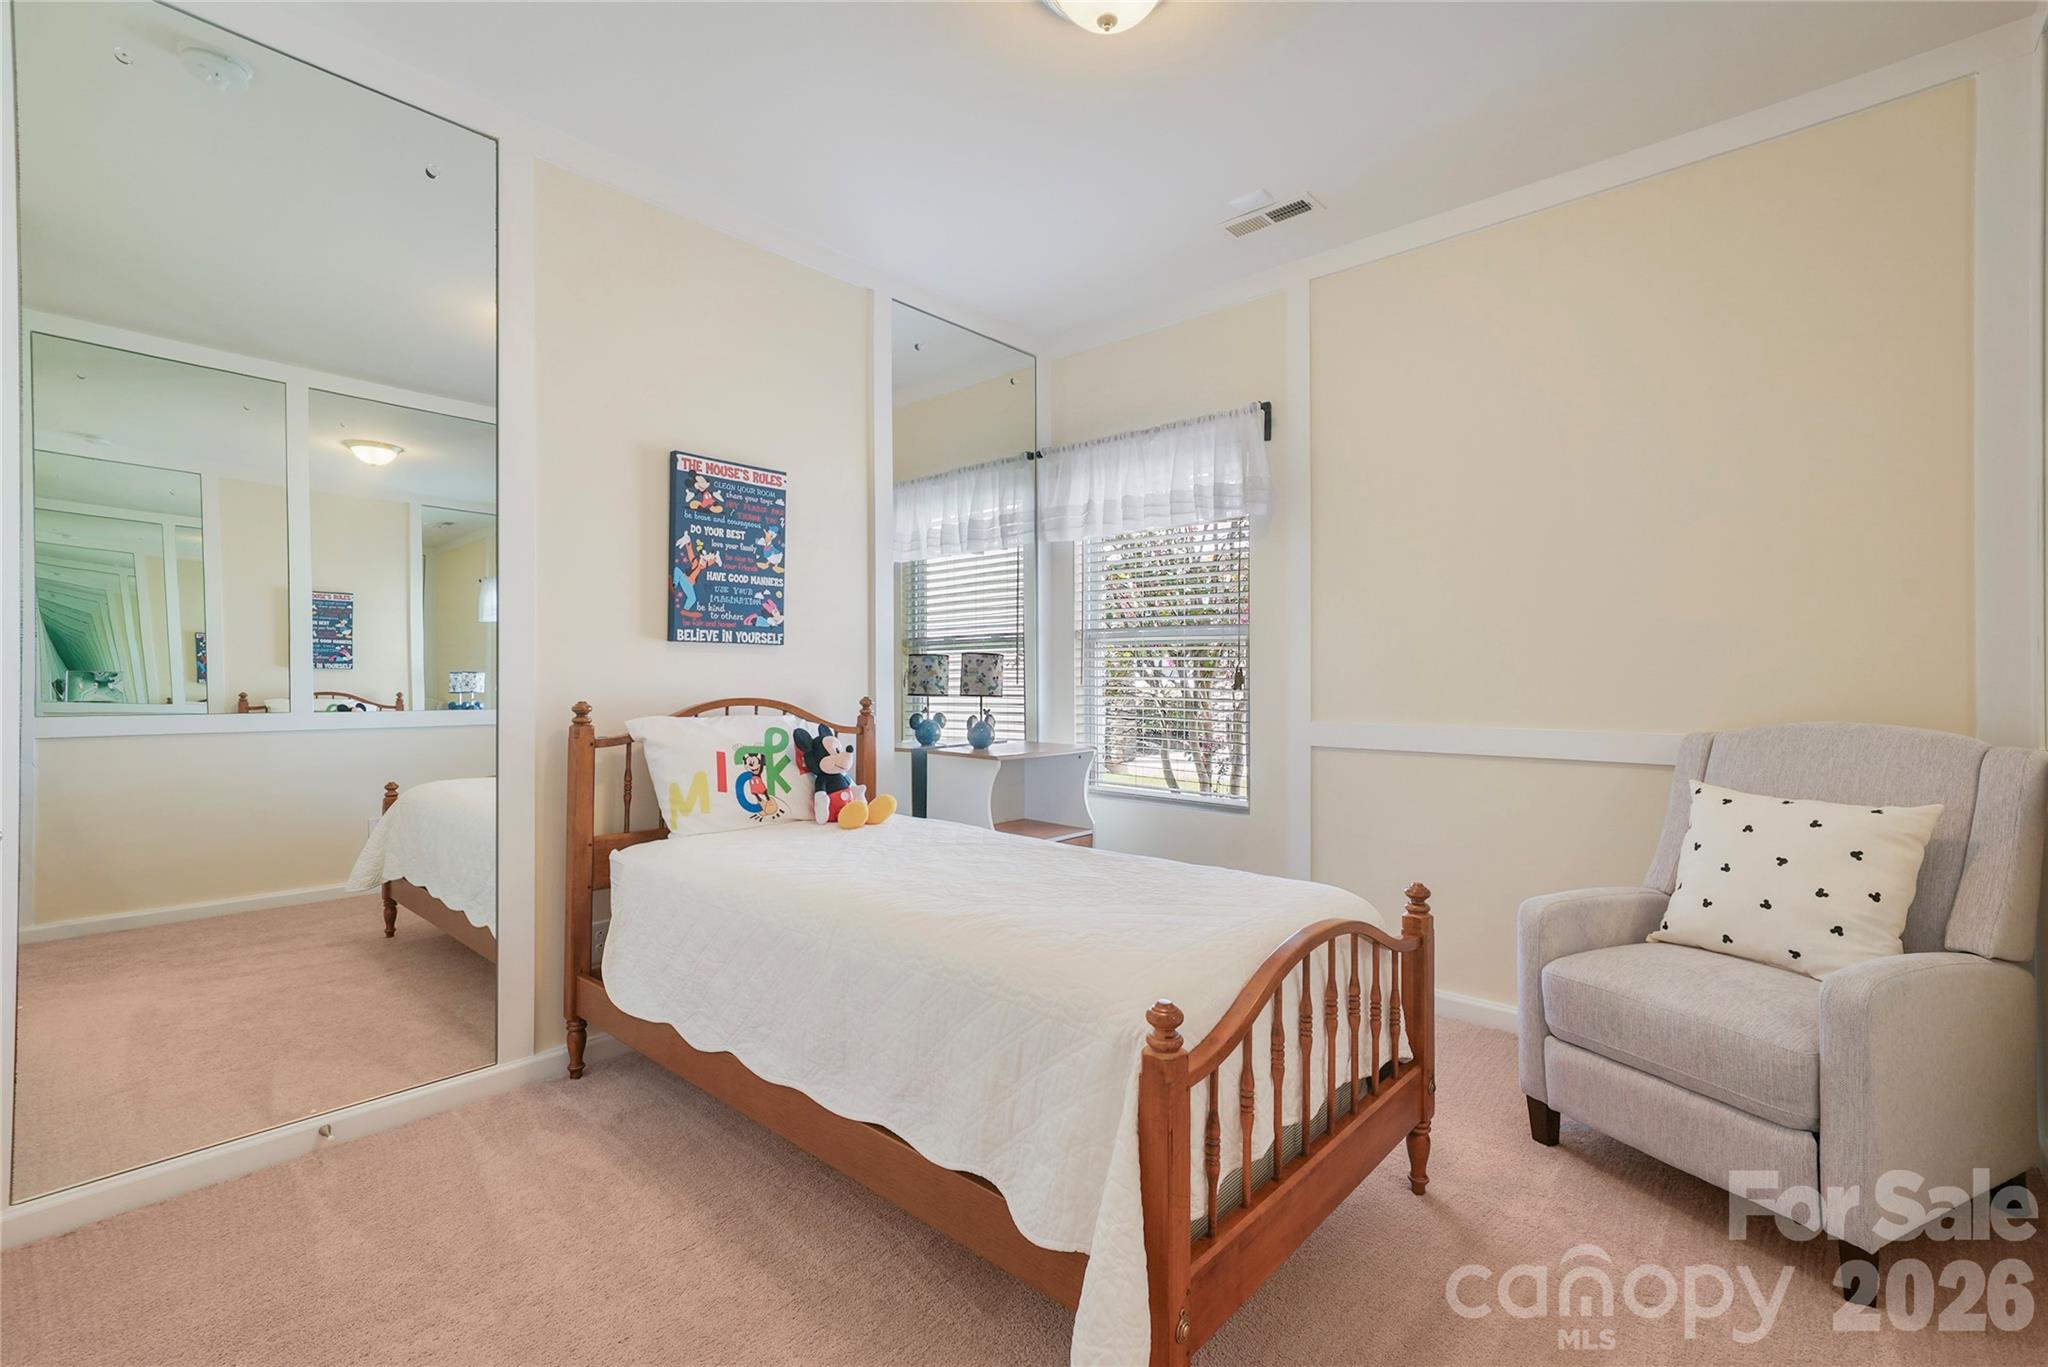
Bedroom with a wooden bed, mirrored closet doors, and a gray armchair.
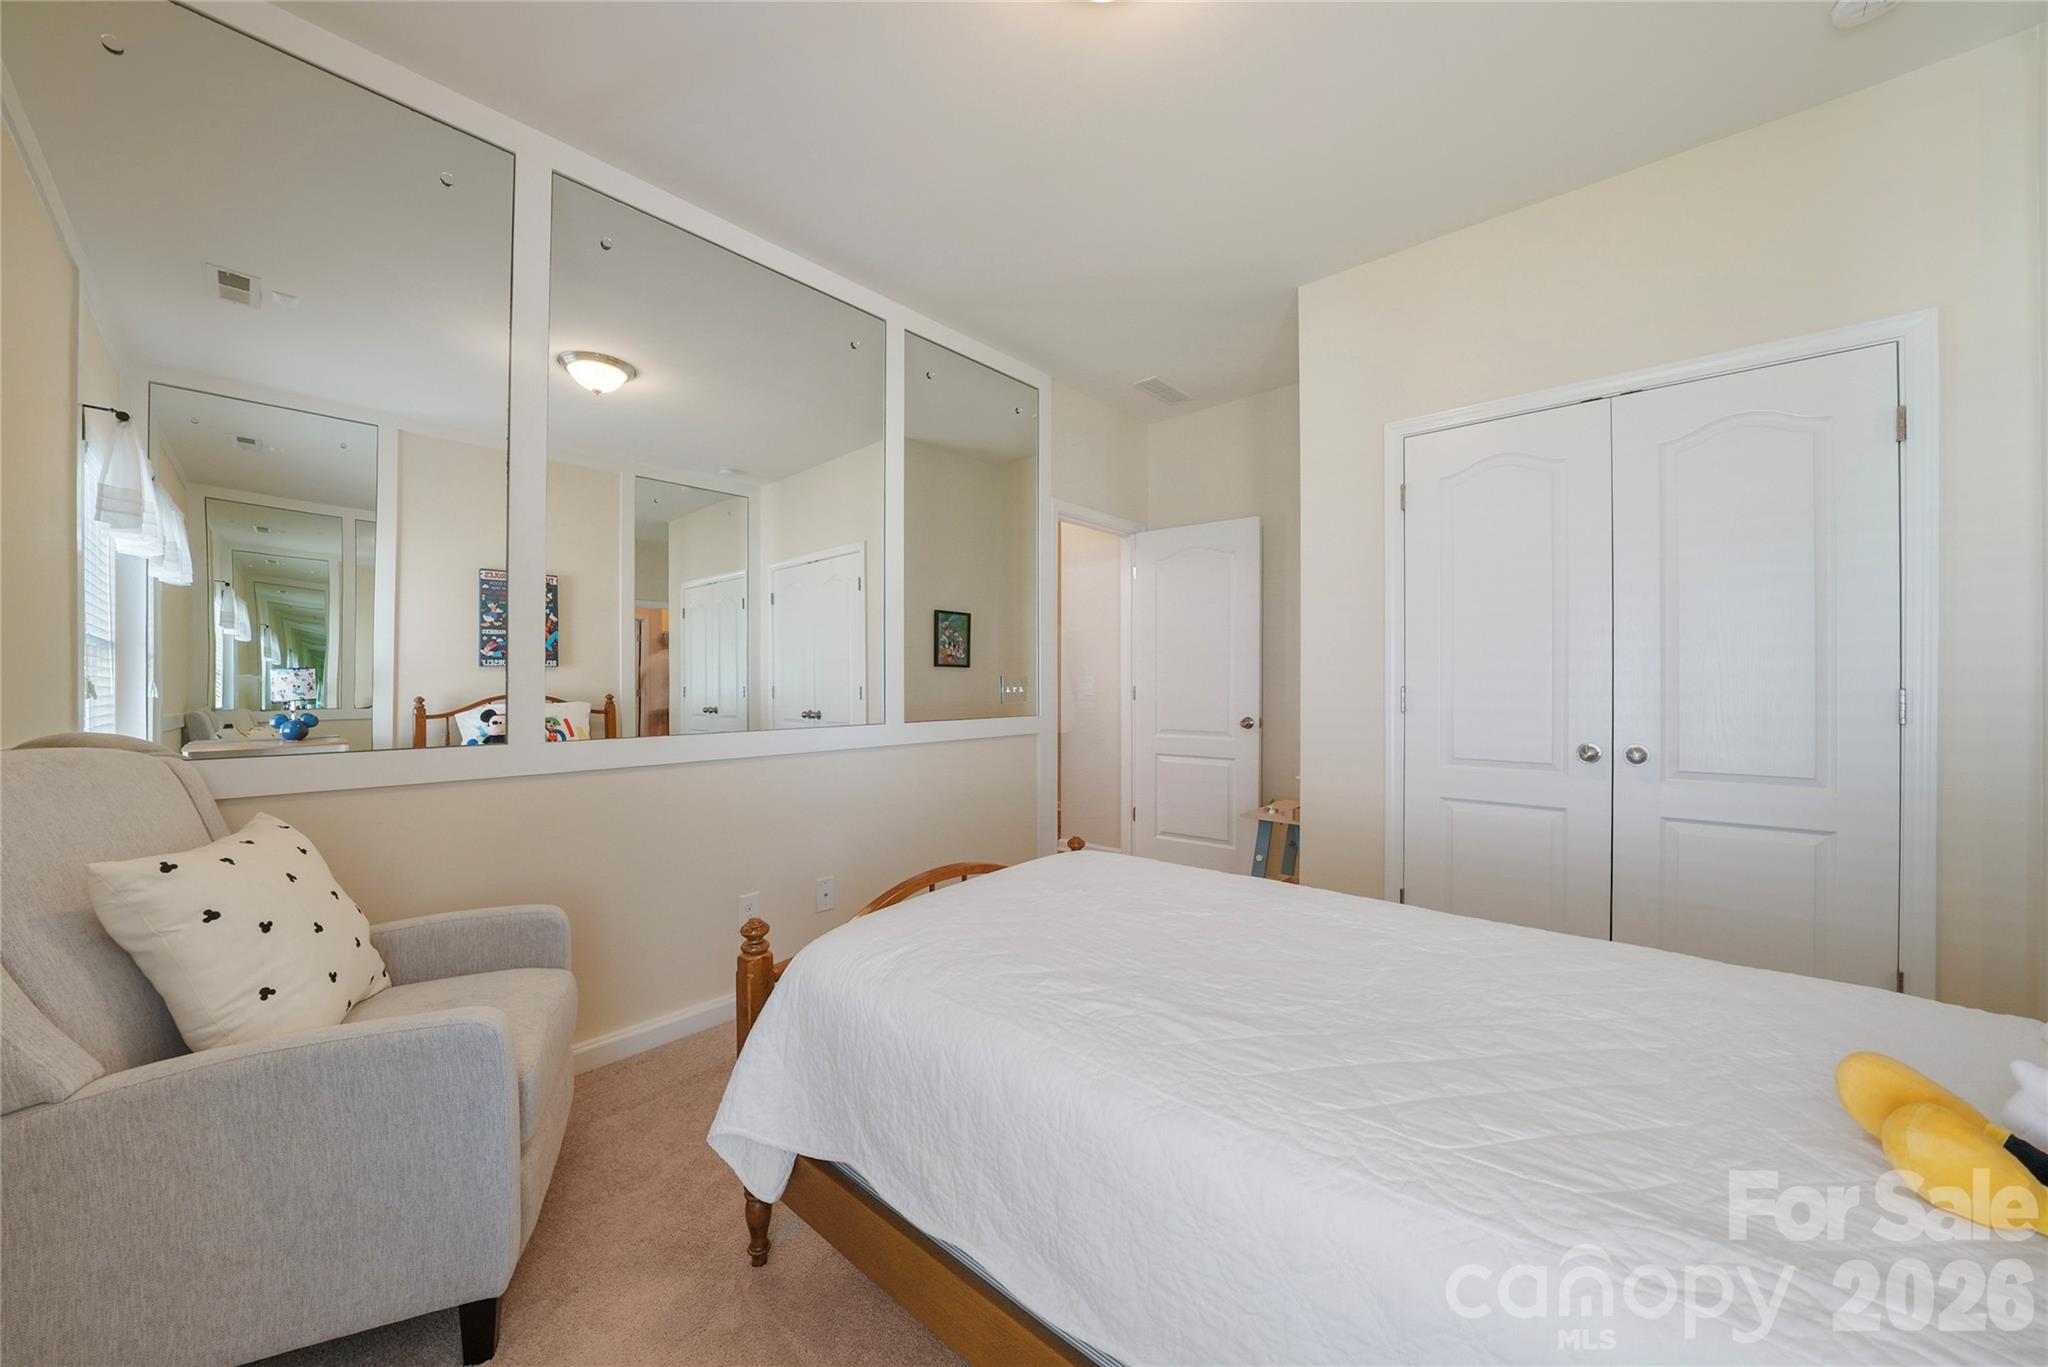
Bedroom with a white-covered wooden bed, mirrored wall panels, and a gray armchair.
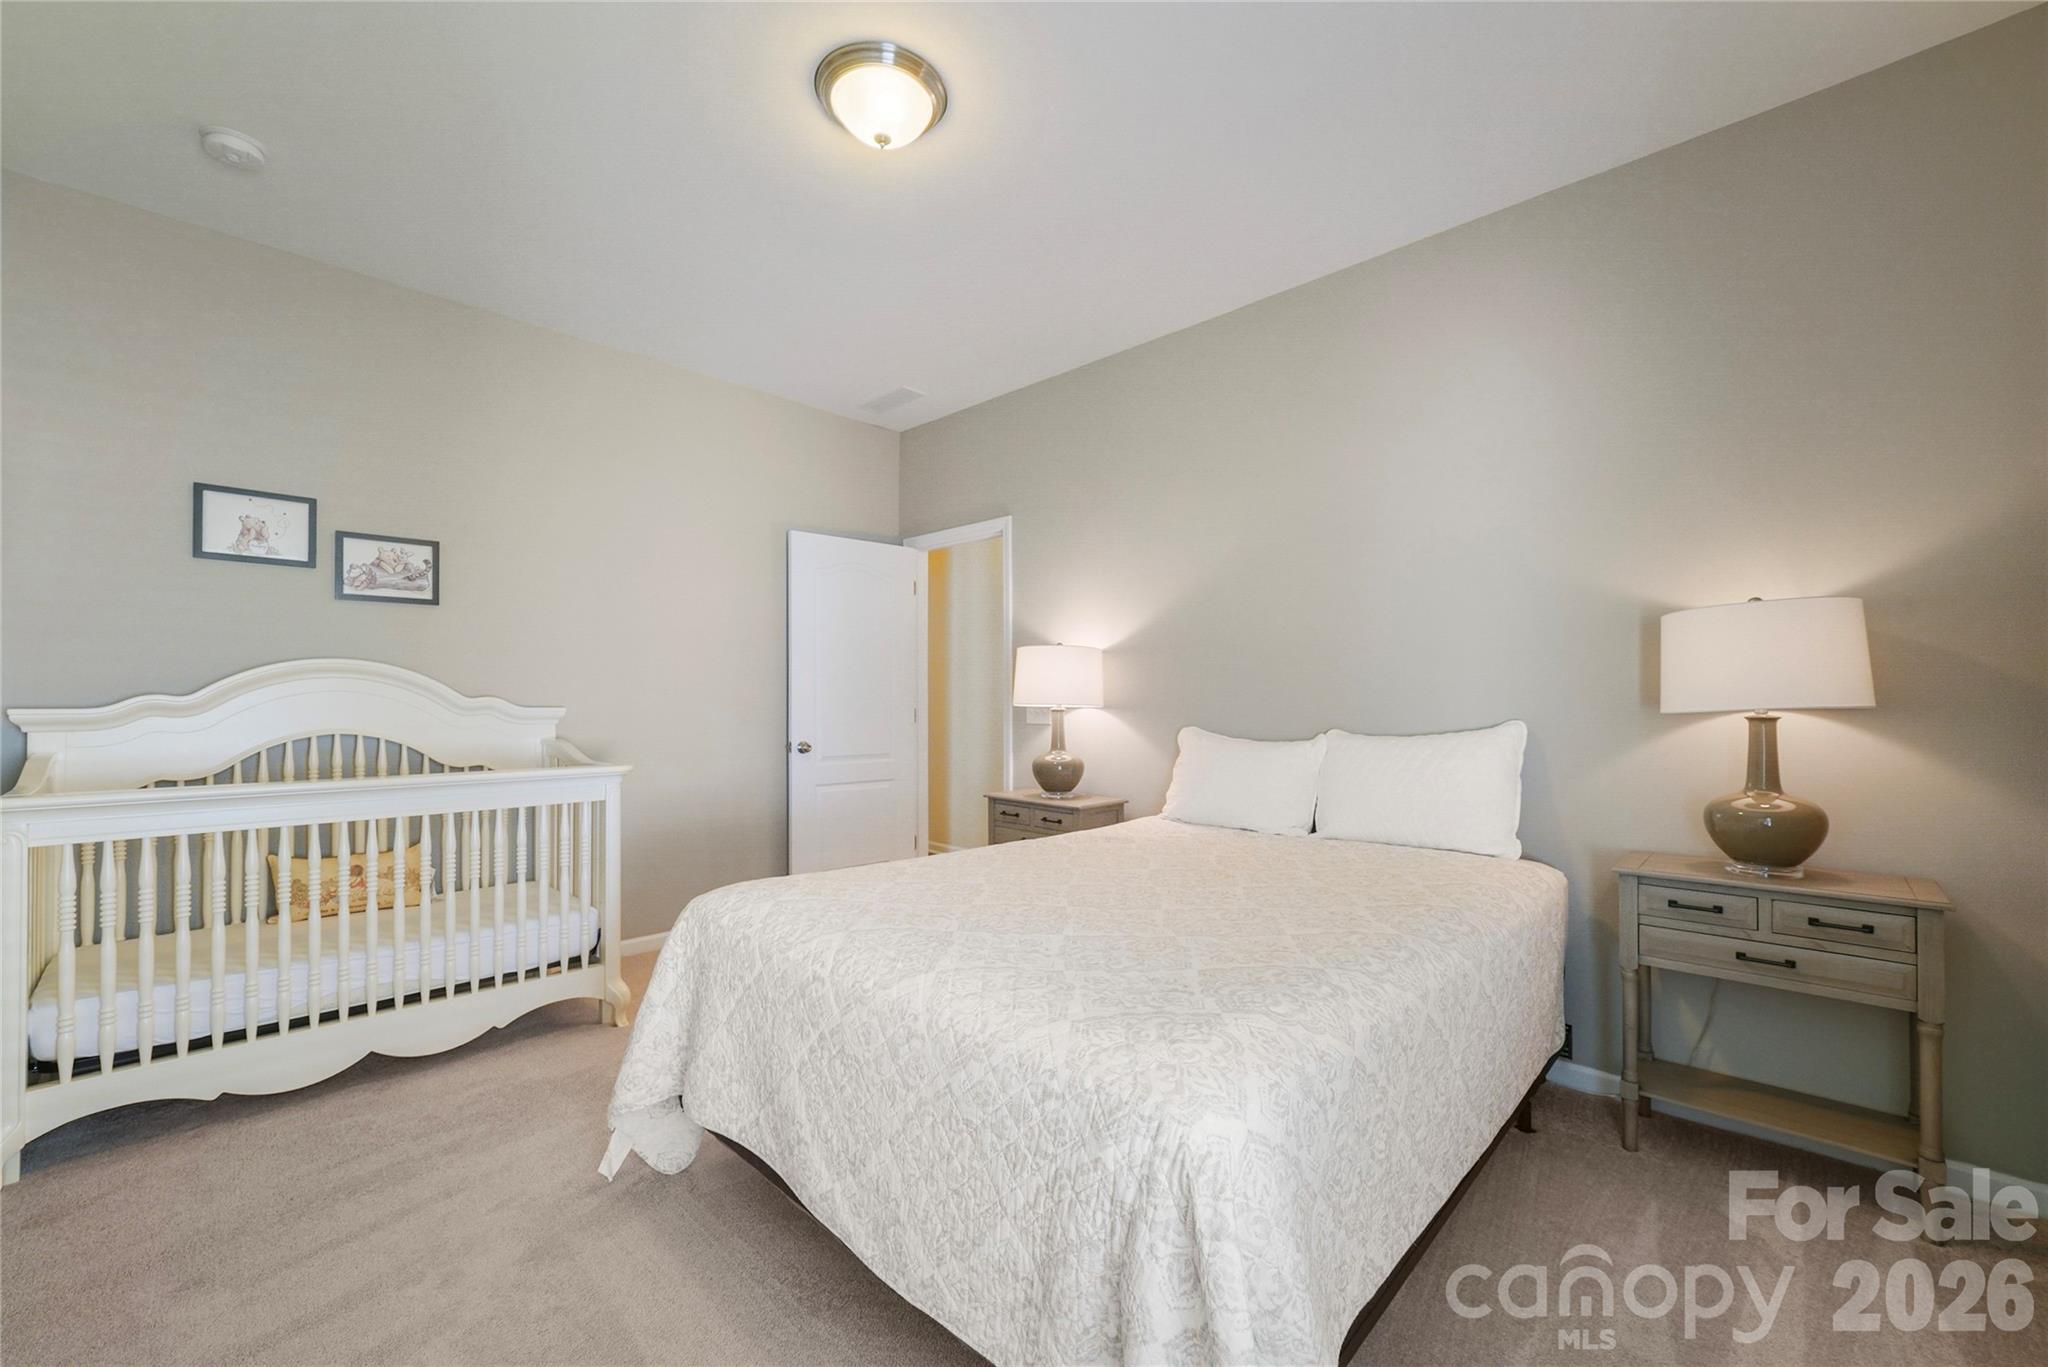
Bedroom with a white bed and crib, gray carpet, and matching bedside lamps.
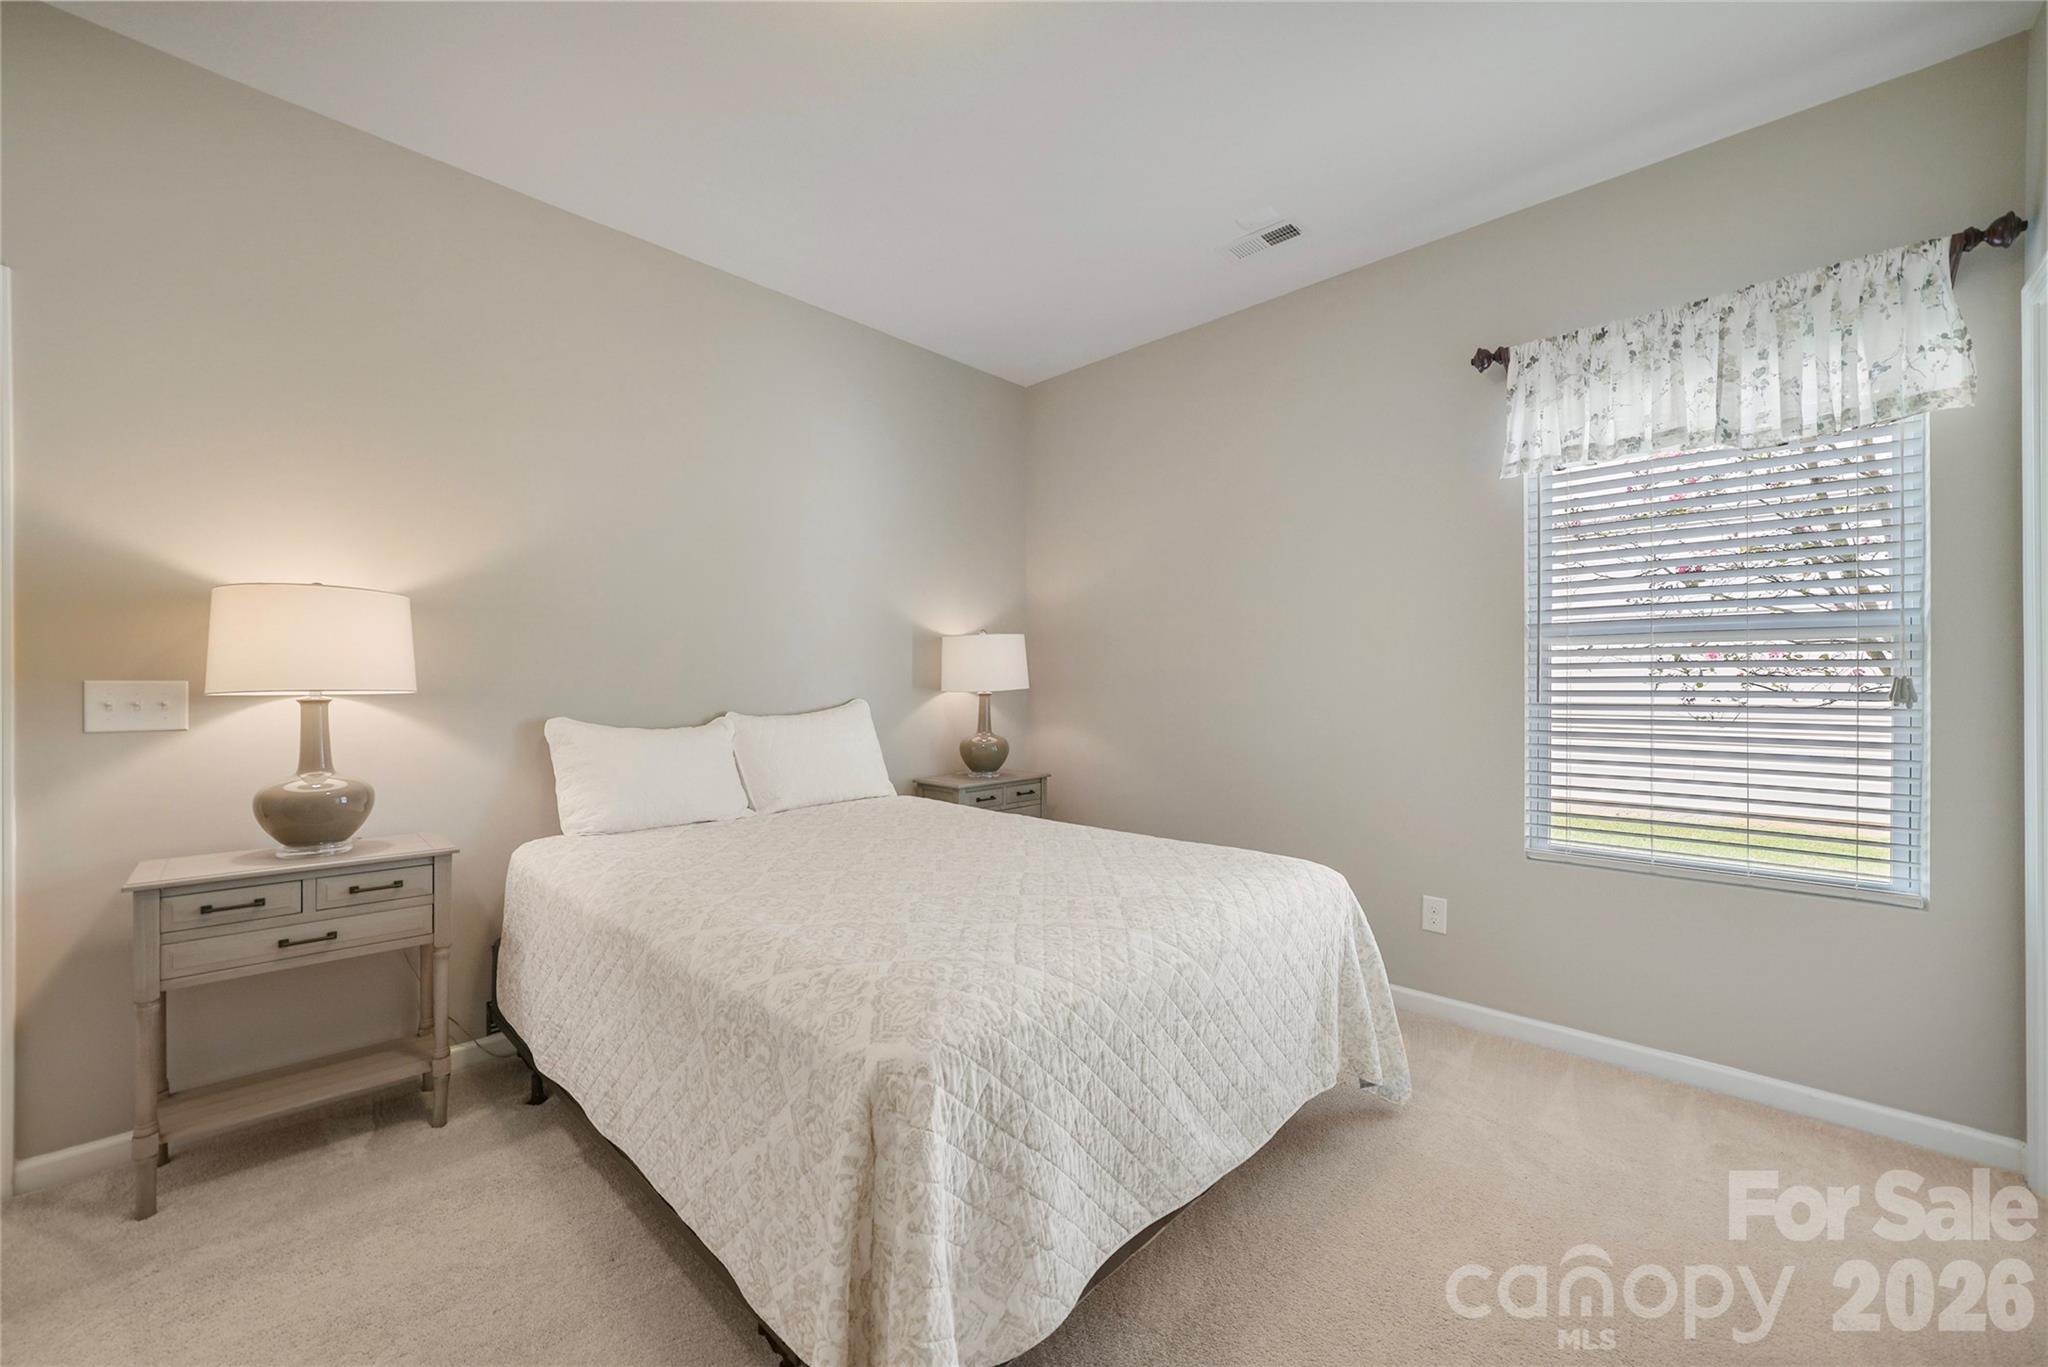
Bedroom with a white quilted bed, matching bedside tables, and a window with blinds.
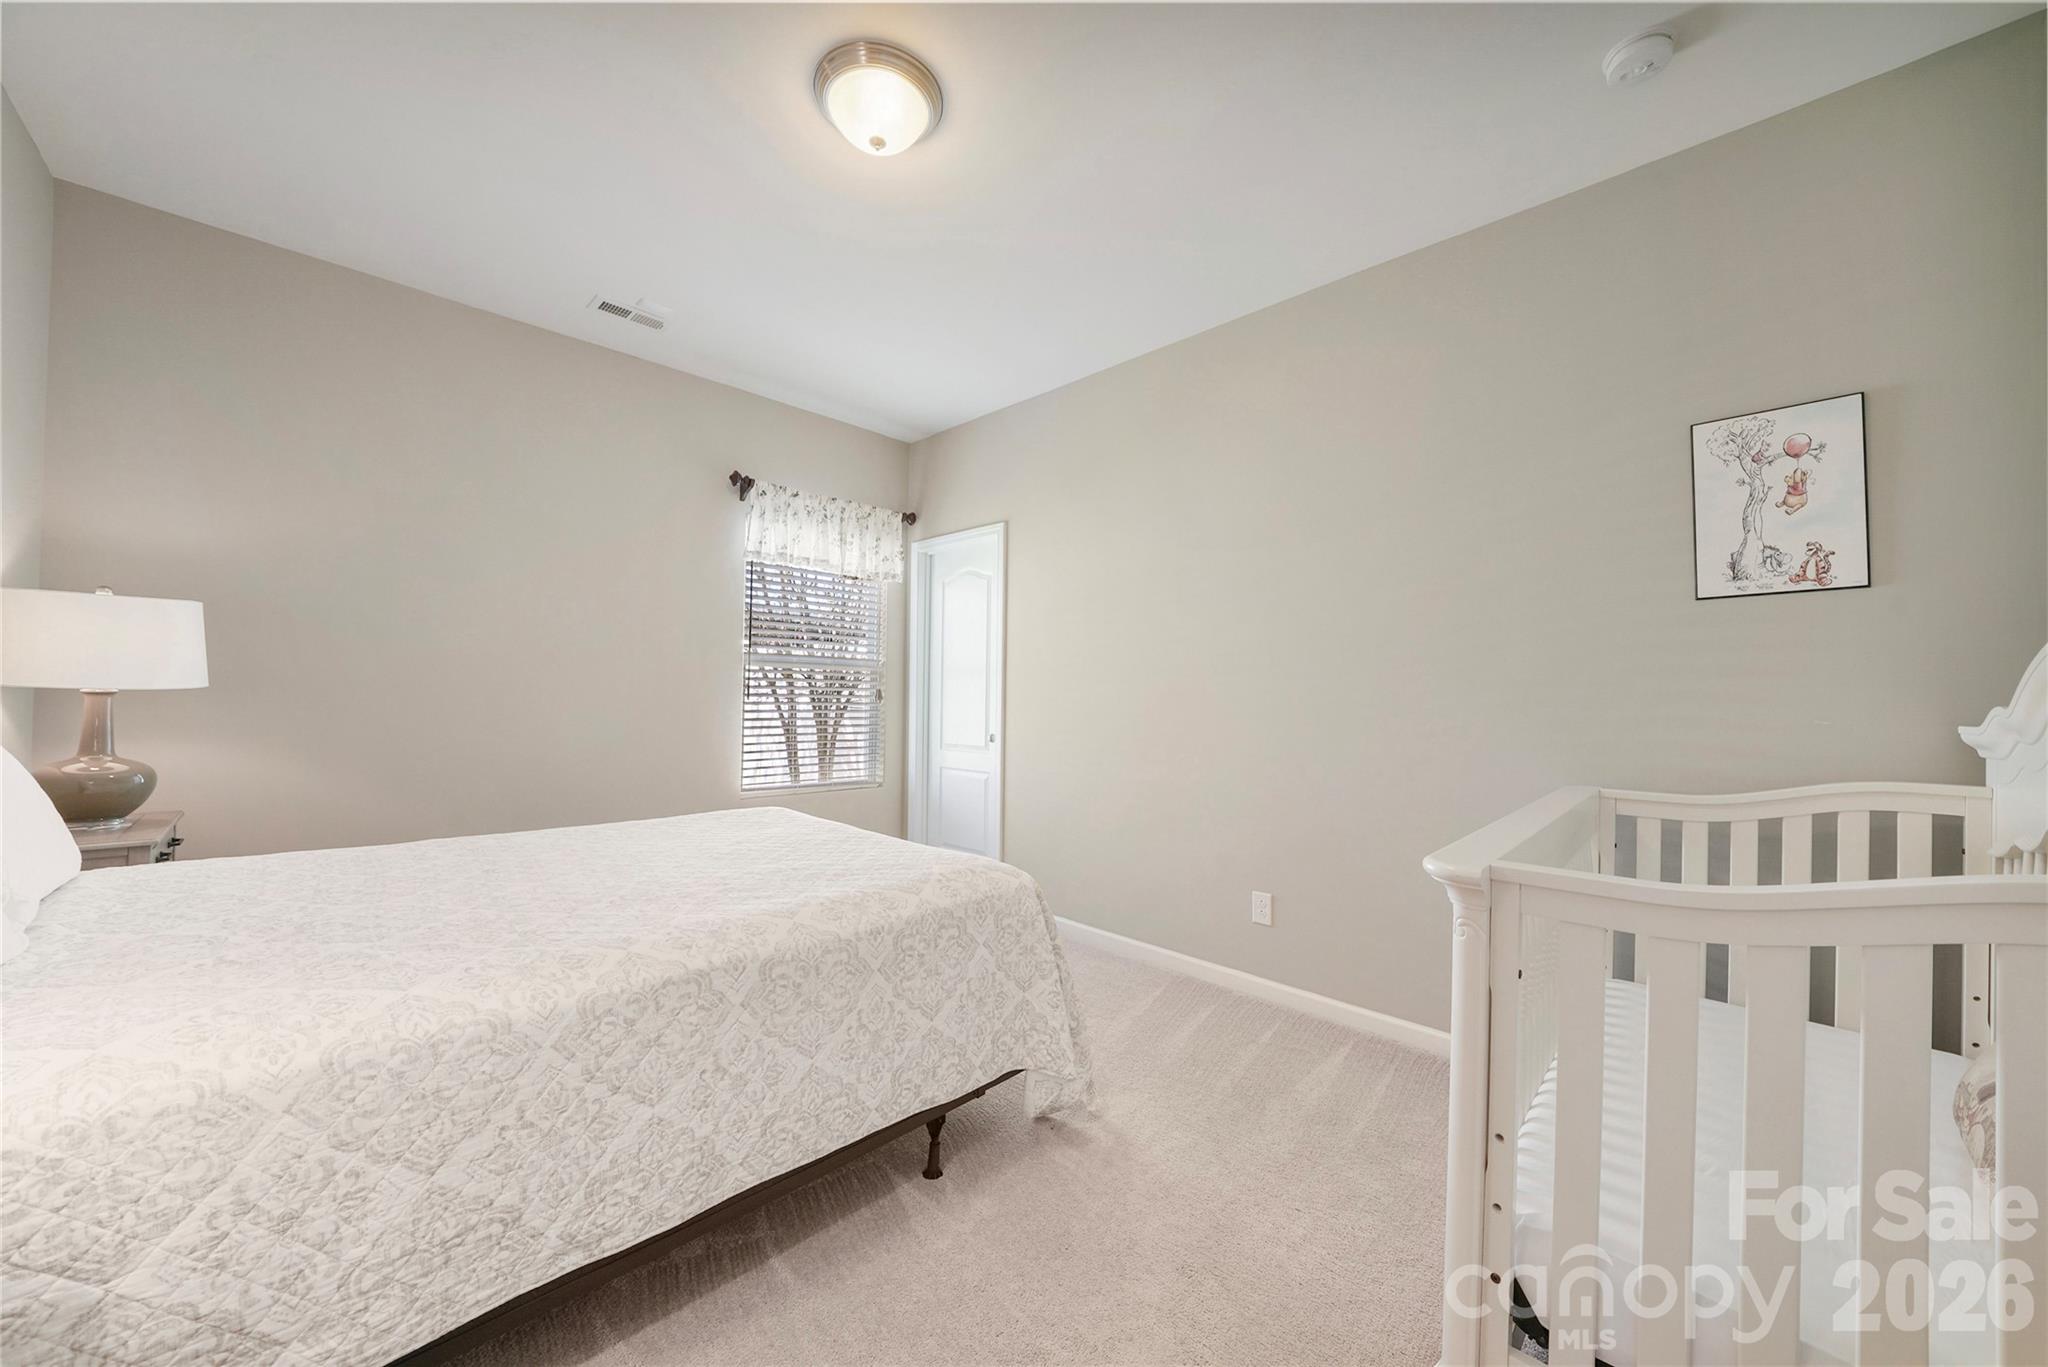
Bedroom with a large bed and white crib beside a window.
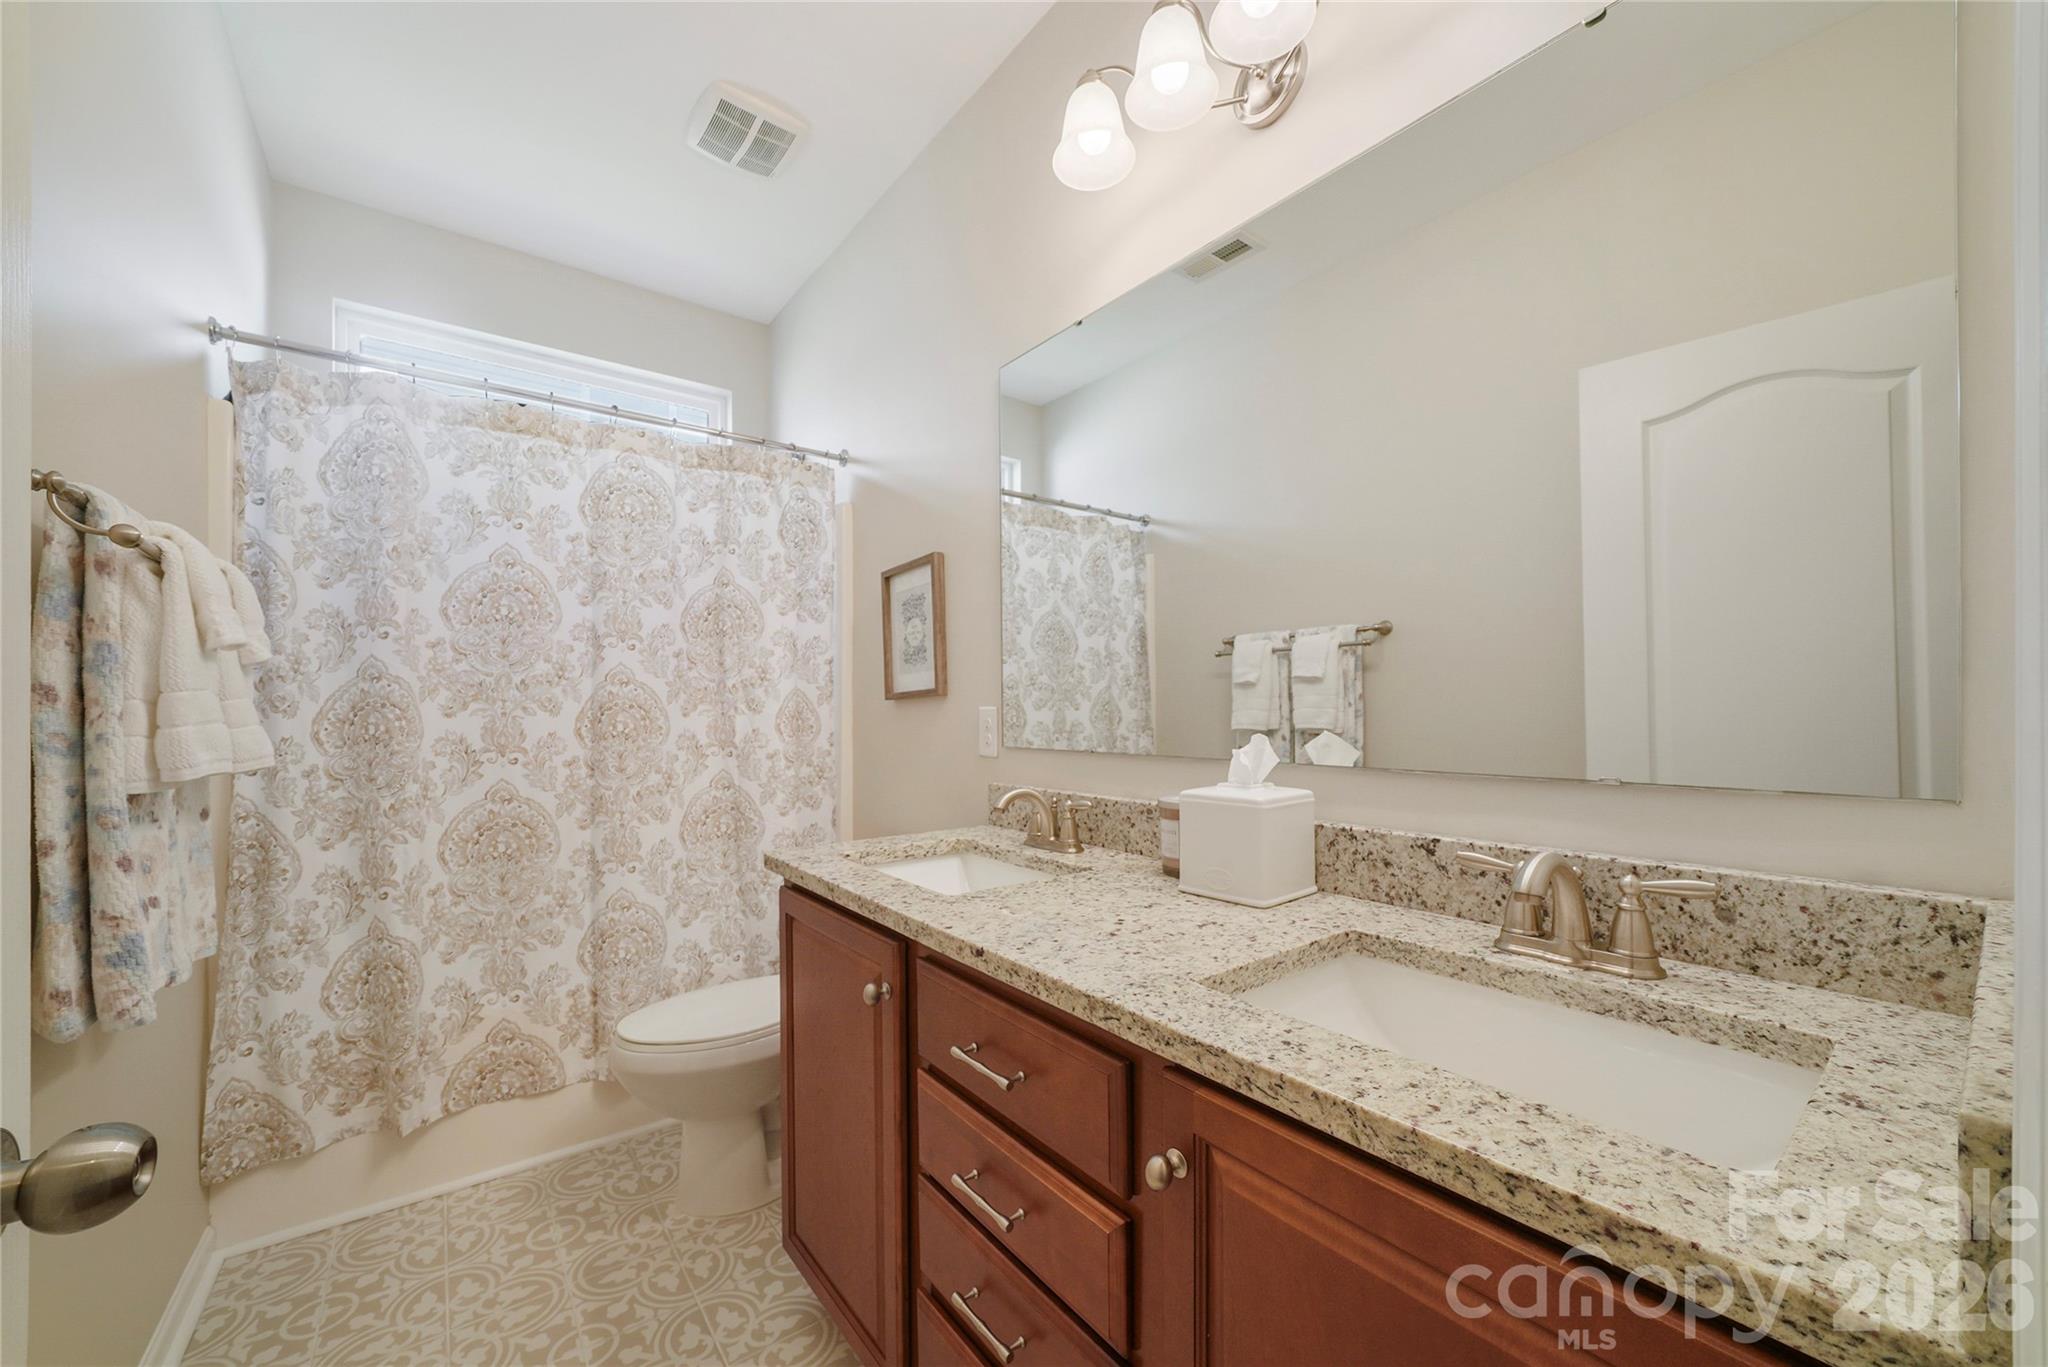
Bathroom with a double-sink granite vanity, reddish wood cabinets, and patterned shower curtain.
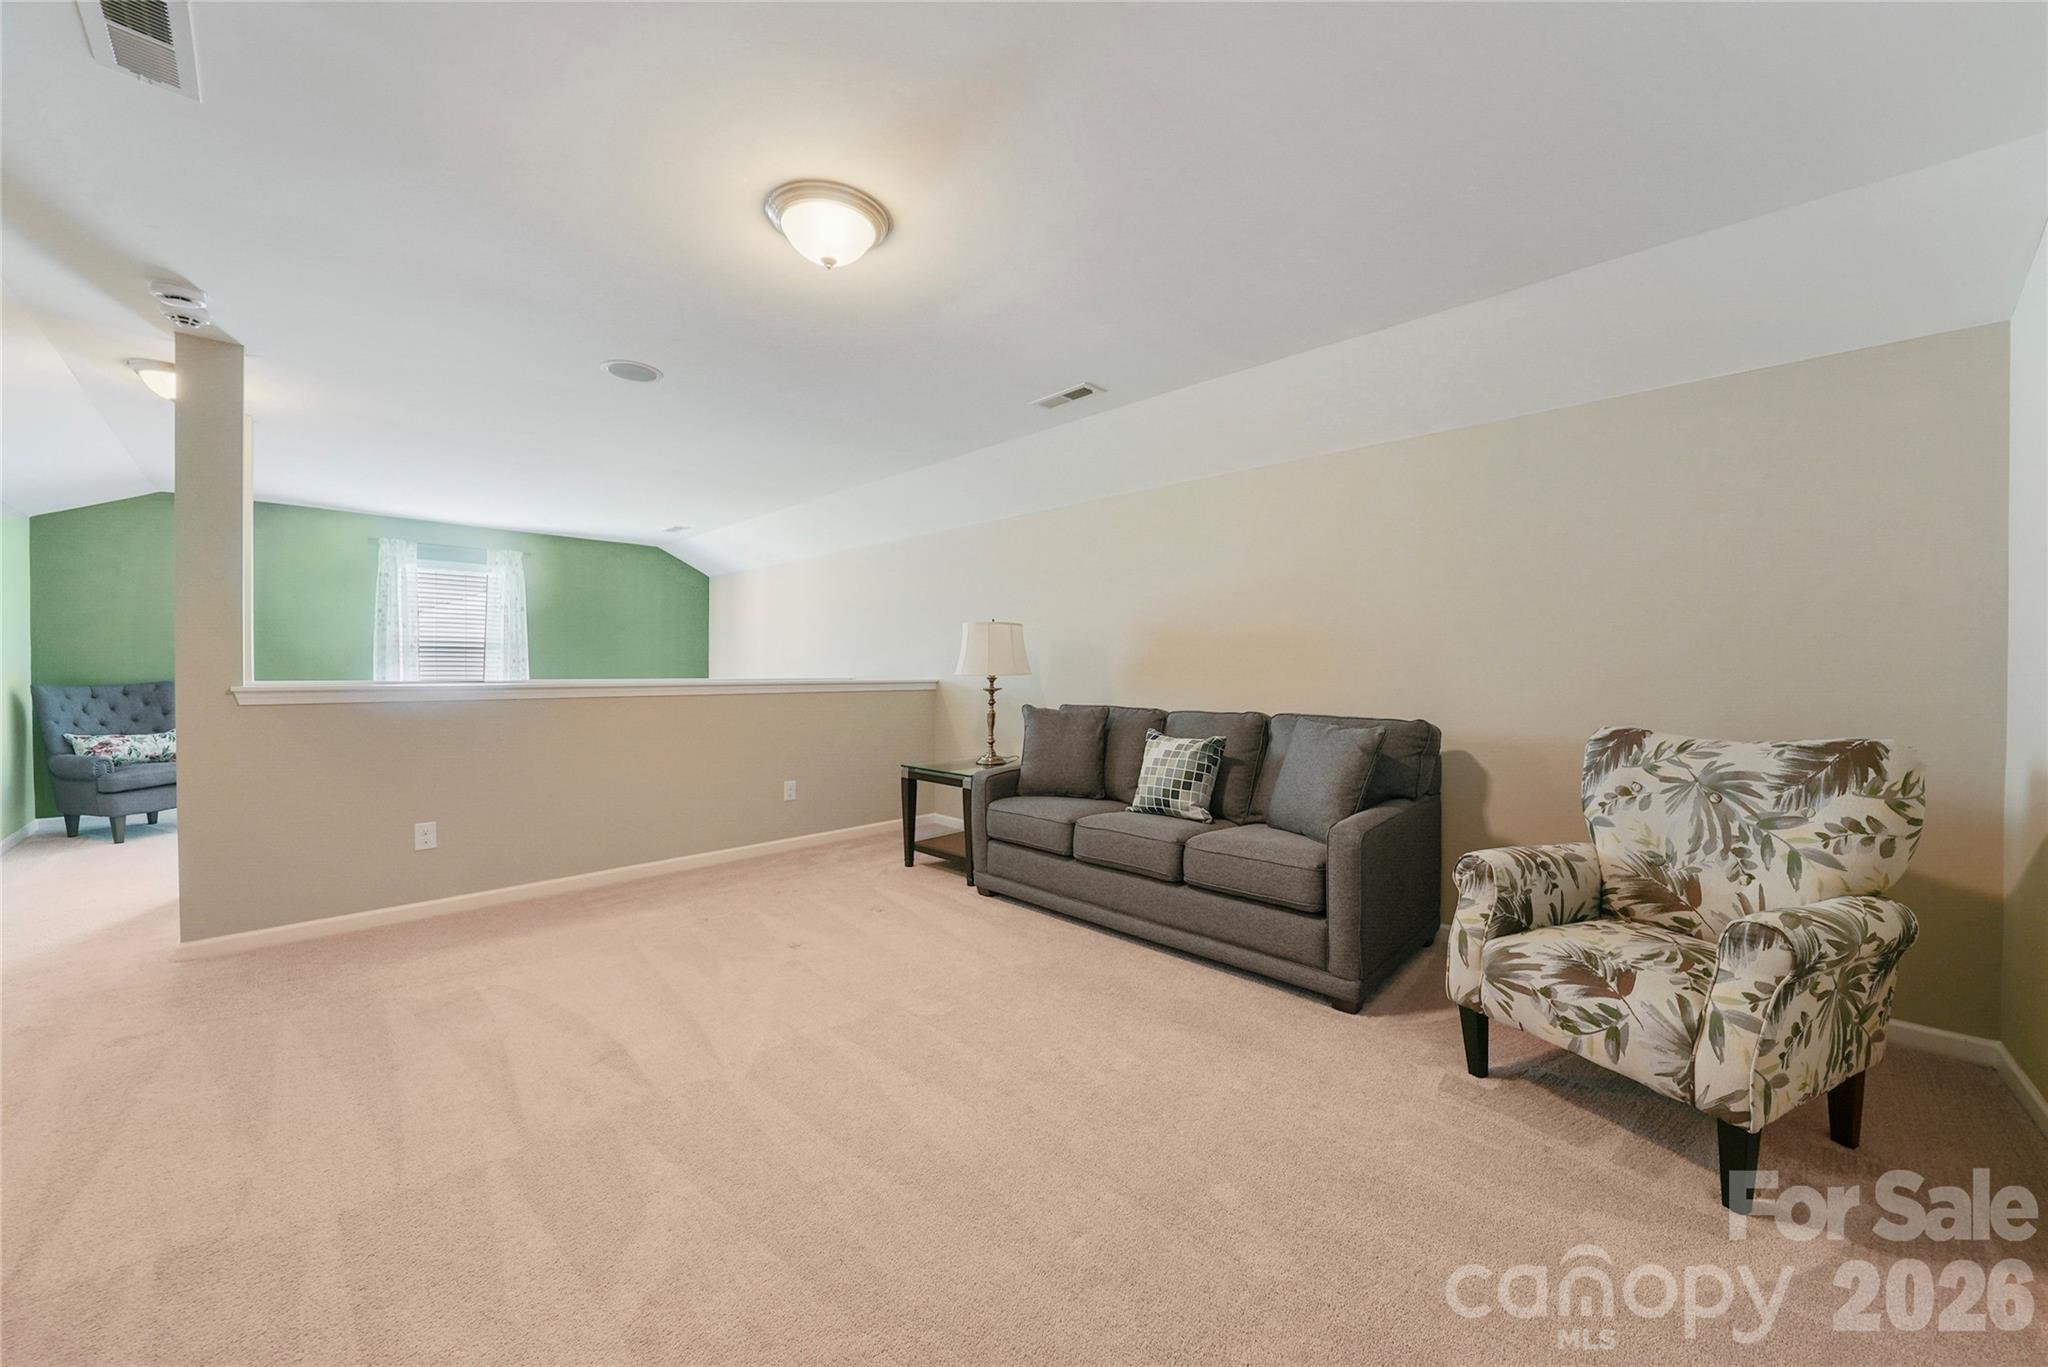
Carpeted sitting room with a gray sofa, floral armchair, and green accent wall.
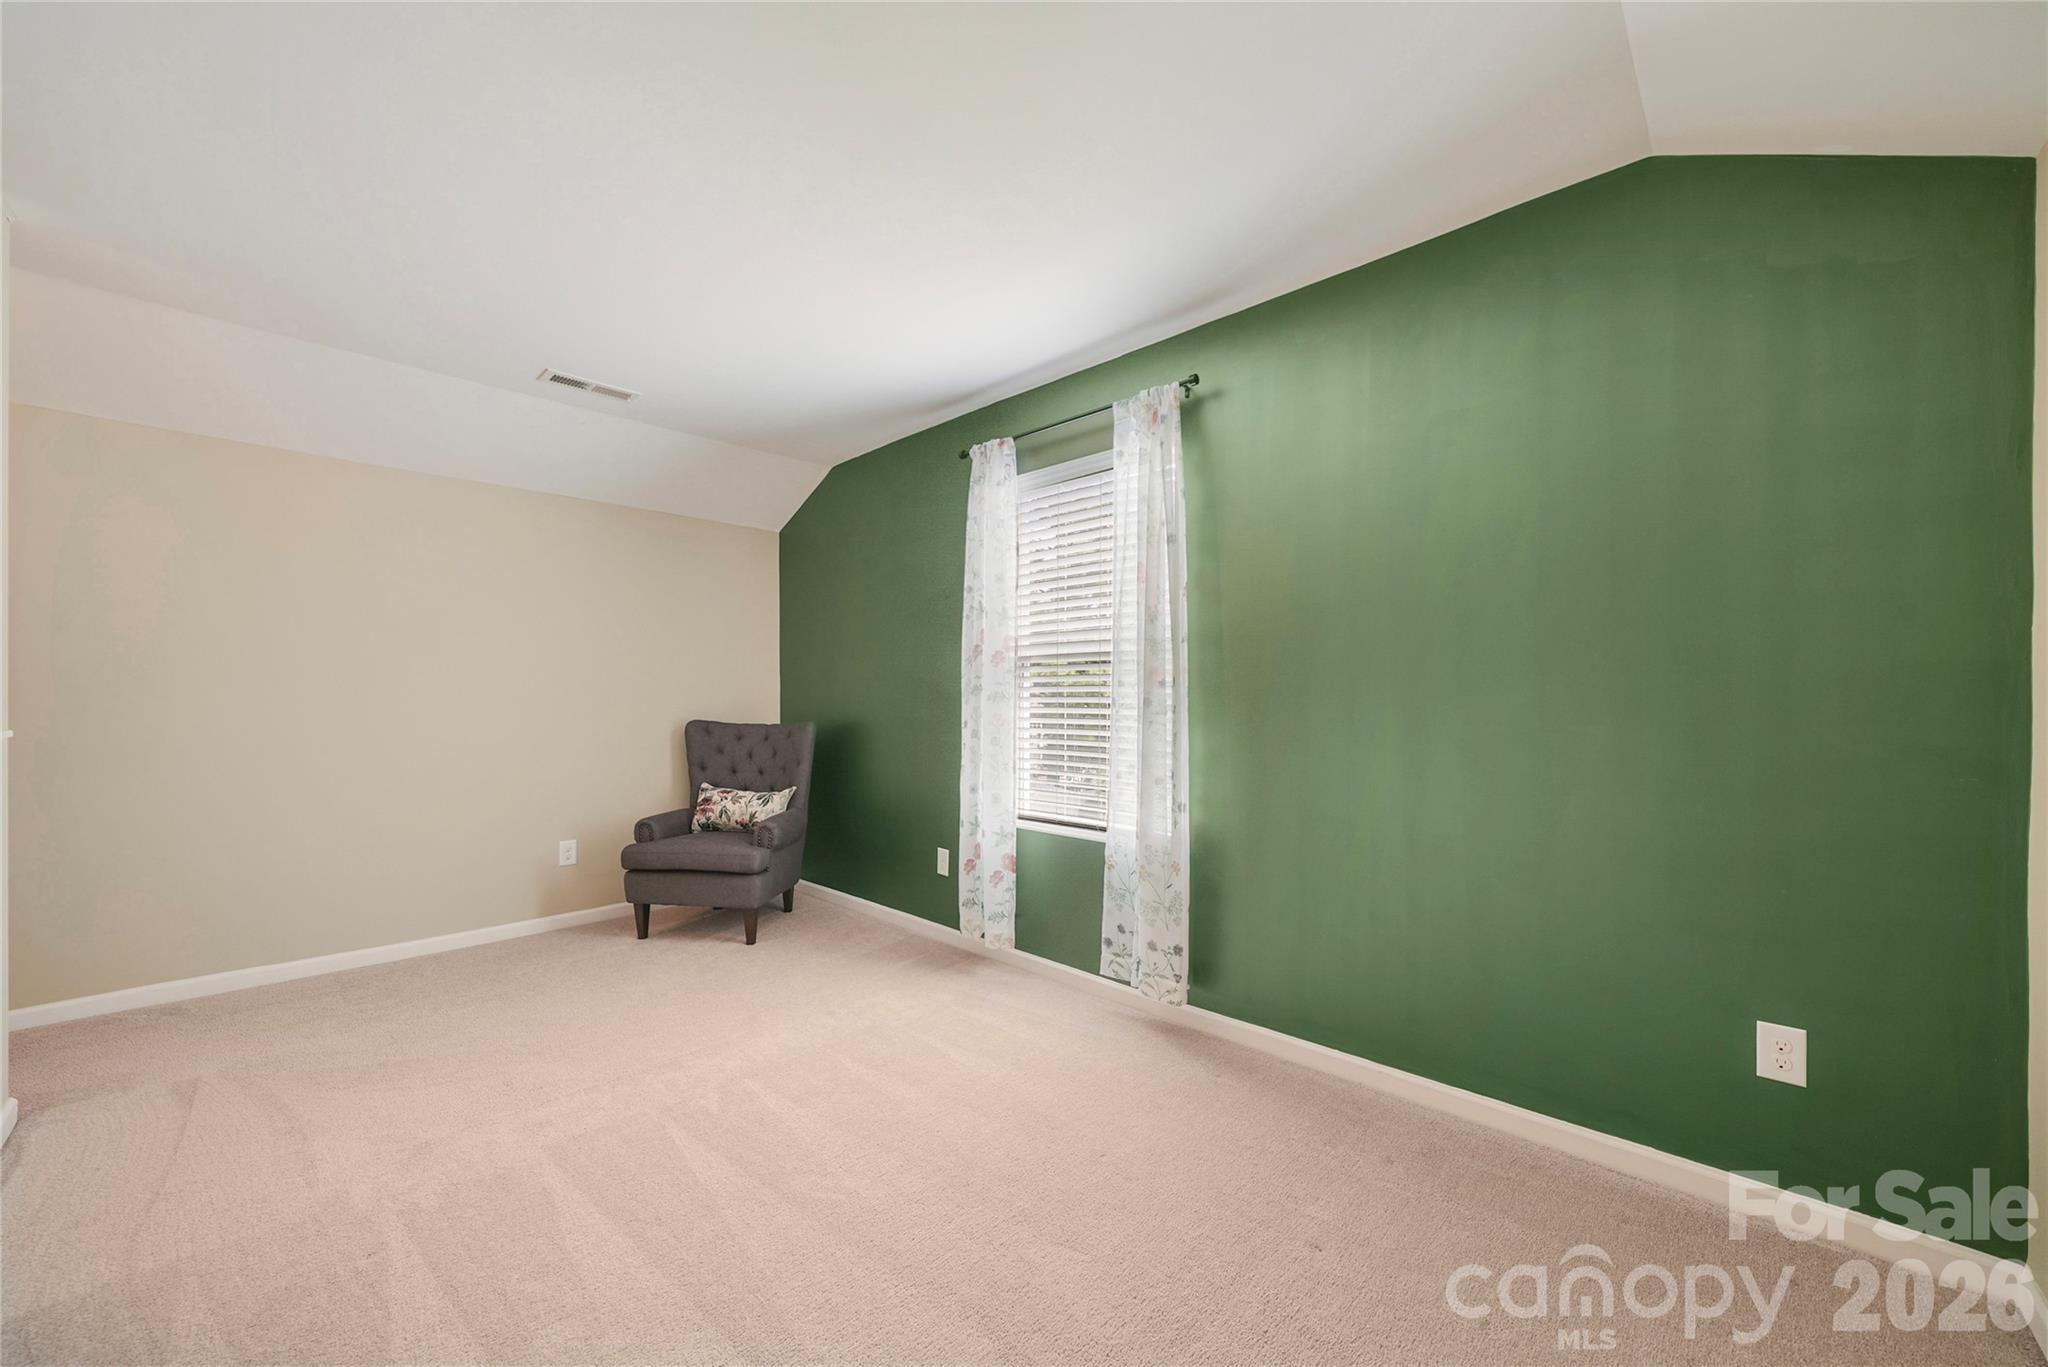
Carpeted room with a green accent wall, curtained window, and gray chair.
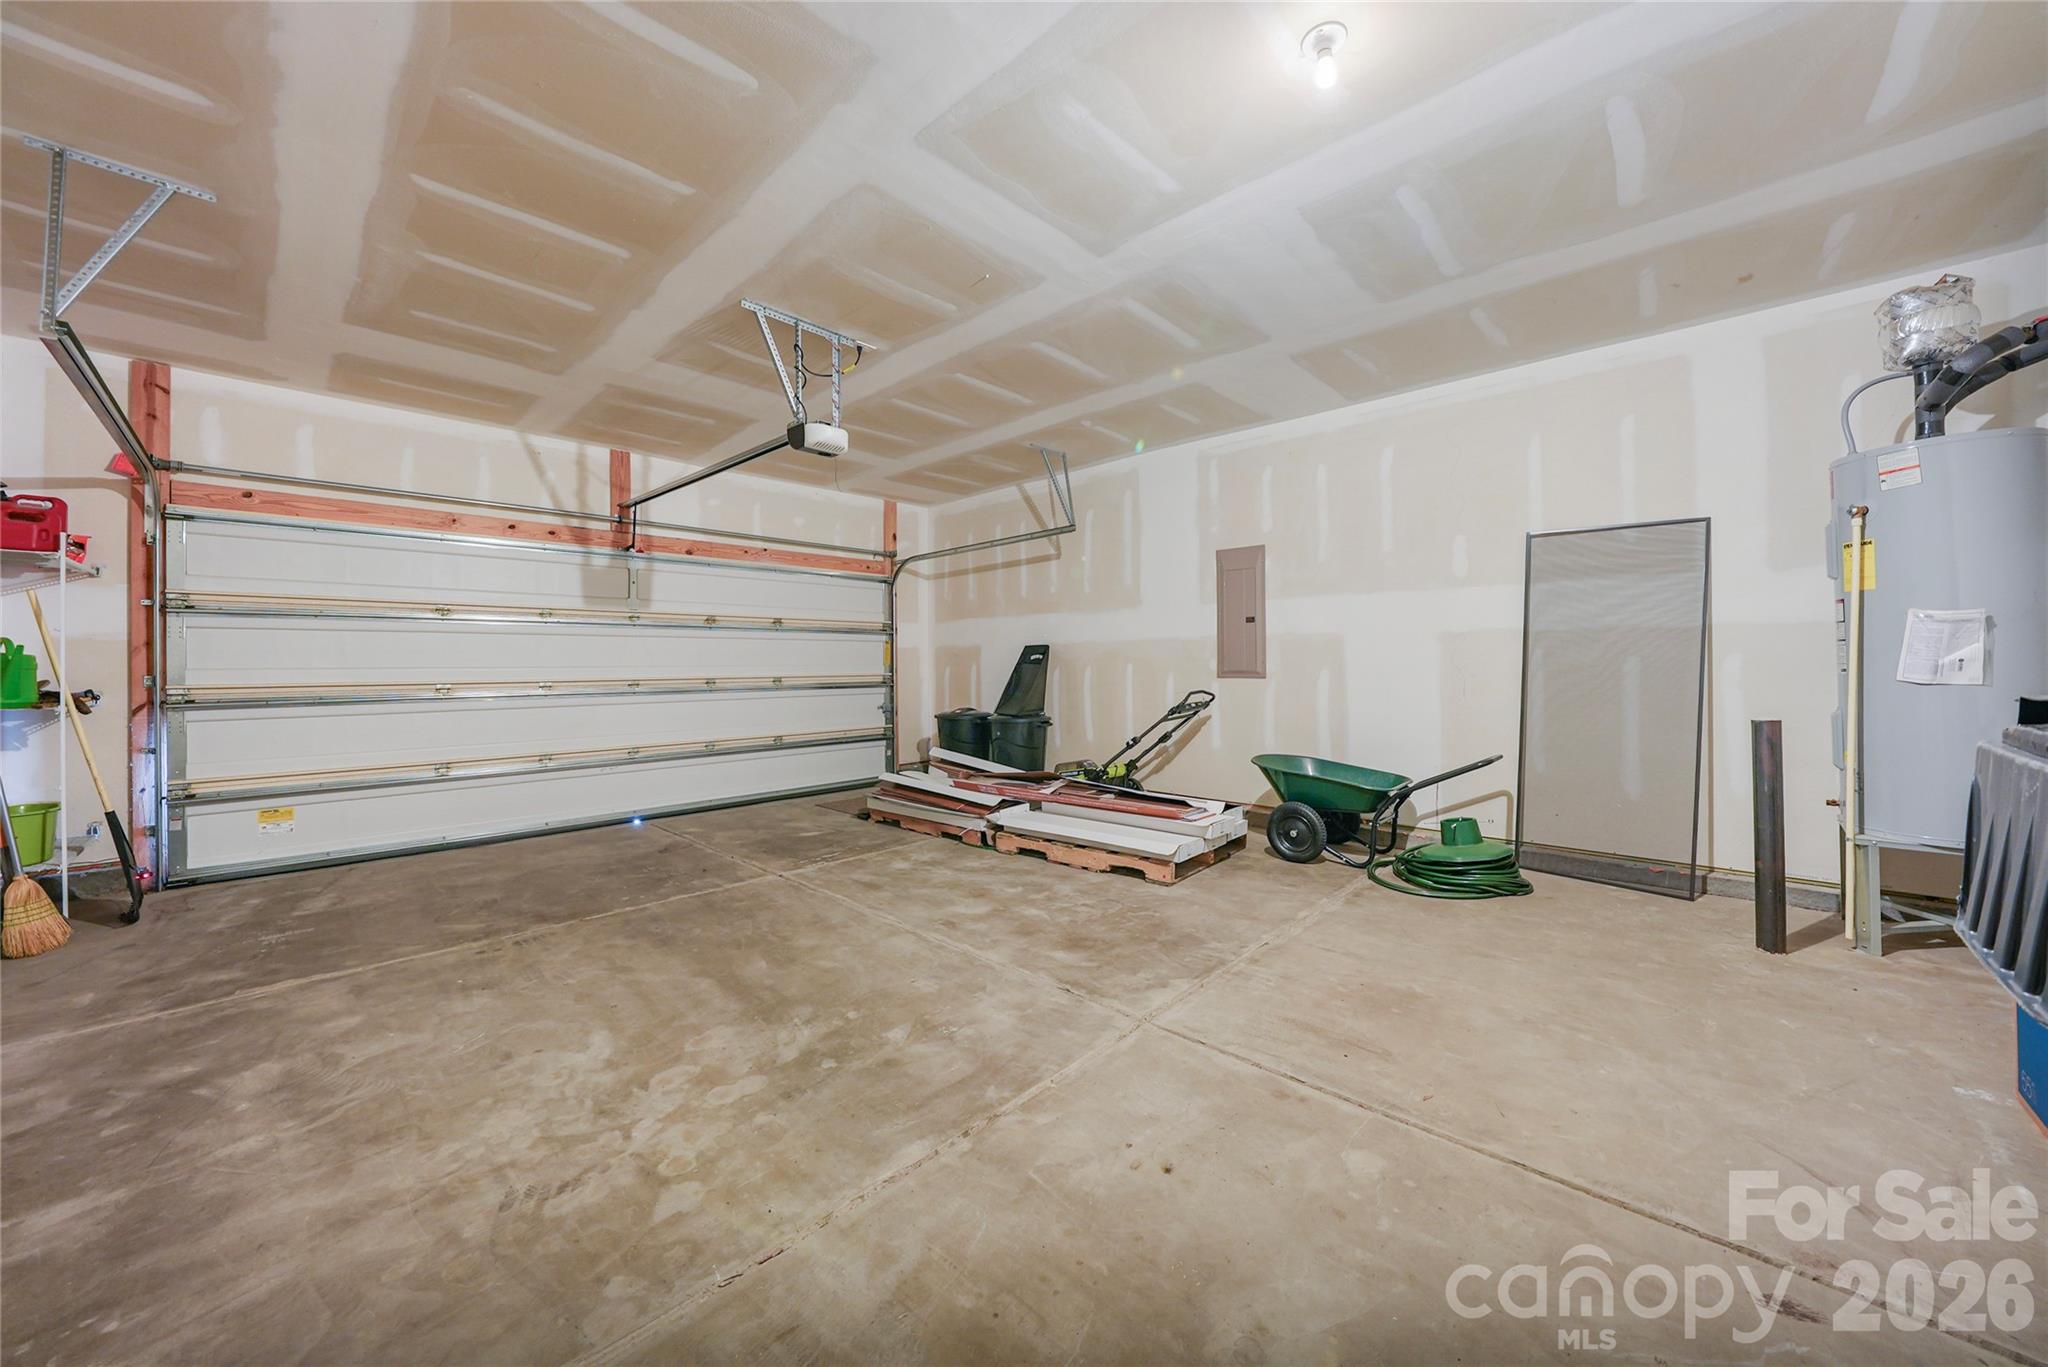
Unfinished garage with a wide sectional door, concrete floor, water heater, and construction materials.
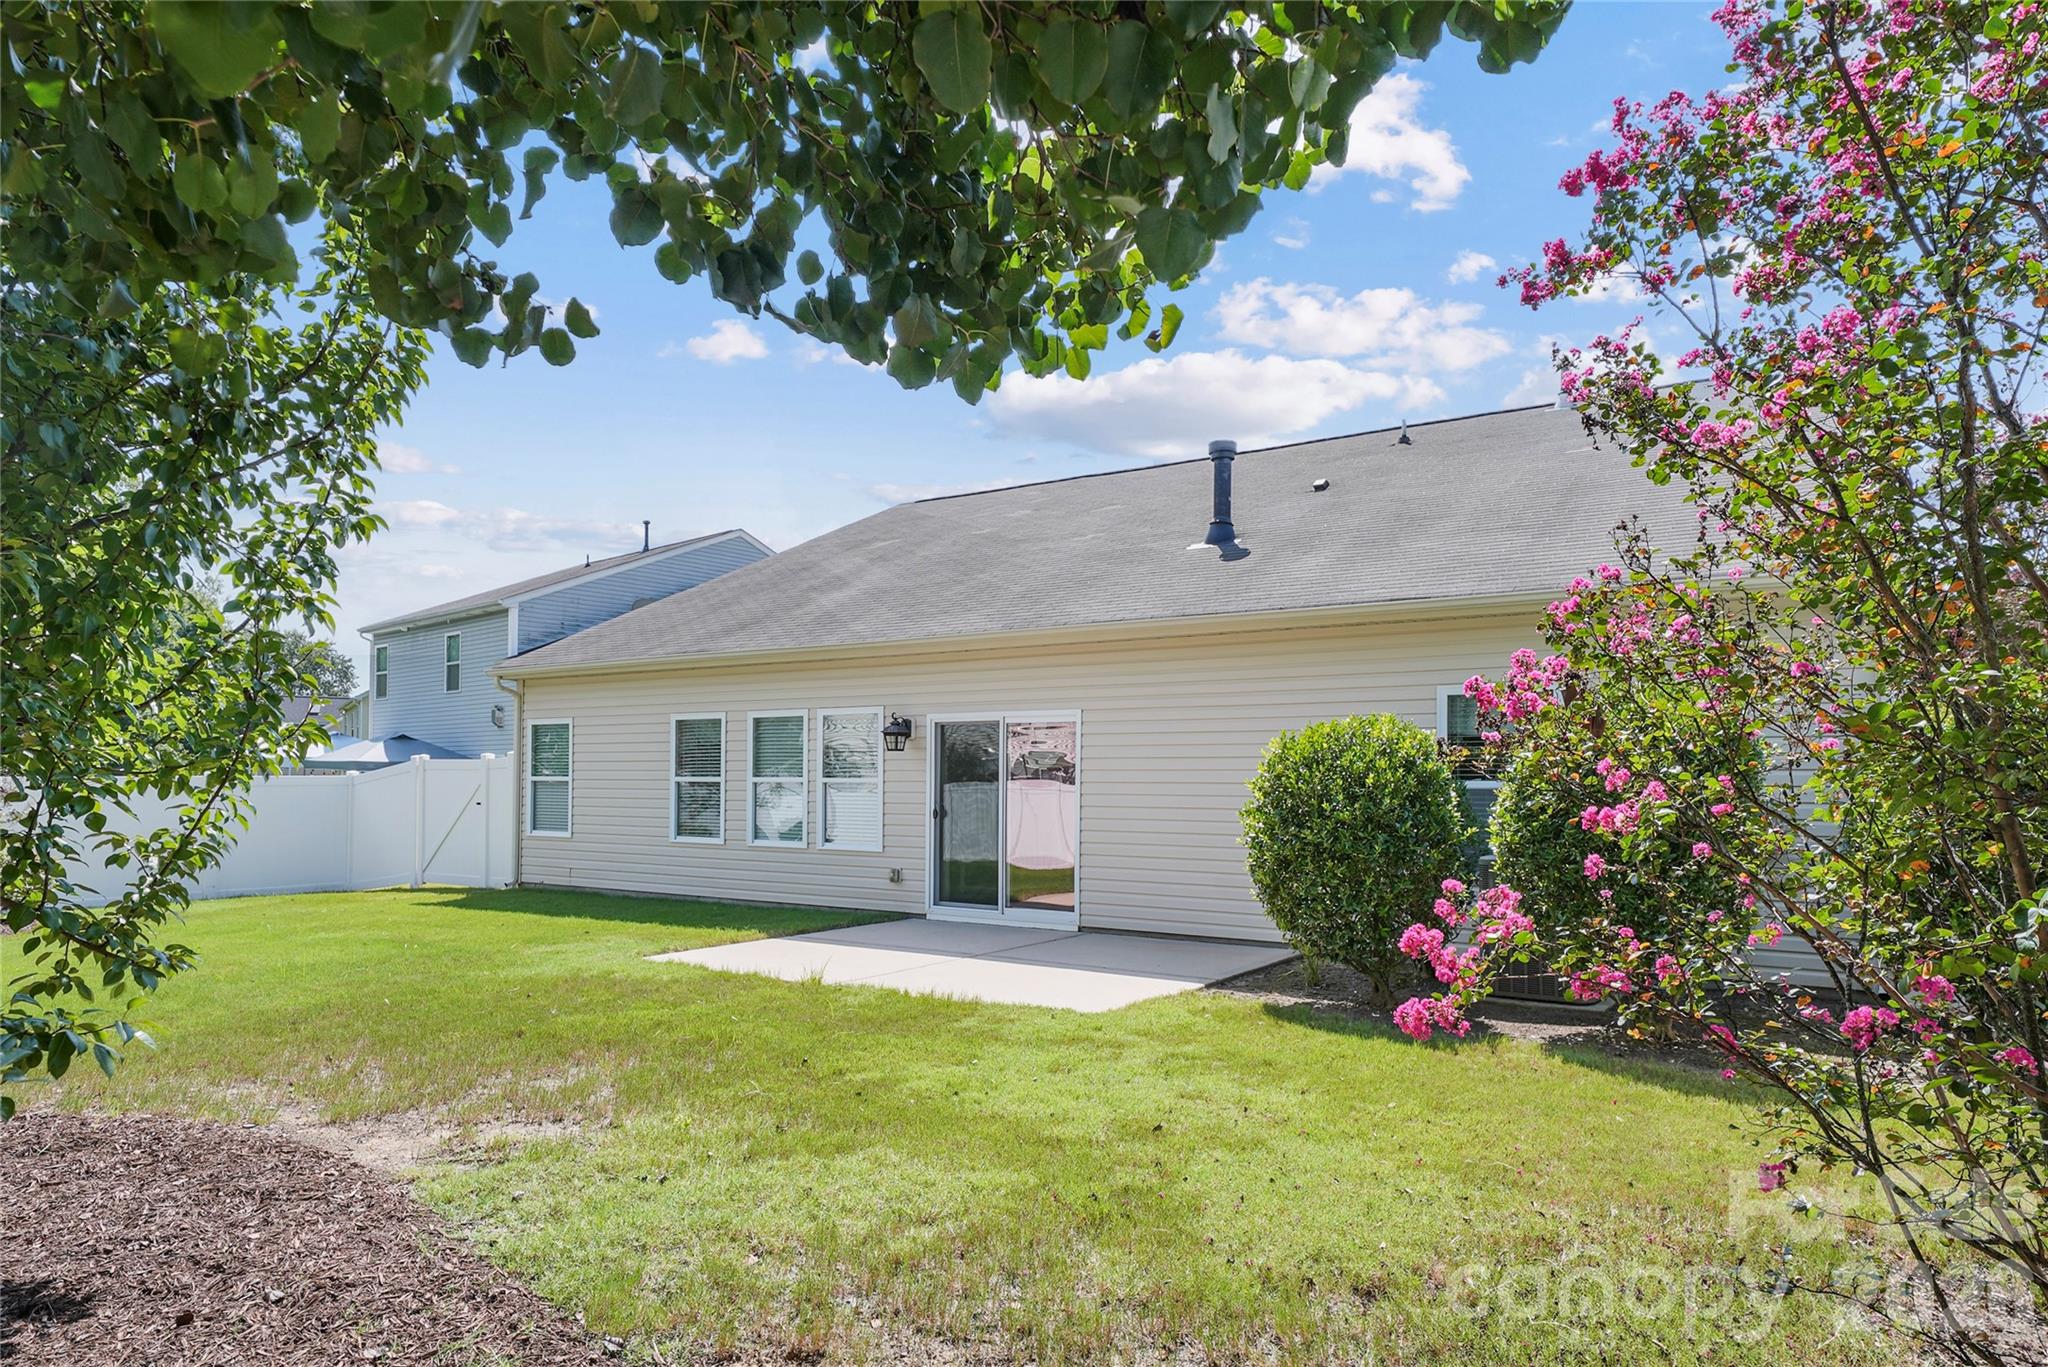
House backyard with a concrete patio, sliding glass door, white fence, and pink-flowering shrub.
Gray single-story home with brick entry, two-car garage, and a broad front lawn.
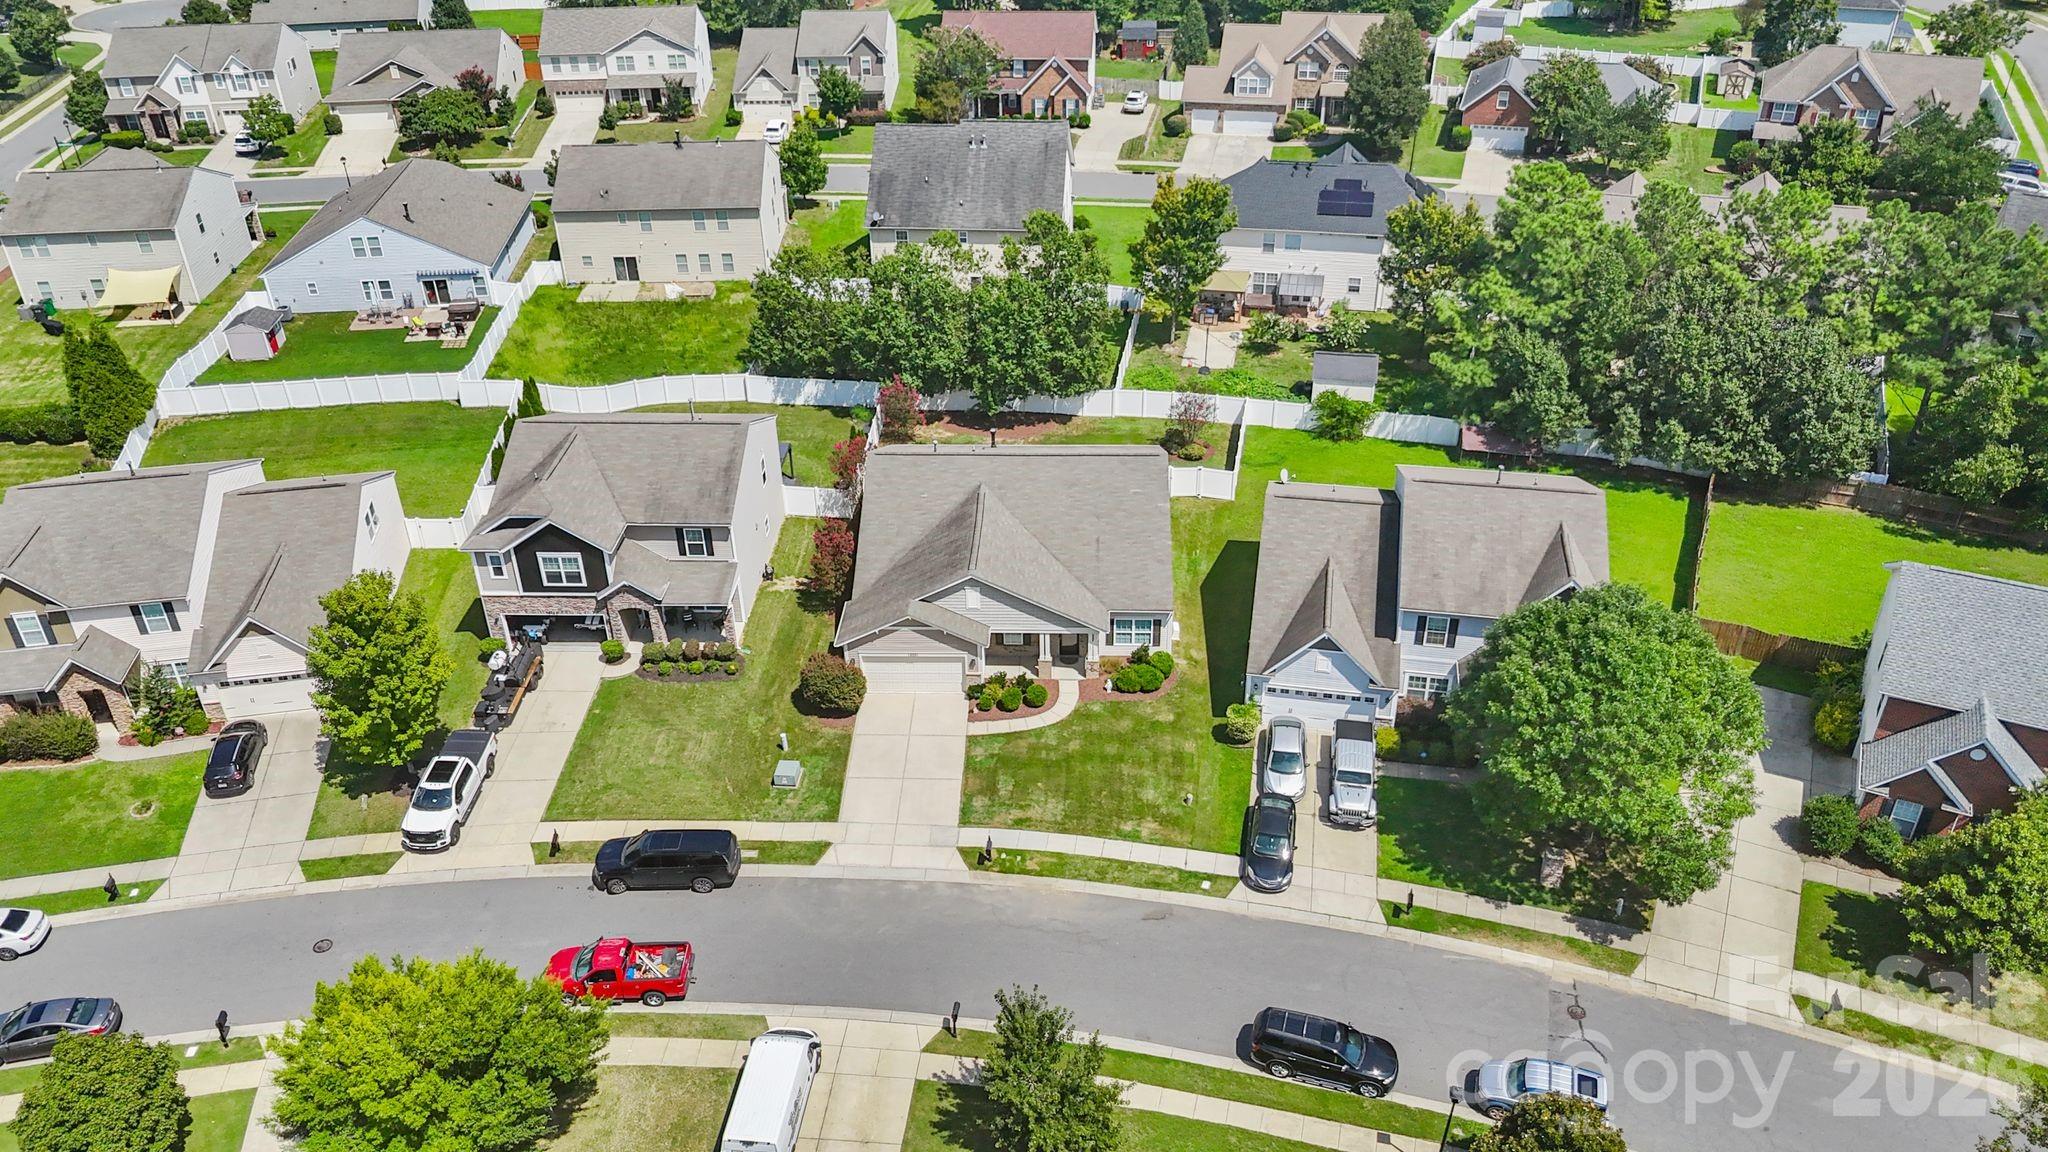
Aerial view of a suburban home and neighboring houses along a residential street.
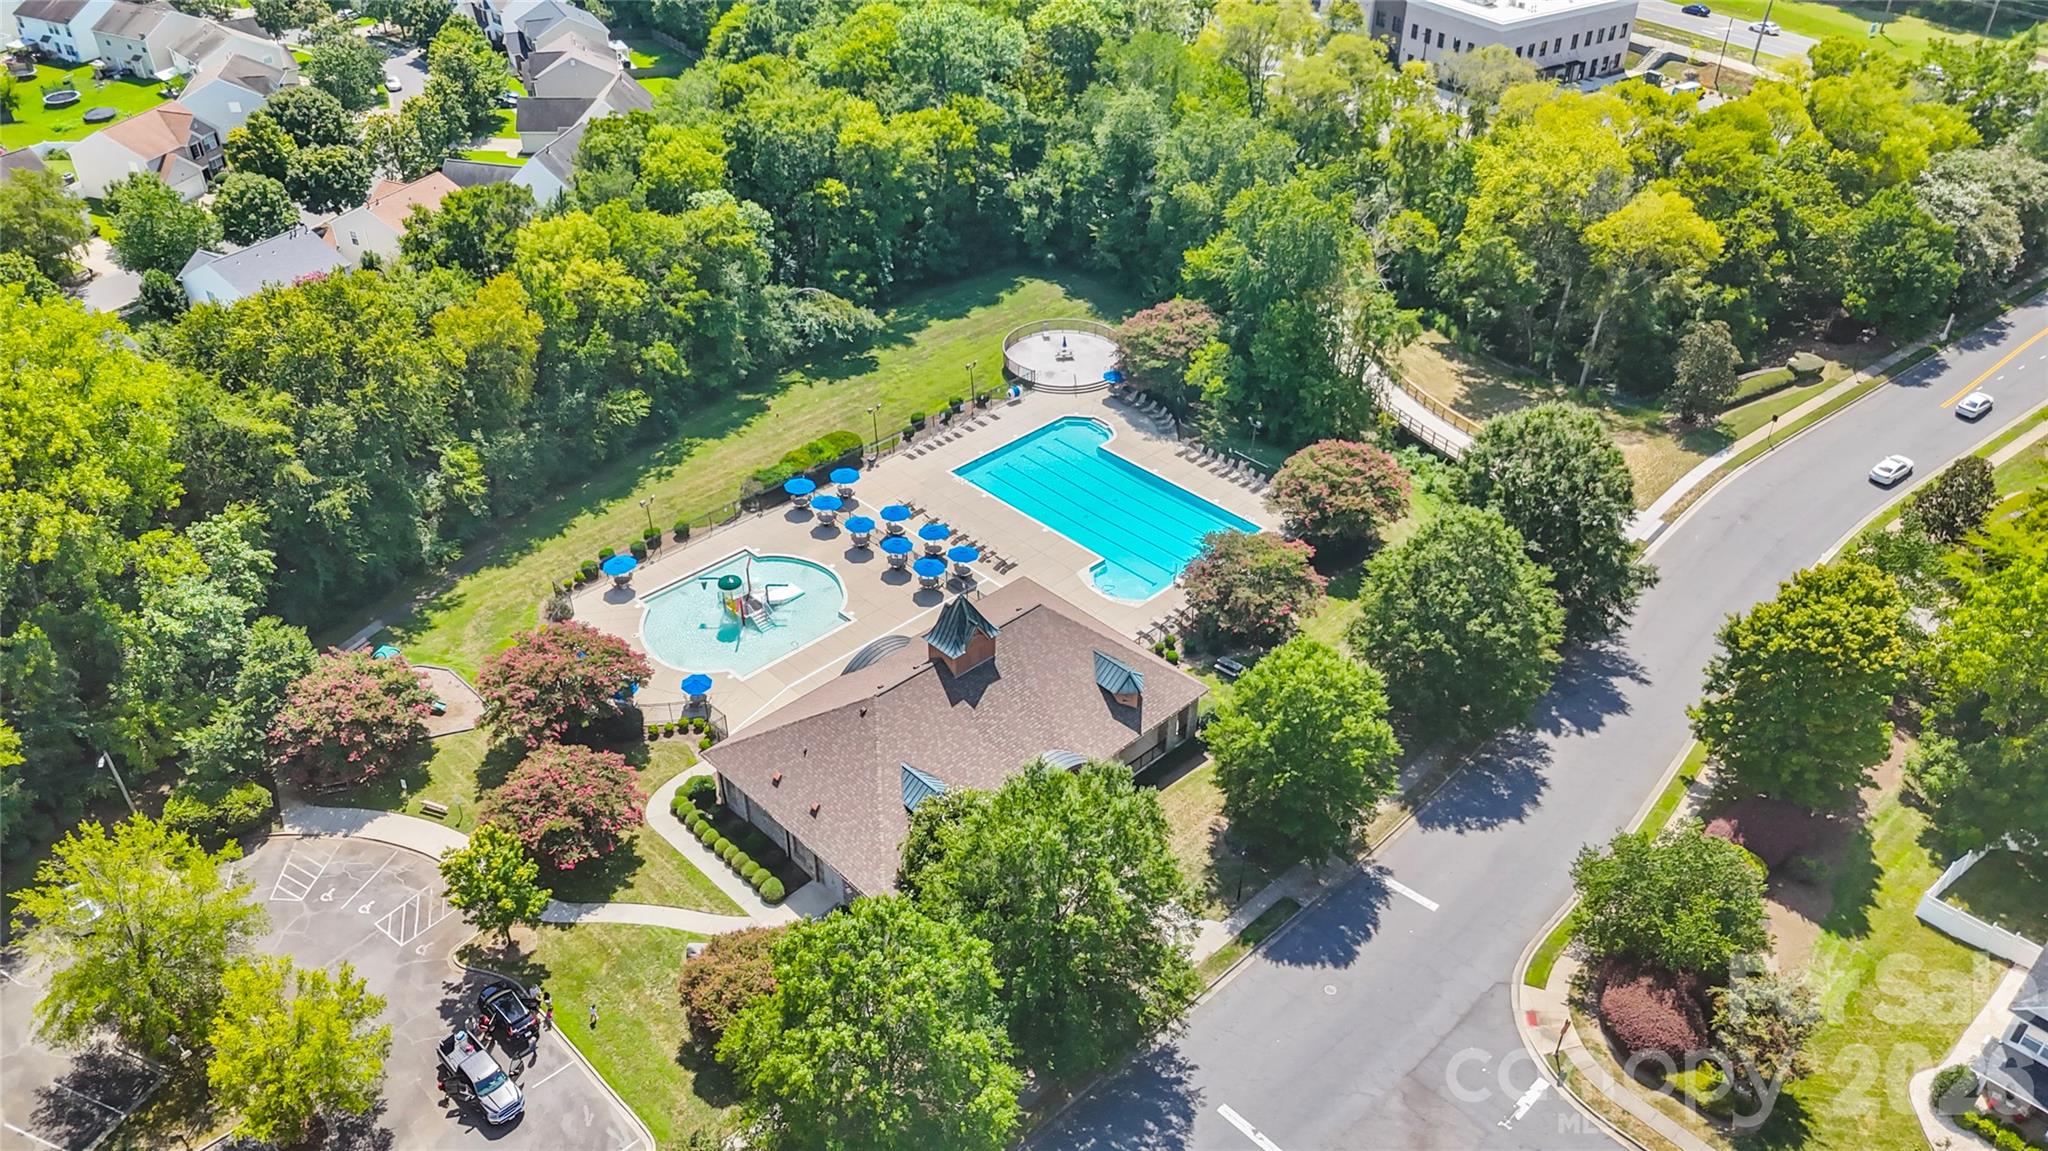
Aerial view of a community pool, children’s pool, and clubhouse among trees.
SEE ALL PHOTOS
Single-story gray-sided home with a brick porch, two-car garage, and front lawn at sunset.
Open-plan living room with a lit fireplace, built-in shelves, and adjoining dining area and kitchen.
Kitchen with a granite-topped island, dark wood cabinets, and an open view into the living area.
Furnished bedroom with a teal chaise, white bed, dark wood floors, and a tray ceiling with ceiling fan.
Rear of a light-sided home with a fenced lawn, sliding glass door, and flowering shrubs.
Living room with gray seating, hardwood floors, and sliding glass doors to a fenced yard.
Open-plan living and dining room with a fireplace, built-in shelves, and sliding glass doors to the yard.
Kitchen with dark wood cabinetry, granite counters, stainless appliances, and a peninsula lined with white stools.
Kitchen with dark wood cabinets, granite counters, a central island, and stainless steel appliances.
Entryway opening to a playroom with wood floors, a dark bench, white wall trim, and a glass-paneled door.
Playroom with hardwood floors, white wall trim, a black storage bench, and a window with blinds.
Empty room with wood flooring, ceiling fan, large window, and white French doors.
Dining room with a dark wood table and chandelier, opening onto a room with built-in shelves.
Dining room with built-in wood cabinetry, a dark dining set, chandelier, and hardwood floors.
Dining room with a wood table, hardwood floors, built-in cabinetry, and chandelier.
Bathroom with a granite vanity, undermount sink, dark wood cabinets, and toilet.
Built-in desk nook with a speckled granite countertop beside two white paneled doors.
Laundry area with white washer and dryer beside a kitchen with a granite-topped island.
Laundry room with white washer and dryer beneath cabinets against pale aqua walls.
Furnished bedroom with a tray ceiling, ceiling fan, teal accents, and two open doorways.
Bedroom with a large bed, teal accents, warm wood flooring, and a coffered ceiling with a ceiling fan.
Bathroom with a double-sink granite vanity, reddish-brown cabinets, and a bathtub with white towels.
Bathroom with a soaking tub beside a glass-enclosed tiled shower.
Walk-in closet with reddish-brown built-in shelving, hanging rods, a central cabinet, and wood-look tile flooring.
Furnished bedroom with a white bed, peach throw, patterned armchair, and wooden dresser.
Furnished bedroom with a white bed, pink throw, floral pillows, and patterned armchair.
Bedroom with a wooden bed, mirrored closet doors, and a gray armchair.
Bedroom with a white-covered wooden bed, mirrored wall panels, and a gray armchair.
Bedroom with a white bed and crib, gray carpet, and matching bedside lamps.
Bedroom with a white quilted bed, matching bedside tables, and a window with blinds.
Bedroom with a large bed and white crib beside a window.
Bathroom with a double-sink granite vanity, reddish wood cabinets, and patterned shower curtain.
Carpeted sitting room with a gray sofa, floral armchair, and green accent wall.
Carpeted room with a green accent wall, curtained window, and gray chair.
Unfinished garage with a wide sectional door, concrete floor, water heater, and construction materials.
House backyard with a concrete patio, sliding glass door, white fence, and pink-flowering shrub.
Gray single-story home with brick entry, two-car garage, and a broad front lawn.
Aerial view of a suburban home and neighboring houses along a residential street.
Aerial view of a community pool, children’s pool, and clubhouse among trees.
Courtesy of The Agency - Charlotte, Whitley Stewart Listing Contact: [email protected] 
For Sale

13201 Ferguson Forest Drive

13201 Ferguson Forest Drive, Charlotte, NC 28273

$514,900
Former model home in Huntington Forest--and it still shows like new. Barely lived in and beautifully maintained, this standout home offers highly sought-after main-level living with wood flooring flowing throughout the main living area. Built-in surround sound enhances the home's entertainment experience, creating the perfect setting for movie nights, gatherings, and everyday enjoyment. Fresh interior paint throughout much of the main level. The spacious primary suite feels like a true retreat, complete with a gorgeous en suite bath and closet system. While a separate main-level bonus room provides the perfect space for a home office, playroom, or flex space. Upstairs, the spacious loft offers even more room to relax, entertain, or accommodate guests.

With four bedrooms, two and a half baths, and over 2,800 square feet of thoughtfully designed living space, this home delivers both comfort and flexibility. Outside, the private fenced backyard offers plenty of room to relax, garden, entertain, or play, while the two-car garage provides convenient everyday storage.

Huntington Forest residents enjoy access to a community swimming pool and playground, all conveniently located near I-485, I-77, RiverGate Shopping Center, Carowinds, dining, and recreation. Main-level convenience, flexible living spaces, and a barely lived-in home that truly shows like new--this one is a showstopper.

4
beds

3
baths

2,897 Sq.Ft. LIVING AREA

8,276.4 Sq.Ft. lot

Whitley Stewart

Whitley Stewart

Features & Amenities

Interior

  • total bedrooms4
  • Total bathrooms3
  • full bathrooms2
  • half bathroom1
  • Laundry room Laundry Room
  • Fireplace Family Room, Gas Log
  • APPLIANCES Dishwasher, Disposal, Electric Cooktop, Electric Oven, Gas Water Heater, Microwave, Plumbed For Ice Maker

Area & Lot

  • Status For Sale
  • Living Area2,897 Sq.Ft.
  • Lot Area8,276.4 Sq.Ft.
  • MLS® ID4414972
  • TypeResidential
  • YEAR BUILT2014
  • NeighborhoodCharlotte
  • Architecture StylesTransitional
  • Elementary SchoolUnspecified
  • Middle SchoolUnspecified
  • High SchoolUnspecified

Exterior

  • STORIES2
  • Garage Space2.0
  • water SourceCity
  • lot featuresPrivate
  • parkingAttached Garage
  • HEAT TYPEForced Air, Natural Gas
  • AIR CONDITIONINGCeiling Fan(s), Central Air
  • sewerPublic Sewer
  • SubstructureSlab

Financial

  • Sales Price$514,900
  • Buyer Agency Compensation 2.5%
  • HOA $163/3 mos
Open-plan living room with a lit fireplace, built-in shelves, and adjoining dining area and kitchen.

Schedule a Showing

I would love to show you this beautiful property. Please select your preferred date and time below. I will be in touch shortly to confirm your appointment.

Schedule a Showing

I would love to show you this beautiful property. Please select your preferred date and time below. I will be in touch shortly to confirm your appointment.

Thank you for your interest in 13201 Ferguson Forest Drive, Charlotte, NC 28273. We are reviewing your request and will be in touch shortly!

Mortgage Calculator

Estimate your monthly mortgage payment, including the principal and interest, property taxes, and HOA. Adjust the values to generate a more accurate rate.
All estimates are provided for informational purposes only. Actual amounts may vary.
$0,000 Your Payment 20 15 65
$0,000 Your Payment

Charlotte

Explore

Work with Whitley