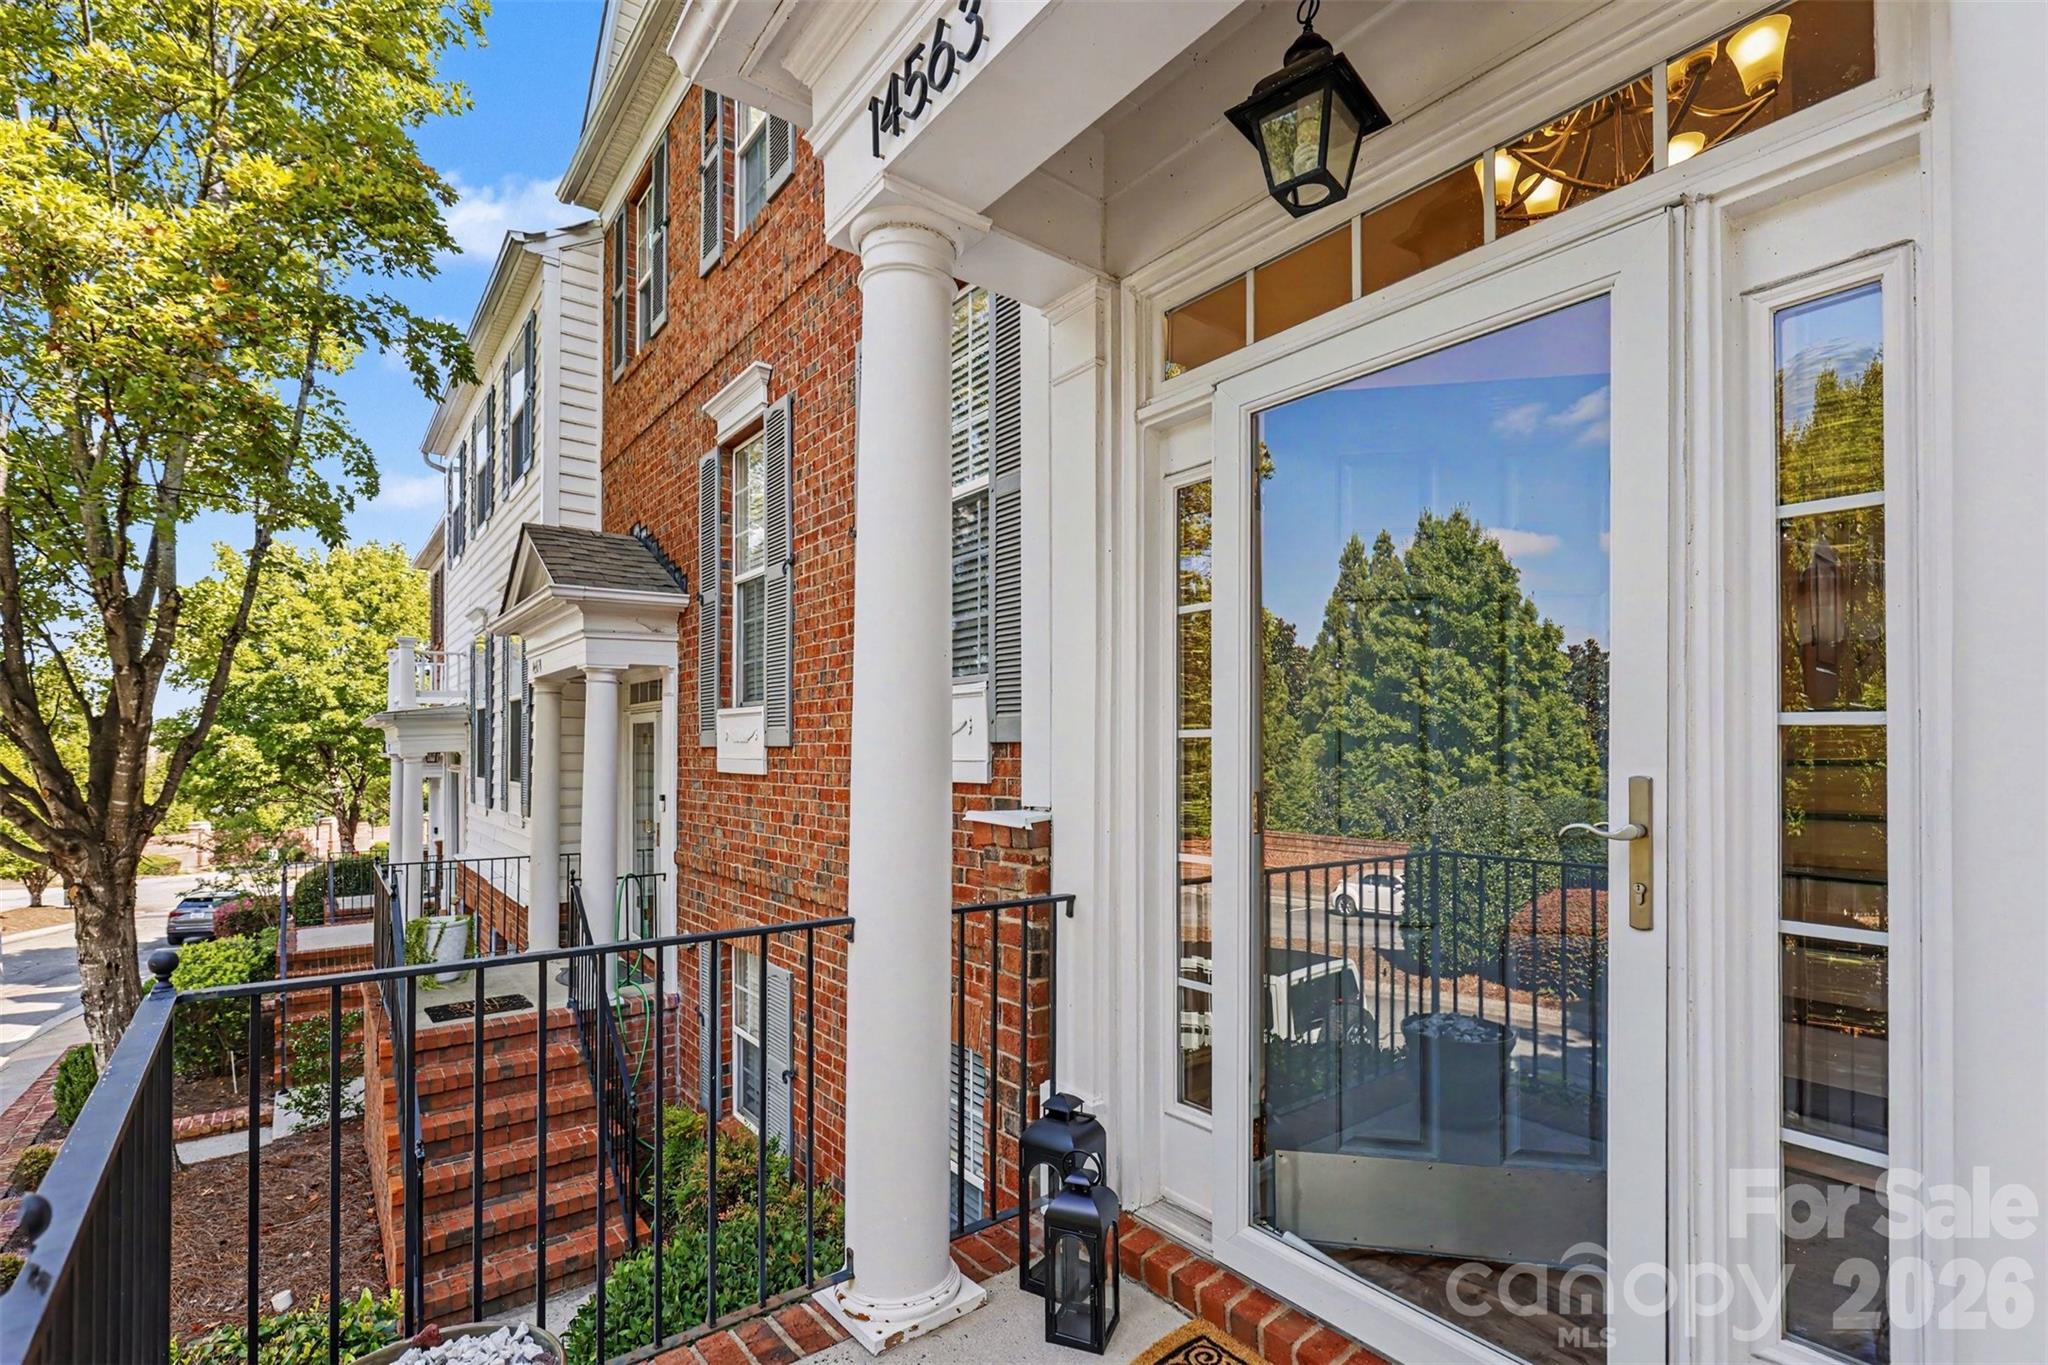
Property photo 1
Property photo 2
Property photo 3
Property photo 4
Property photo 5
3 Beds
4 Baths
2,207 sqft

$455,000

14563 Durant Boulevard Unit: 14563, Charlotte NC, 28277

Price per sqft$206.16
Built in2002
Property size2,207 sqft
Property typeTownhomes
Courtesy of Parliament Real Estate Group, Jennifer Coates Listing Contact: [email protected]

Overview

Under contract

Under Contract-show

Listed Sep 4, 2026

Updated 3 weeks ago

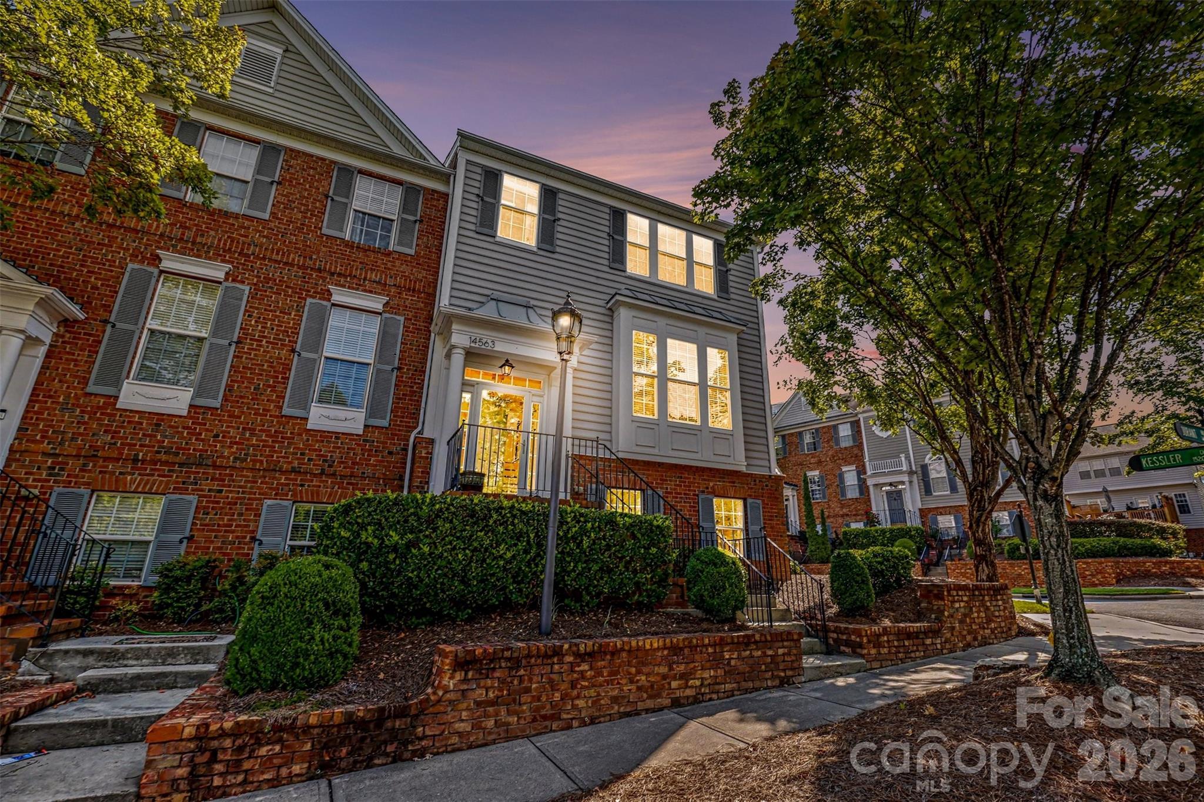
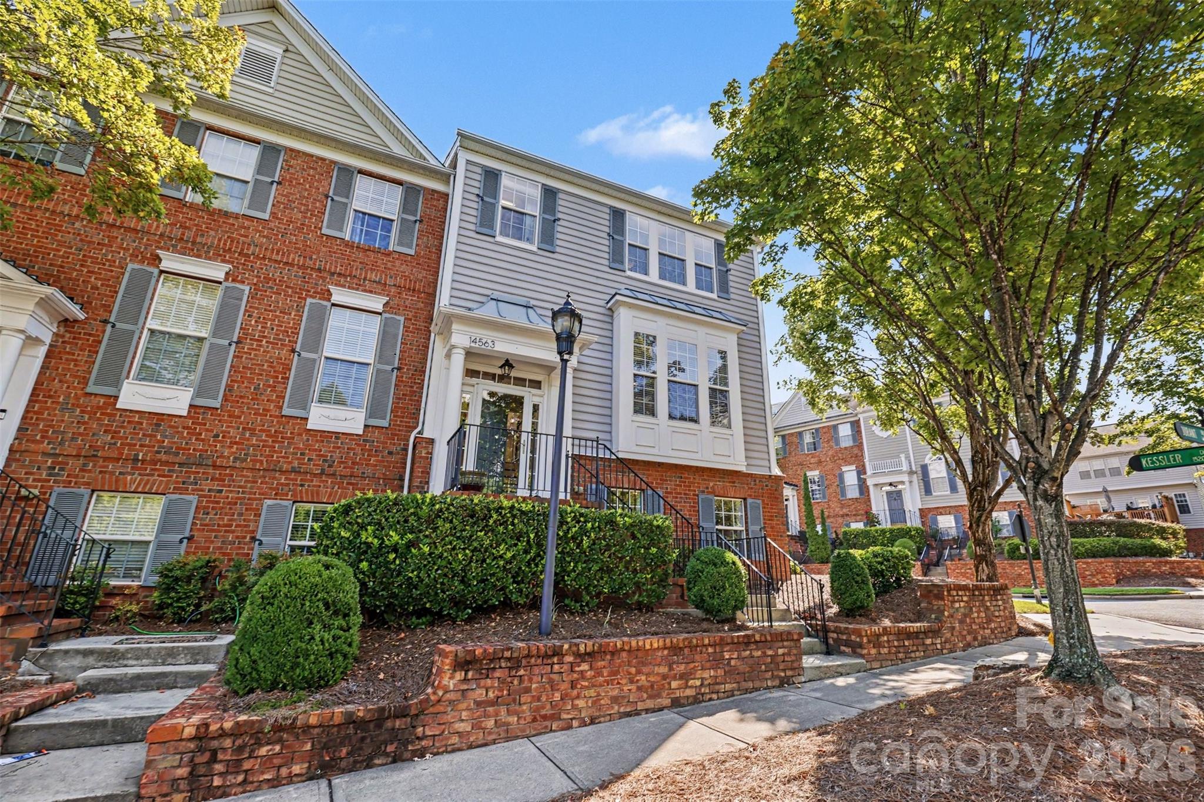
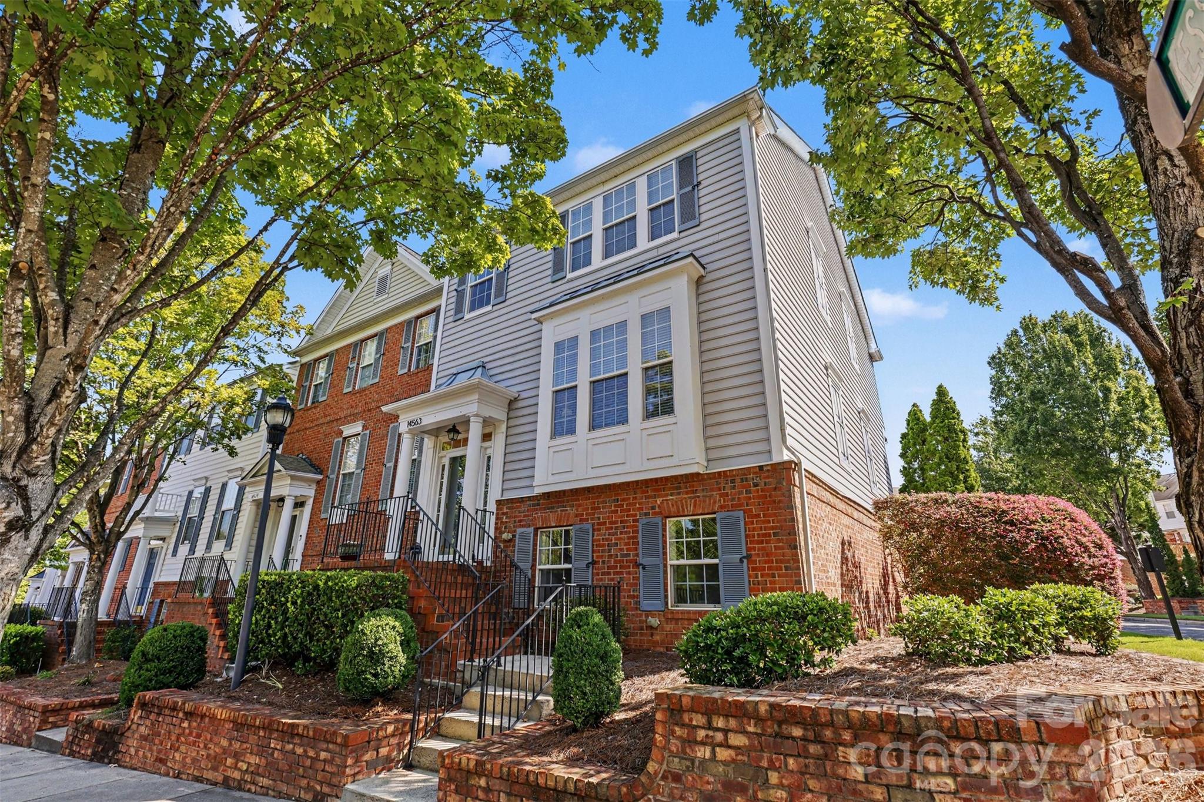
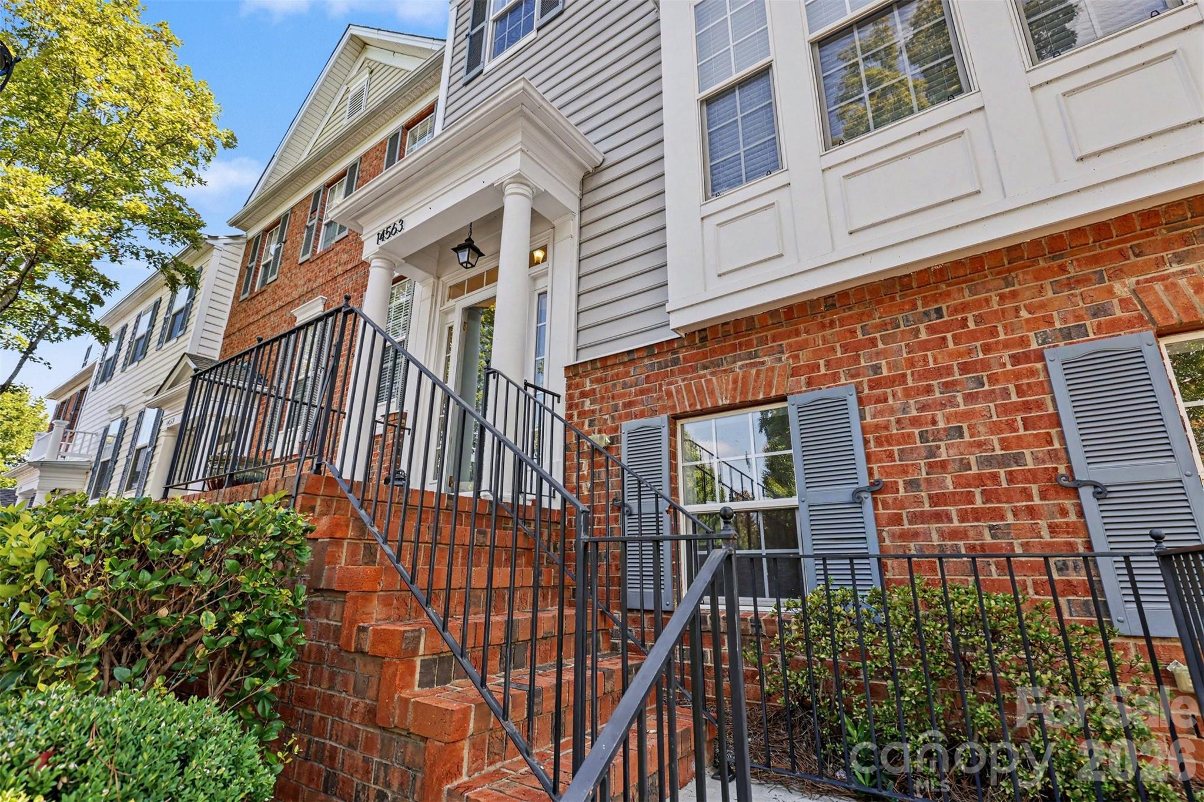
Location, lifestyle and space...this three-story, end unit, Ballantyne townhome delivers all three! Tucked inside Sterling Heights in Ballantyne, you’ll be moments from Ballantyne Village (literally can walk there) and directly across from the exciting restaurants, entertainment and events at The Bowl and TD Amp. The main level is designed for gathering, featuring a spacious kitchen with granite countertops, stainless steel appliances, updated lighting and a dining area that flows into the generous living room with fireplace. Upstairs, the primary suite offers a tray ceiling, updated lighting and a large bath with an oversized separate shower and garden tub. Two additional bedrooms and another full bath complete the upper level. The lower-level flex room with half bath is perfect for an office, gym or media space, with laundry and 2 car garage access. Enjoy community amenities including a pool, clubhouse, sidewalks and streetlights. Your schools for this area are high rated, Ballantyne Elementary, Community House Middle and Ardrey Kell High (rated 8/10, 10/10 and 9/10 by Great Schools). *Buyer to verify school assignments and ratings*. With quick access to I-485, I-77, Uptown Charlotte and South Carolina destinations, this is the Ballantyne lifestyle buyers are searching for....don’t miss it!

$3,027/mo

Est. mortgage payment based on a $455,000 home price.

All estimates are provided by Luxury Presence for informational purposes only. Actual amounts may vary.

Additional information

MLS® ID
4421115

Interior Features

Bedrooms
3
Bathrooms
4
Fireplace
Yes
Cooling
Yes
Heating
Yes
Basement
Yes

Exterior Features

Lot Size
0.02 Acres

Other Property Details

Association Fee Frequency
Monthly
Garage
Yes
55+/Senior Community
No

Listings courtesy of Canopy MLS as distributed by MLS GRID

All information deemed reliable but not guaranteed and should be independently verified. All properties are subject to prior sale, change or withdrawal. Neither listing broker(s) nor Whitley Stewart shall be responsible for any typographical errors, misinformation, misprints and shall be held totally harmless. Properties displayed may be listed or sold by various participants in the MLS.

Based on information submitted to the MLS GRID as of 3:02 AM UTC on 10/26/2026. All data is obtained from various sources and may not have been verified by broker or MLS GRID. Supplied Open House Information is subject to change without notice. All information should be independently reviewed and verified for accuracy. Properties may or may not be listed by the office/agent presenting the information.

©2026 Canopy MLS . All rights reserved.

DMCA Notice

Powered by Luxury Presence