Property photo 1
Property photo 2
Property photo 3
Property photo 4
Property photo 5
2 Beds
2 Baths
1,272 sqft

$317,000

11123 Ascoli Place, Charlotte NC, 28277

Price per sqft$249.21
Built in2008
Property size1,272 sqft
Property typeCondominium
Courtesy of Howard Hanna Allen Tate Charlotte South, Susan Lineberger Listing Contact: [email protected]

Overview

Under contract

Under Contract-show

Listed Sep 1, 2026

Updated 3 weeks ago

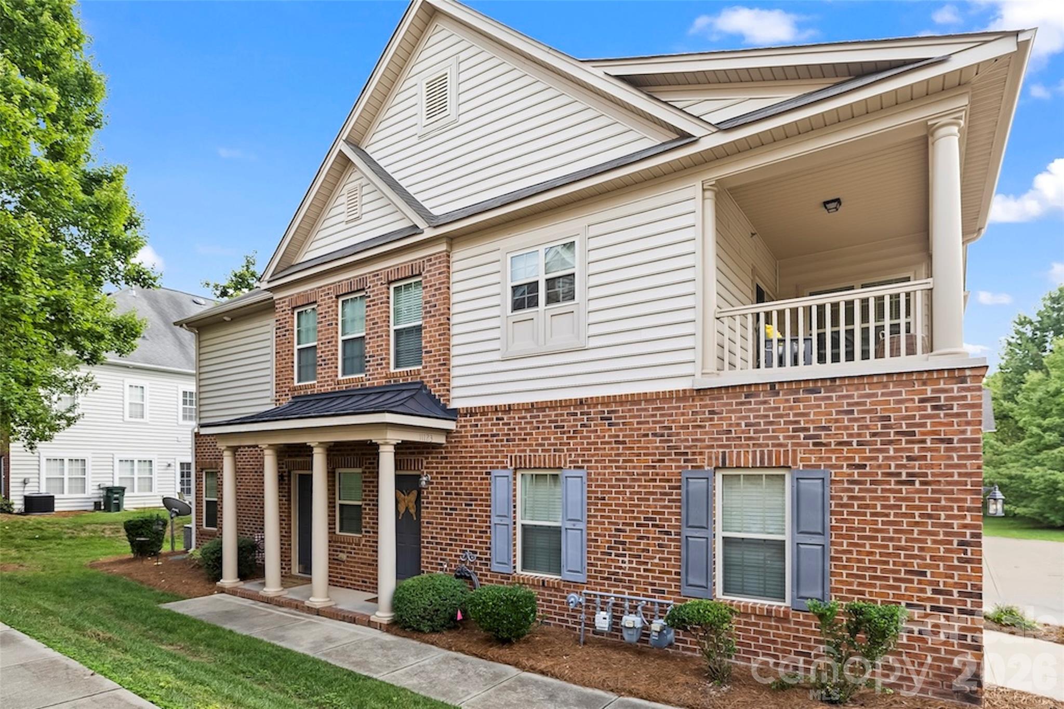
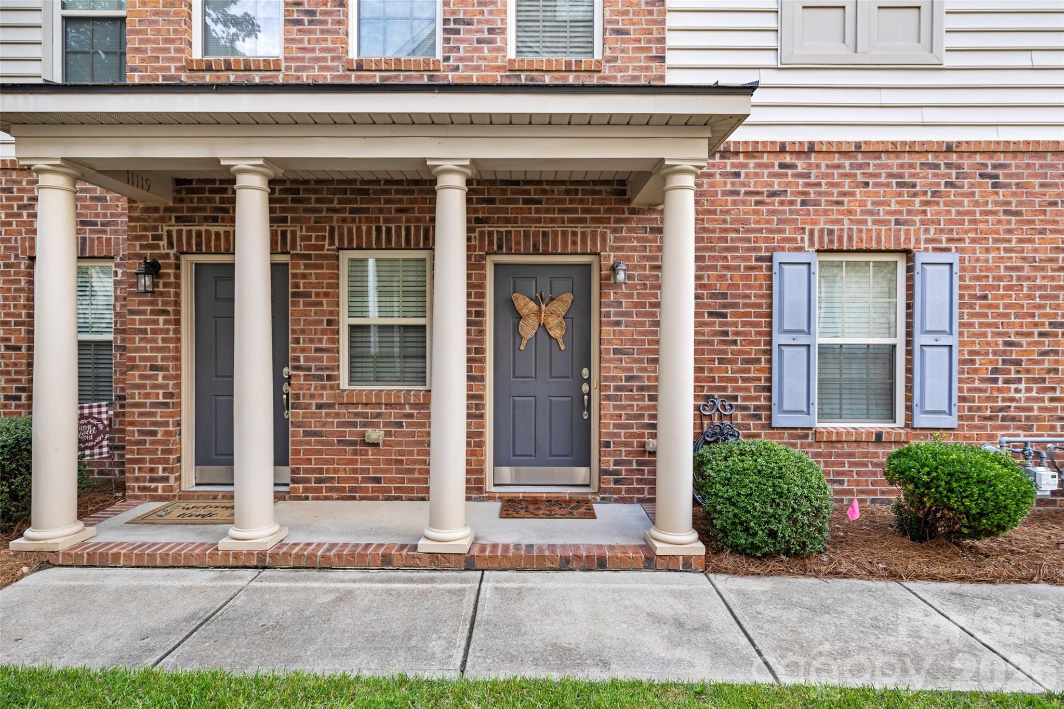
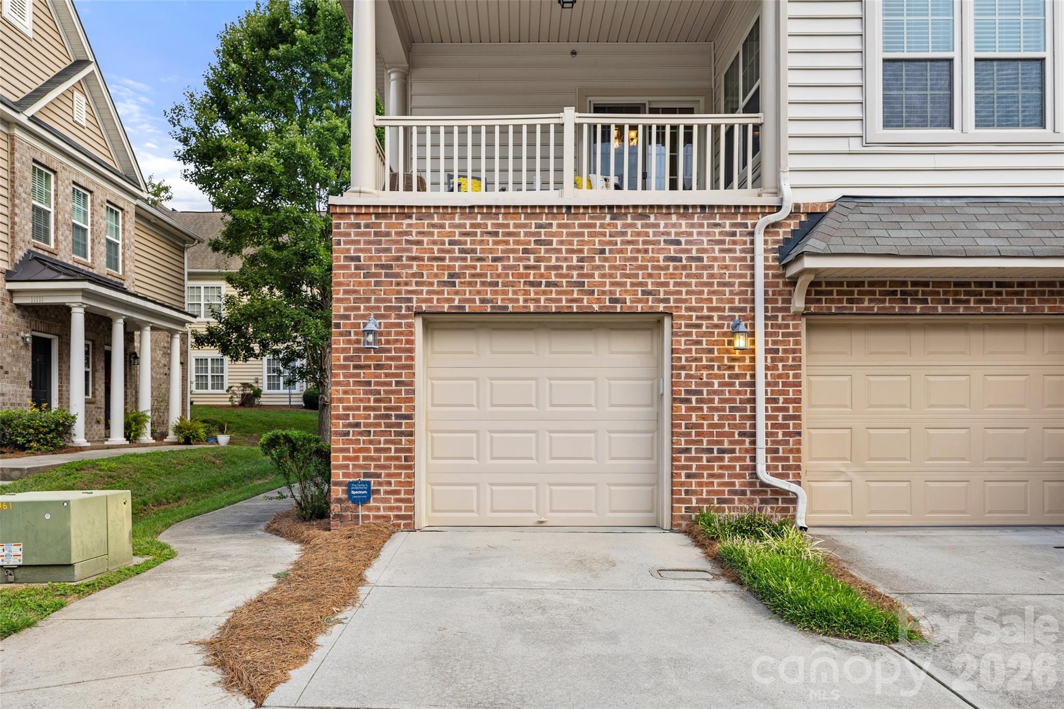
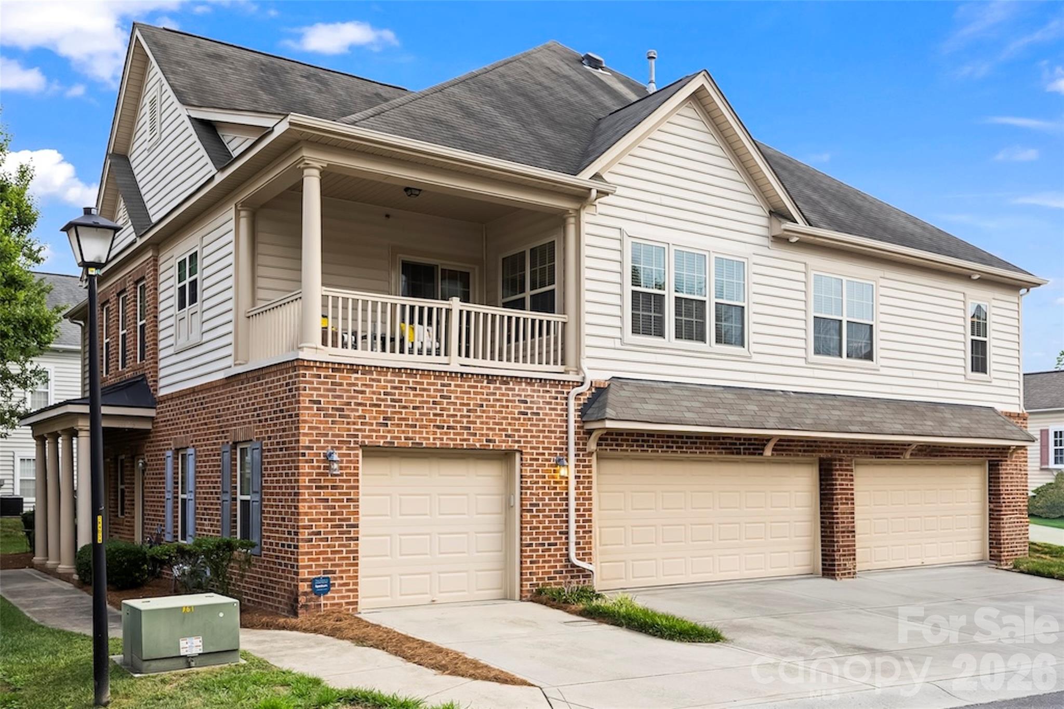
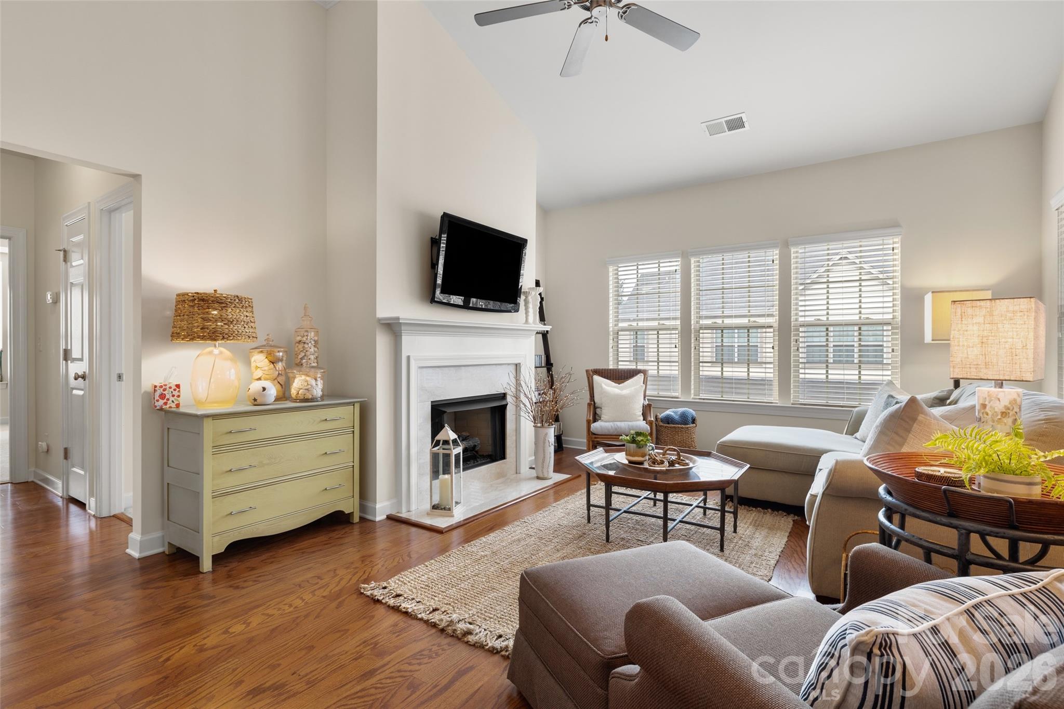
Don't miss this beautifully maintained and upgraded 2 bedroom, 2 bath condo in the prime Ballantyne area of South Charlotte. Architectural style abounds with an open floor plan, vaulted ceilings, neutral decor and tons of natural light. Pristine hardwoods in the main areas. Gourmet kitchen has 42" cherry cabinetry, custom tile backsplash, granite counters and an upgraded SS appliance package featuring gas cooking. The cozy living room is warm and welcoming with a gas log fireplace, and sliding doors leading out to a relaxing covered terrace offering peace and tranquility. Spacious primary bedroom with abundant storage in the walk-in closet, a trey ceiling and charming window bench. Adjoining primary bath has dual sinks, a garden tub and separate shower. The secondary bedroom is sizable as well. All of this plus the attached 1-car garage with custom workbench that has direct entry into the unit. Around the corner is a 1-minute walk to the sparkling community pool with cabana, which also has parking spots available on the curb for your guests. The washer, dryer and refrigerator are included, and rentals are permitted within the complex. Water/sewer is included in the HOA dues. Conveniently located near highly rated schools as well as a variety of upscale shops and restaurants, including Ballantyne Bowl and the new Wegman's. It's also in close proximity to I-485 providing access to all of Charlotte and beyond. This home delivers an outstanding opportunity to access one of Charlotte's most desirable communities at an amazing price.

$2,109/mo

Est. mortgage payment based on a $317,000 home price.

All estimates are provided by Luxury Presence for informational purposes only. Actual amounts may vary.

Additional information

MLS® ID
4419358

Interior Features

Bedrooms
2
Bathrooms
2
Fireplace
Yes
Cooling
Yes
Heating
Yes
Basement
No

Other Property Details

Association Fee Frequency
Monthly
Garage
Yes
Pets Allowed
Yes
55+/Senior Community
No

Listings courtesy of Canopy MLS as distributed by MLS GRID

All information deemed reliable but not guaranteed and should be independently verified. All properties are subject to prior sale, change or withdrawal. Neither listing broker(s) nor Whitley Stewart shall be responsible for any typographical errors, misinformation, misprints and shall be held totally harmless. Properties displayed may be listed or sold by various participants in the MLS.

Based on information submitted to the MLS GRID as of 3:37 PM UTC on 10/25/2026. All data is obtained from various sources and may not have been verified by broker or MLS GRID. Supplied Open House Information is subject to change without notice. All information should be independently reviewed and verified for accuracy. Properties may or may not be listed by the office/agent presenting the information.

©2026 Canopy MLS . All rights reserved.

DMCA Notice

Powered by Luxury Presence