Property photo 1
Property photo 2
Property photo 3
Property photo 4
Property photo 5
5 Beds
4 Baths
3,970 sqft

$988,000

17733 Colleton River Lane, Charlotte NC, 28278

Price per sqft$248.87
Built in2009
Property size3,970 sqft
Property typeResidential
Courtesy of Howard Hanna Allen Tate Charlotte South, Ann-Dorthe Havmoeller Listing Contact: [email protected]

Overview

Active

Listed Oct 23, 2026

Updated 5h ago

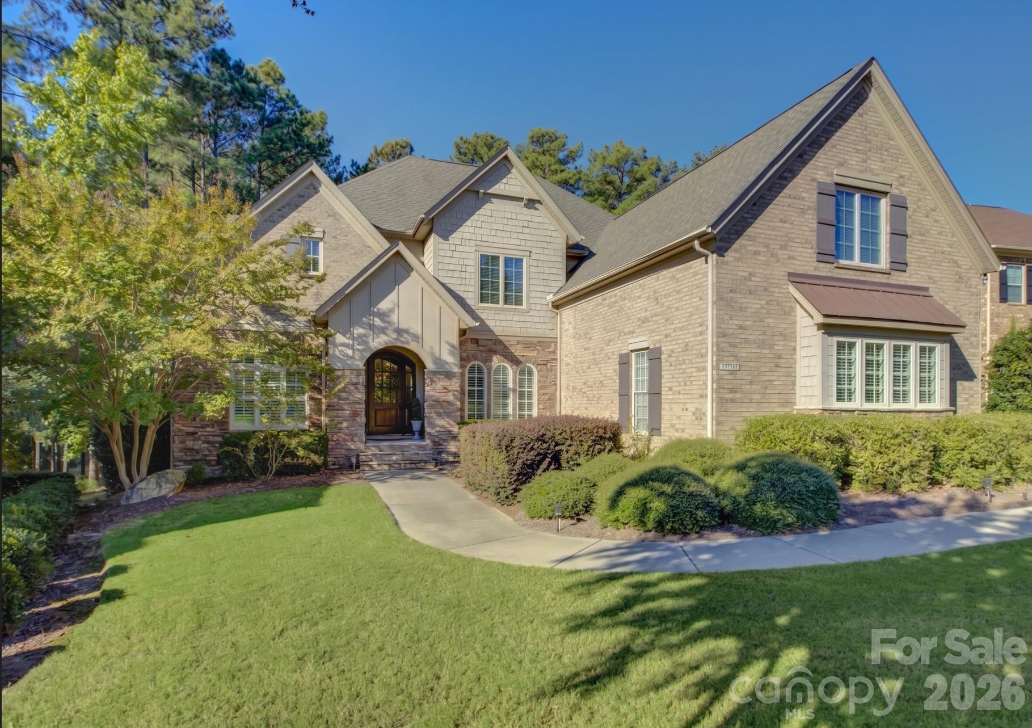
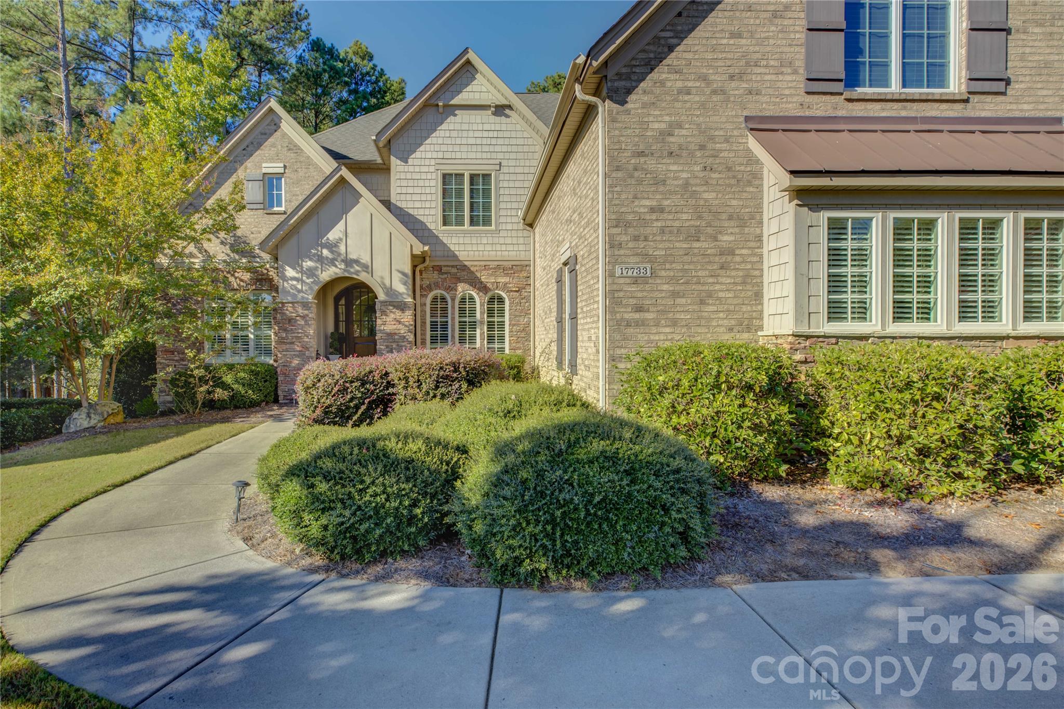
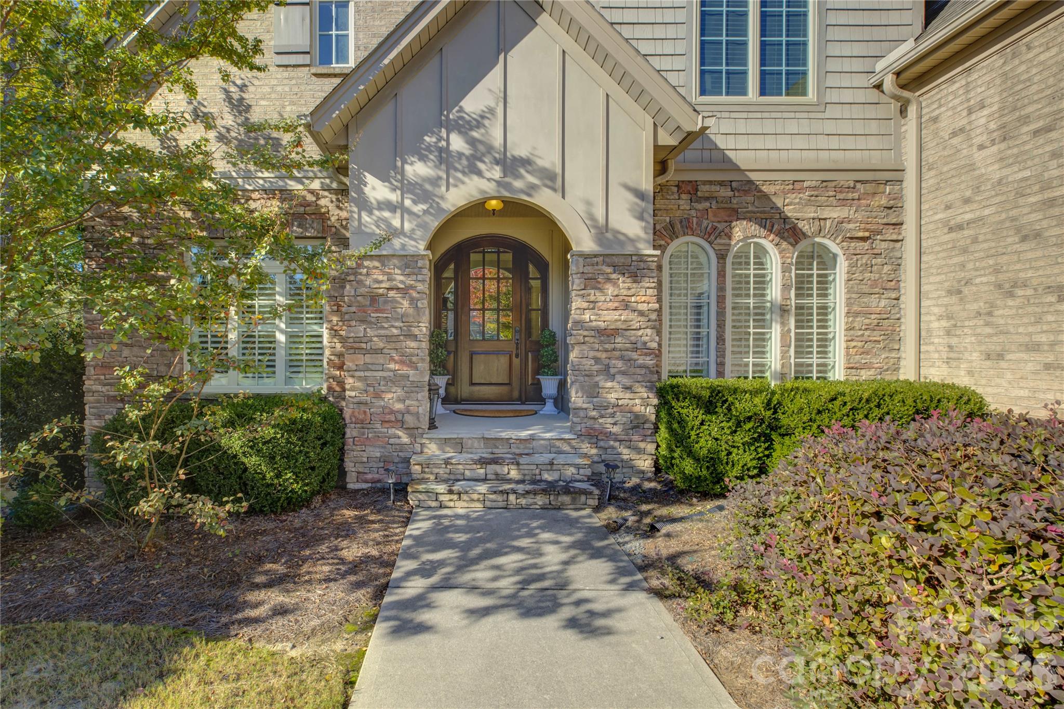
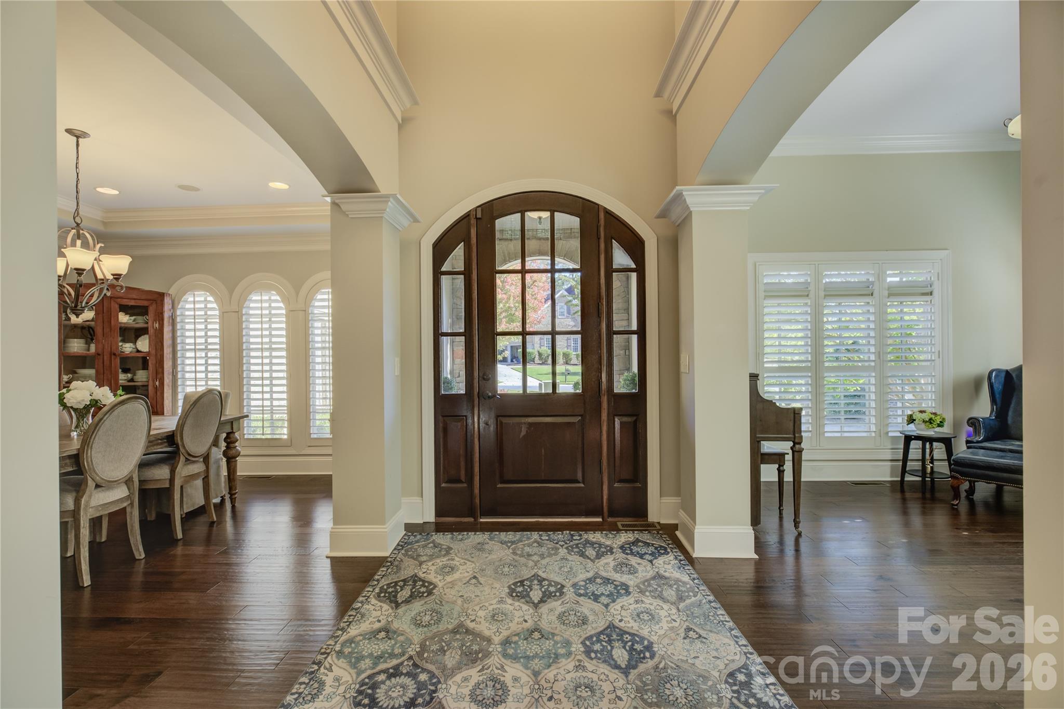
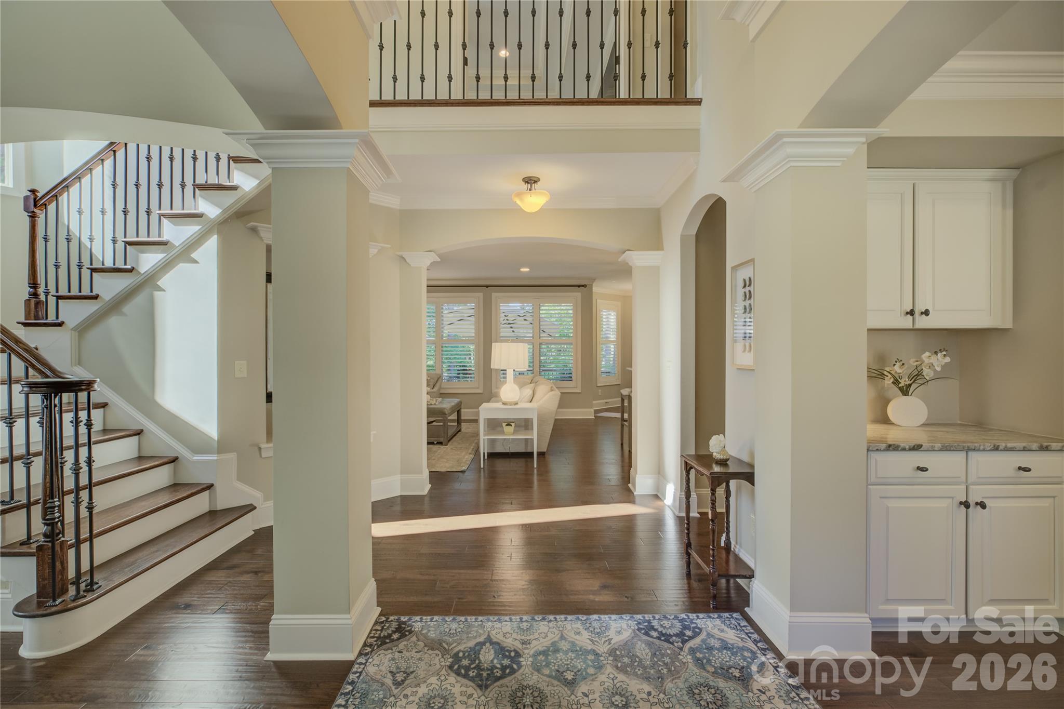
Located in the gated Bear Creek community of amenity-rich The Palisades, this elegant brick home showcases fabulous views of the 15th green of the Jack Nicklaus-designed Palisades Country Club golf course. Rich hardwood floors, arched entryways, a built-in display niche, plantation shutters and crown molding create timeless appeal throughout the main level. The formal dining room features a double tray ceiling and built-in marble-topped cabinetry, while the updated kitchen offers fresh white cabinetry, granite countertops, a gas cooktop and wall oven. A main-level guest suite provides flexibility for visitors or multigenerational living. The primary retreat boasts a board-and-batten accent wall, double tray ceiling and hardwood floors, complemented by a luxurious bath with dual vanities, a garden tub and glass-enclosed shower. Two spacious secondary bedrooms share a Jack-and-Jill bath, while the oversized bonus room offers the perfect space for relaxation or entertainment. Exceptional outdoor living awaits with an outdoor kitchen, gas fire pit, built-in sound system, and hot tub spa, all overlooking the picturesque golf course. Additional features include a Rinnai Platinum tankless water heater and in-ground irrigation system. Residents enjoy access to The Palisades' outstanding amenities, including a clubhouse, fitness center, outdoor pool, sports courts and miles of walking trails. Optional golf and social memberships at the Palisades Country Club offer opportunities to enjoy championship golf, dining and an active country club lifestyle.

$6,573/mo

Est. mortgage payment based on a $988,000 home price.

All estimates are provided by Luxury Presence for informational purposes only. Actual amounts may vary.

Additional information

MLS® ID
4436691

Interior Features

Bedrooms
5
Bathrooms
4
Fireplace
Yes
Cooling
Yes
Heating
Yes
Basement
No

Exterior Features

Lot Size
0.42 Acres

Other Property Details

Association Fee Frequency
Quarterly
Garage
Yes
55+/Senior Community
No

Listings courtesy of Canopy MLS as distributed by MLS GRID

All information deemed reliable but not guaranteed and should be independently verified. All properties are subject to prior sale, change or withdrawal. Neither listing broker(s) nor Whitley Stewart shall be responsible for any typographical errors, misinformation, misprints and shall be held totally harmless. Properties displayed may be listed or sold by various participants in the MLS.

Based on information submitted to the MLS GRID as of 1:02 PM UTC on 10/24/2026. All data is obtained from various sources and may not have been verified by broker or MLS GRID. Supplied Open House Information is subject to change without notice. All information should be independently reviewed and verified for accuracy. Properties may or may not be listed by the office/agent presenting the information.

©2026 Canopy MLS . All rights reserved.

DMCA Notice

Powered by Luxury Presence