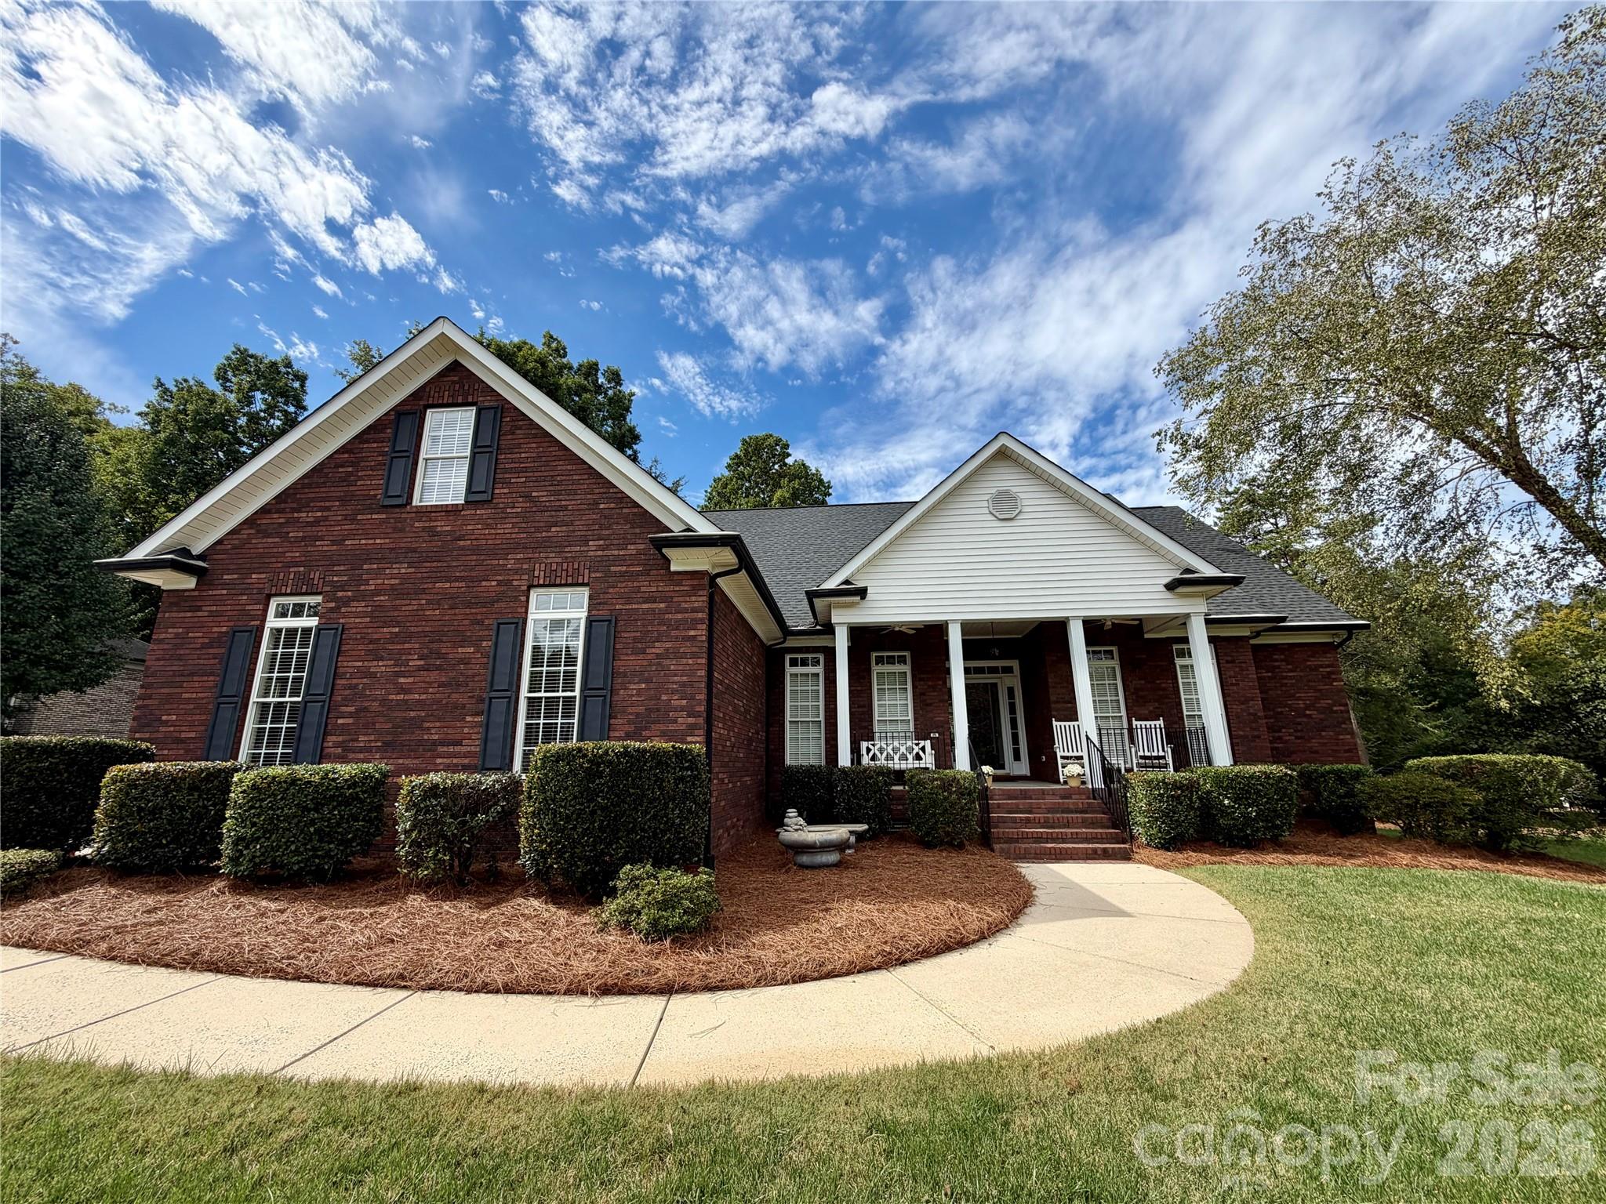
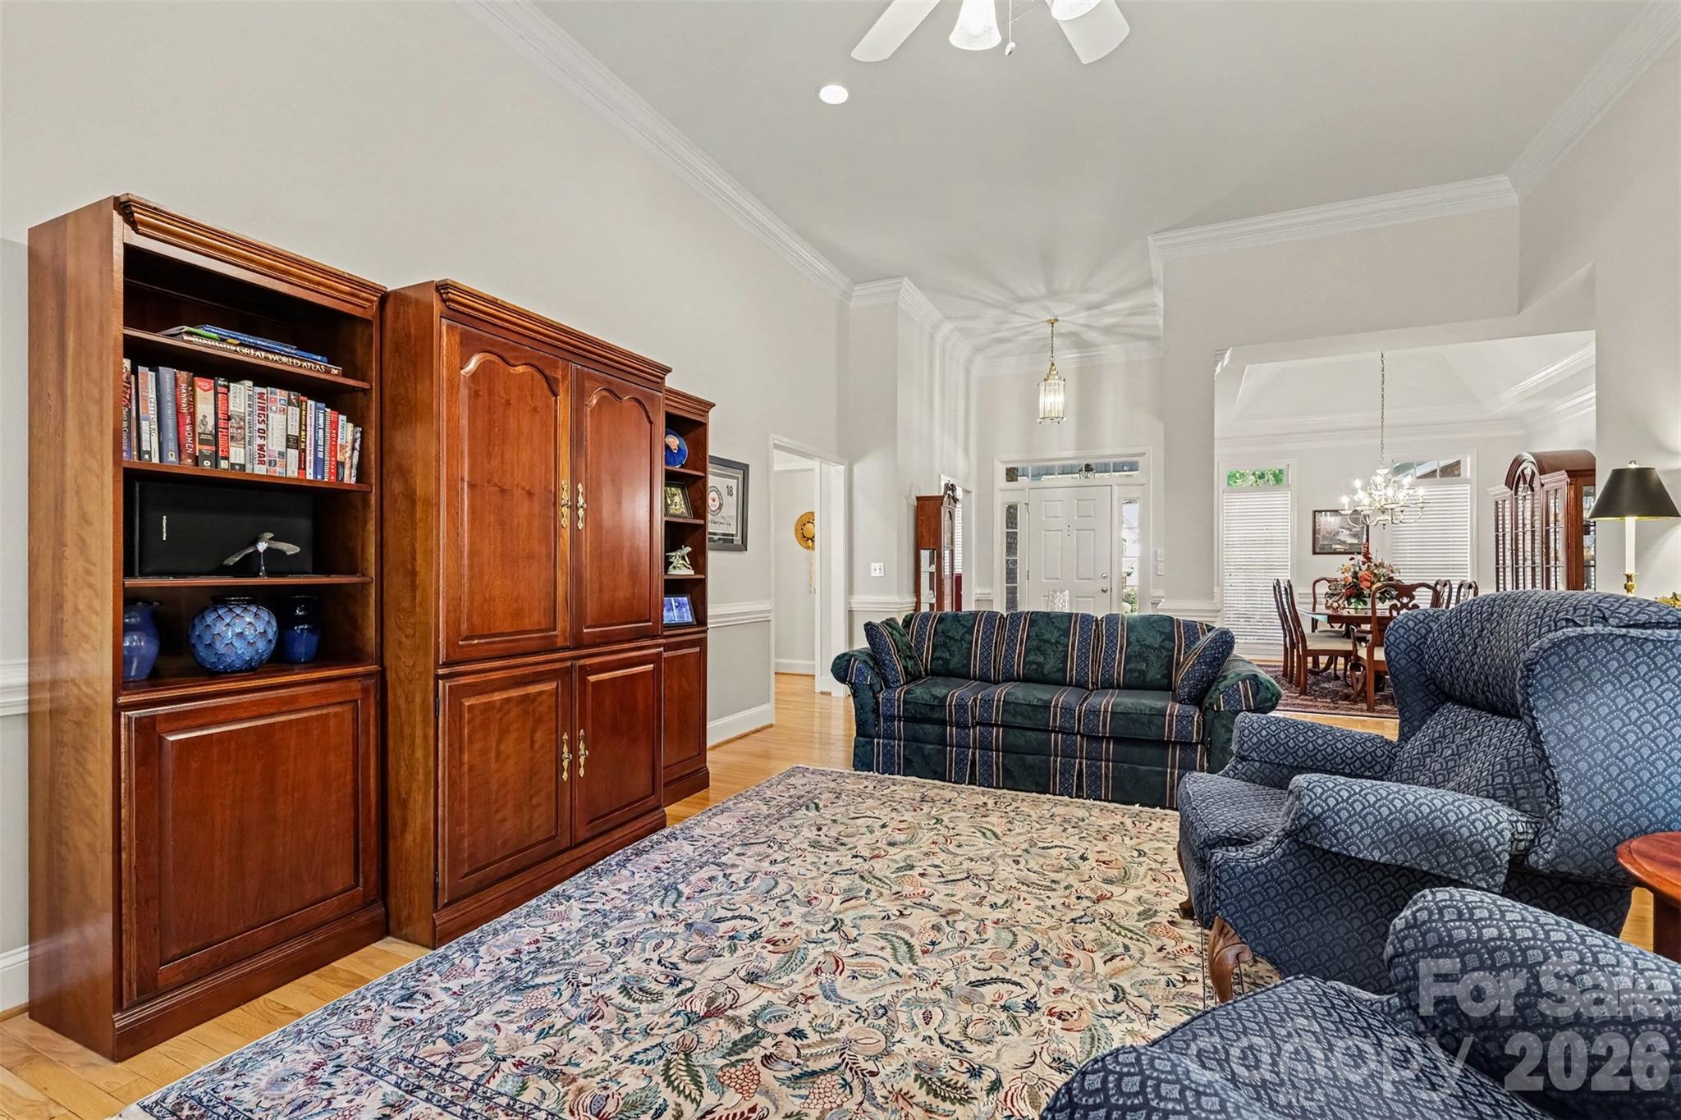
Beautifully Maintained Brick Home in Desirable Clare Haven – Harrisburg, NC!
Welcome home to this immaculately maintained 4-bedroom, 3.5-bath brick home in the desirable Clare Haven community of Harrisburg! Thoughtfully designed with an exceptional floor plan, spacious living areas, and incredible versatility, this home offers the perfect combination of timeless elegance, comfort, and functionality.
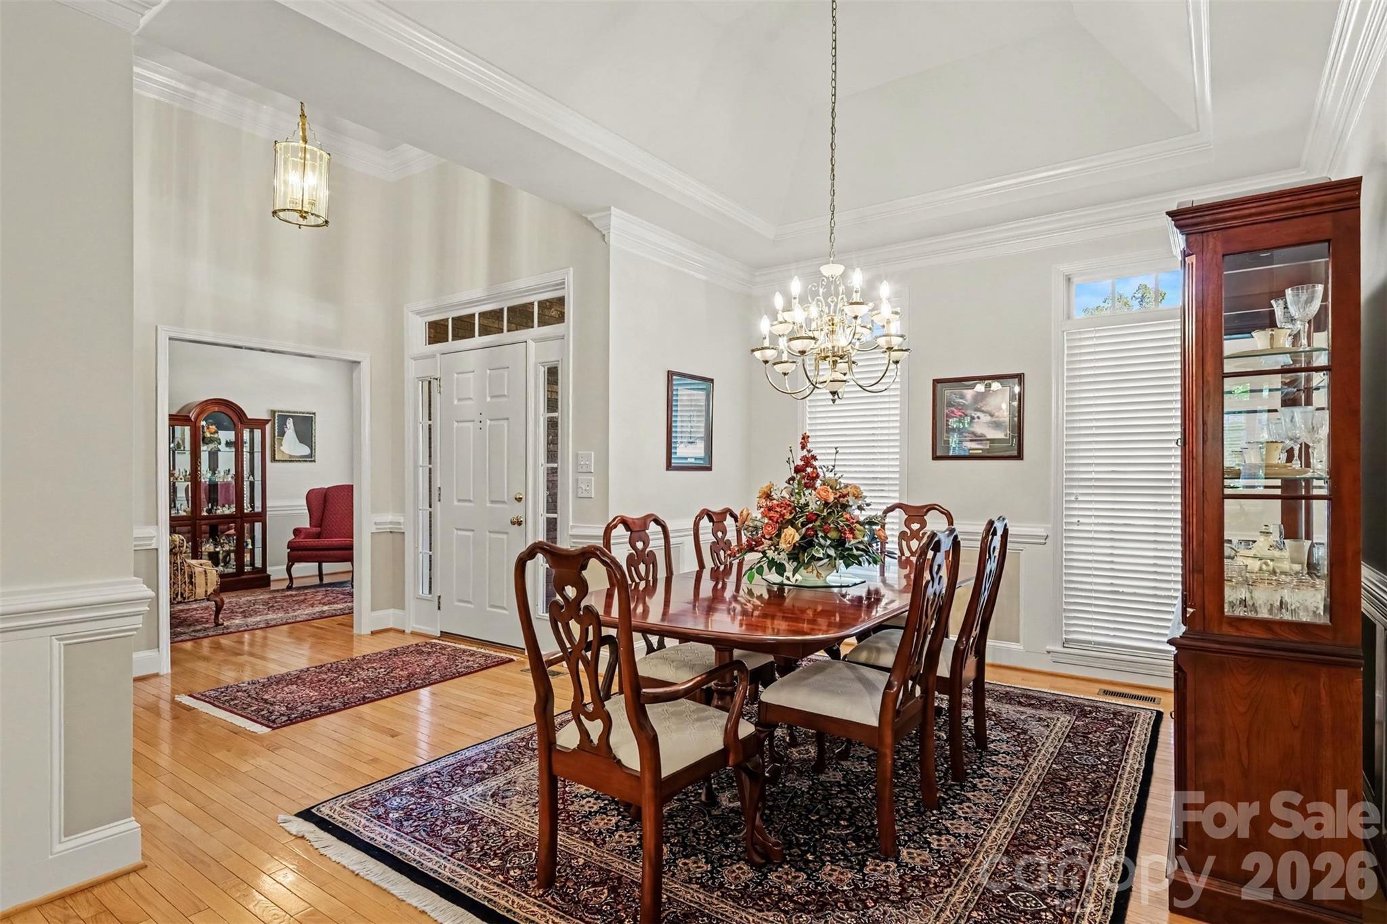
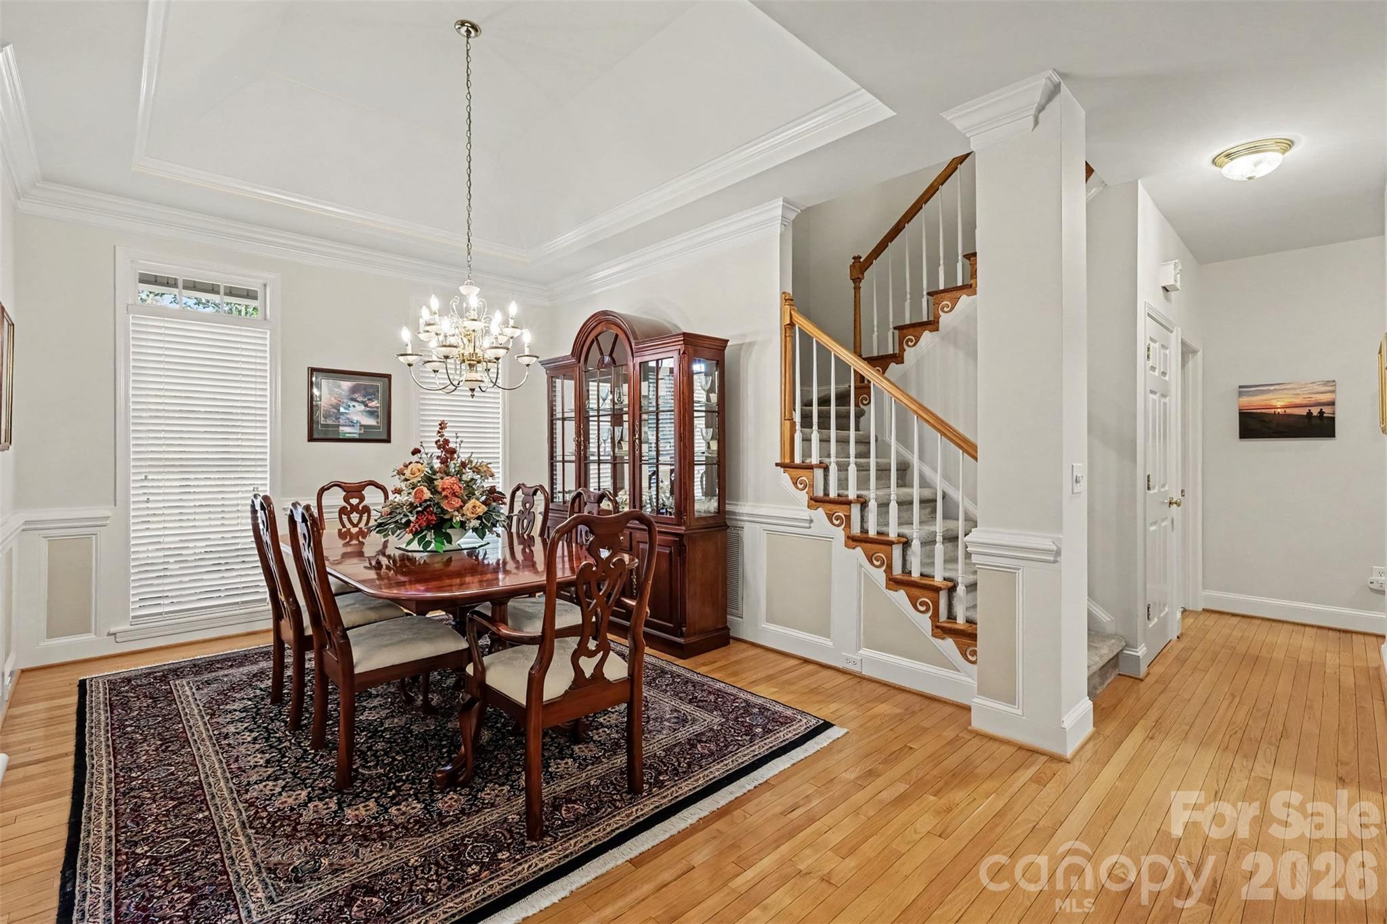
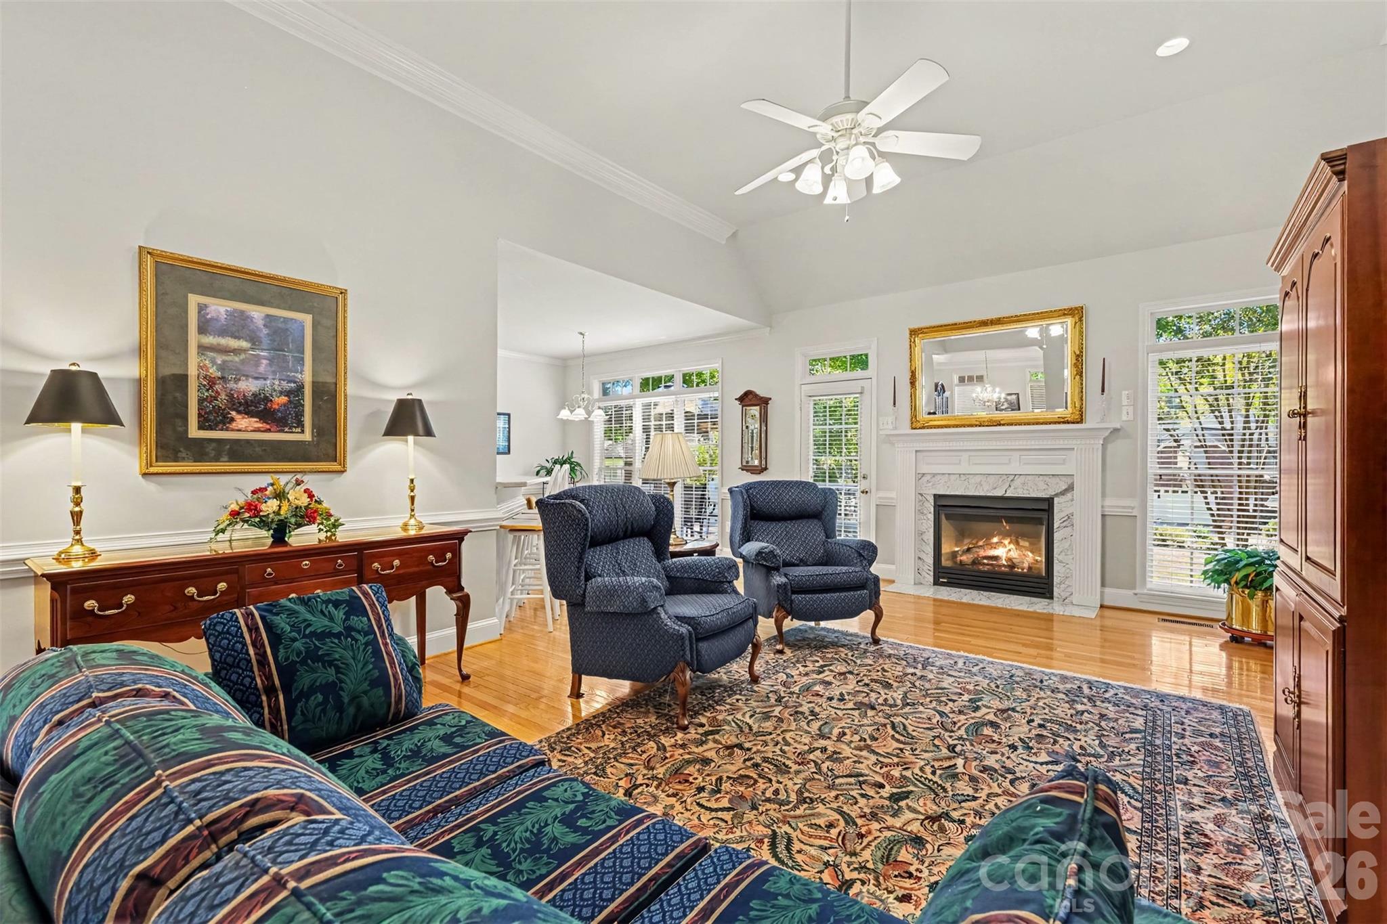
From the moment you enter, you are greeted by soaring ceilings that sets the tone for the home's inviting interior. The open-concept design seamlessly connects the spacious Great Room, formal Dining Room, and Breakfast Area, creating an ideal setting for both everyday living and entertaining. A private Study conveniently located off the foyer provides the perfect space for a home office or quiet retreat.
The luxurious main-level Primary Suite feels like a private resort, featuring generous proportions, abundant natural light, and an expansive sitting area perfect for relaxing and unwinding. The beautifully updated Primary Bath offers a stunning tiled shower, relaxing garden tub, granite countertops with dual vanities, generous storage, and a spacious walk-in closet.
The thoughtfully designed split-bedroom floor plan provides privacy and convenience, with Bedrooms 2 and 3 located on the opposite side of the home and connected by a Jack-and-Jill bathroom. Generous closets and storage throughout add to the home's exceptional functionality.
Upstairs, discover an incredible amount of flexible living space! An oversized fourth bedroom with its own full bathroom creates an ideal private guest retreat. Two additional flex areas offer endless possibilities for a bonus room, home office, hobby space, or additional storage. One particularly impressive flex room features extensive built-in cabinetry lining both sides, complemented by abundant countertop workspace—a dream setup for crafting, creative projects, organizing seasonal decorations, or pursuing your favorite hobbies!
Additional highlights include a conveniently located main-level laundry room and an oversized side-load garage complete with custom built-in cabinetry and dedicated workspace—ideal for projects, tools, and organized storage.
Step outside to enjoy the spacious rear deck, where mature trees provide a beautiful natural backdrop for outdoor entertaining, relaxing, or enjoying your morning coffee.
Location, location, location! Nestled in the established Clare Haven community, this home offers convenient access to everything Harrisburg has to offer, including shopping, dining, parks, and everyday conveniences. Easy access to Highway 49 makes commuting throughout the Charlotte area a breeze.
Meticulously cared for, beautifully designed, and filled with versatile spaces rarely found together in one home—this Clare Haven gem is ready to welcome you home!